3608 Blackmoor Lane, Lake Wales, FL 33859
- $649,900
- 2
- BD
- 2
- BA
- 1,795
- SqFt






- List Price
- $649,900
- MLS#
- P4939916
- Type
- Single Family Residential
- Property Style
- Single Family
- Bedrooms
- 2
- Bathrooms
- 2
- Living Area
- 1,795
- Lot Size
- 8,625
- Subdivision
- Lake Ashton Golf Club Ph 05
- Year Built
- 2016
Property Description
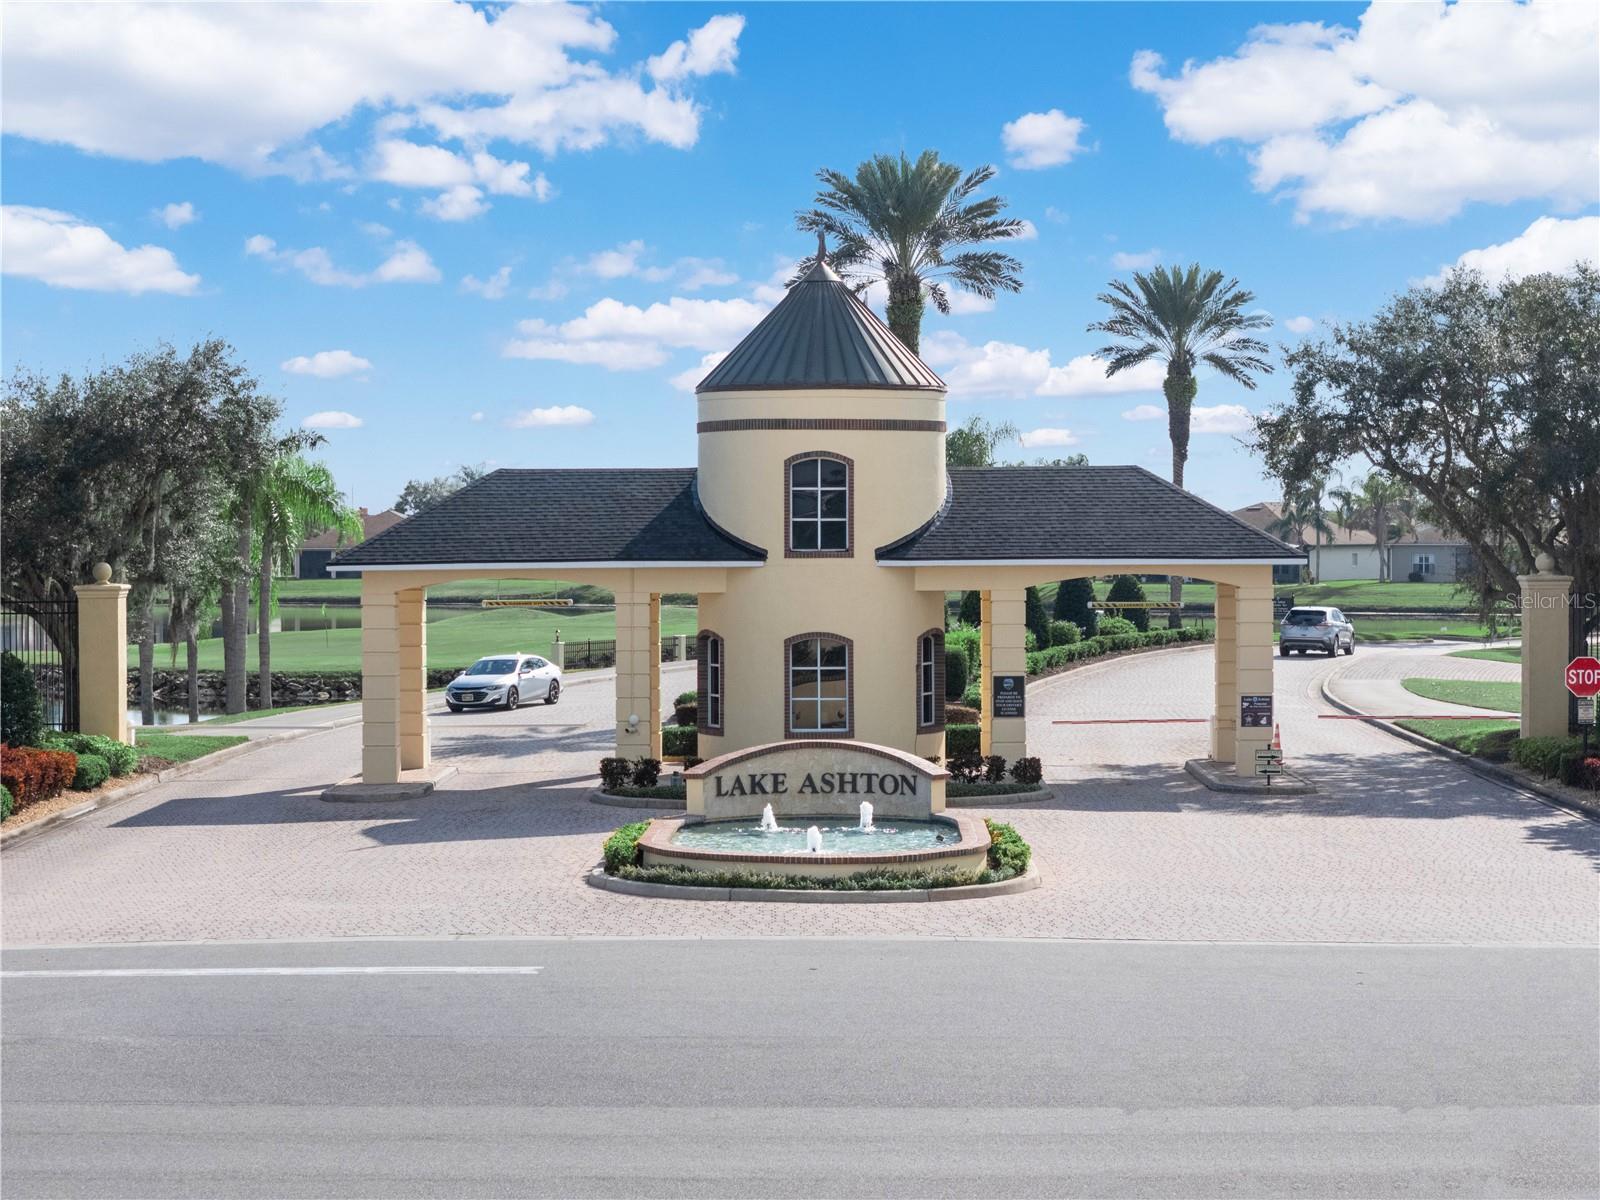
This is a Charming RV HOME with SWIMMING POOL and POND VIEW!! Ideally situated in Lake Ashton, a Premier 55 Plus Guarded/Gated, Florida Retirement Community tailored to include RV enthusiasts looking for resort style amenities and activities. This home has many UPGRADES and offers over 1,700 sq. ft. living area and 3,441 sq.ft. under roof! Plantation Shutters and Crown Molding complement the interior of this home. Built in 2016, this expanded Coronado RV Home has 2 Bedrooms, 2 Baths, a Den, Family Room and RV Garage with Water, Electric and Sewer Connections. Excellent curb appeal with a High Arched Entry, Leaded Glass Front Door with Side Light and Eye Brow Glass Above, Stucco Finish with Stone Accent, Widened Paver Walkway & Driveway (on an angle - perfect for pulling in and out of the garage) and Landscaped Areas with a Concrete Retaining Border and Rock mulch. The lawn is "watered" by an Irrigation System with Separate Sprinkler Meter. The Double Car Garage Door has Glass Inserts and Automatic Garage Screen. Exterior Trendy Lights Shine Bright at Night. Step inside this Open and Spacious floor plan. The Guest Bedroom is on the front of the home and features a Bay window, Engineered hardwood floor, Built in closet and Ceiling fan. The Guest Bath offers a comfort height vanity with Granite Countertop, Vessel Sink and Tall Faucet, Shiplap accent wall, Upgraded lighting, Super flush toilet, Tiled shower/tub combo with Listello Accent tile and Glass Block Transom Window. A linen closet is conveniently located in the hallway and a Pocket Door provides privacy. The spacious living room is the heart of this home. The Kitchen, Dining Area and Living Room flow seamlessly together making entertaining easy. The upgrades in the kitchen include: SS Appliances, 42" Cabinetry with Molding, Granite Counter Tops, Glass Pantry Door, Farmer Kitchen Sink, 2 Skylights for additional lighting and a Step Up Breakfast Bar with Pendant Lighting. The Living Room and Formal Dining areas are a shared space with a Trey Ceiling and Ceiling Fan. The Living Room has an arched niche for your TV and the Floor Outlets are a BONUS! Double Pocket Doors separate the Den from the Living Room. The Den has a decorative "Tin" Ceiling tile that brings character to the room. Engineered Hardwood Floors and Custom Cabinetry add beauty. The Family Room with French Doors and Side Lights provide immediate access to the Outdoor Living Space. Tile Flooring, a decorative "Tin" Ceiling tile and a Glass Transom window accent the Florida room nicely. The serene Primary Suite with Engineered Hardwood Floor overlooks the Pool, creating a peaceful retreat. The En-Suite Bath has Custom Cabinets with soft close drawers/doors, Upgraded Hardware/Lighting, a Kohler Clawfoot Soaking Tub, Shiplap accent wall, Grand Walk-In shower with glass enclosure and a Walk In Closet with Custom Shelves. The Laundry Room has custom cabinetry and is the passage from the Garage and Kitchen. The W/D will convey. The Garage Floor has an Epoxy Coating and a Wash Tub, Storage Room (with Door that Opens to the Screened Pool Area) and Loft Storage Area are extras you'll enjoy! Fire up the grill and make a splash in your very own swimming pool with Travertine Border and Paver deck. The outdoor living area offers a Screened Enclosure, an Outdoor Shower, Sitting Area and Concrete Wall and Mature Landscape for Privacy. Discover the 55+ Lifestyle Lake Ashton Offers Today! REALTORS READ THE REALTOR REMARKS!!
/u.realgeeks.media/storkrealestate/stork-logo-deepened-2000w.png)
Additional Information
- Community Features
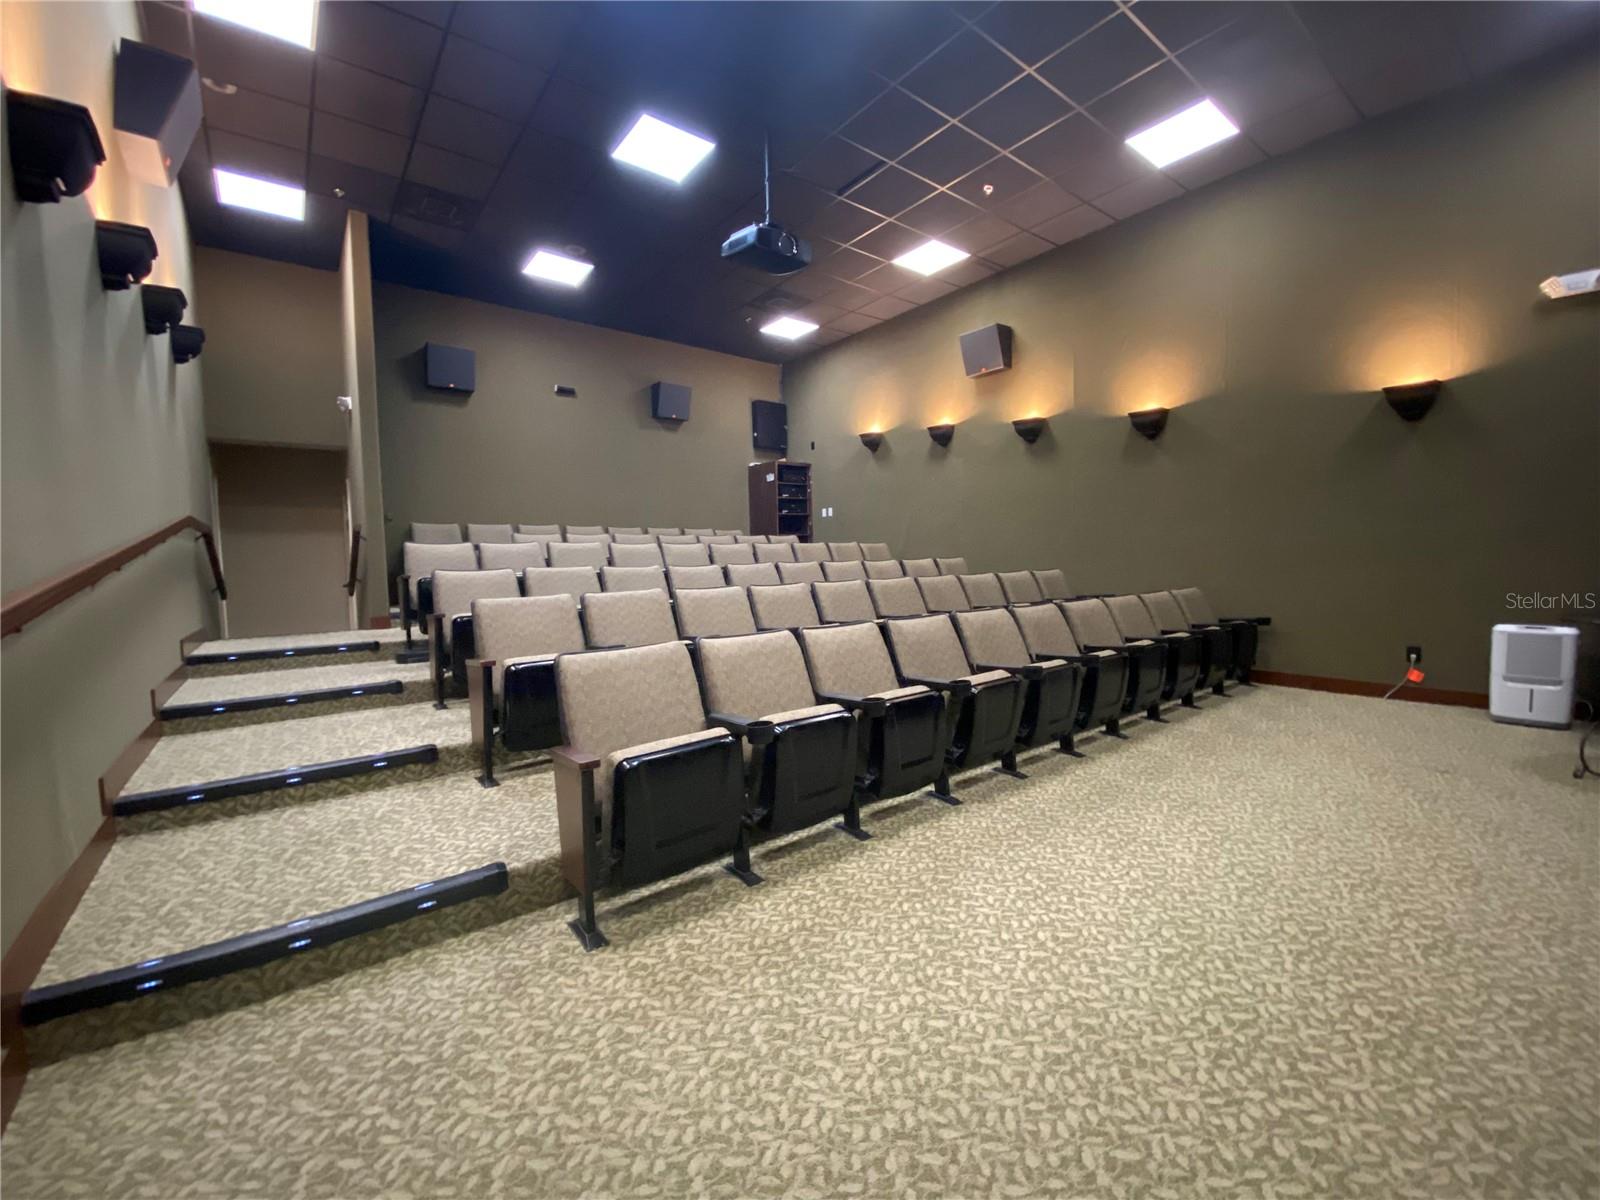
- Association Recreation - Owned, Clubhouse, Deed Restrictions, Dog Park, Fitness Center, Gated Community - Guard, Golf Carts OK, Golf, Pool, Racquetball, Special Community Restrictions, Tennis Court(s), Street Lights, Golf Community
- Taxes
- $3,721
- HOA Schedule
- Annually
- Mnthly. Maint. Incl.
- Management
- Exterior Construction
- Block, Concrete, Stone, Stucco
- Style
- One Story
- Interior
- Ceiling Fans(s), Crown Molding, High Ceilings, Kitchen/Family Room Combo, Living Room/Dining Room Combo, Open Floorplan, Solid Surface Counters, Solid Wood Cabinets, Thermostat, Tray Ceiling(s), Walk-In Closet(s), Window Treatments
- Interior Features
- Ceiling Fans(s), Crown Molding, High Ceilings, Kitchen/Family Room Combo, Living Room/Dining Room Combo, Open Floorplan, Solid Surface Counters, Solid Wood Cabinets, Thermostat, Tray Ceiling(s), Walk-In Closet(s), Window Treatments
- Appliances
- Dishwasher, Disposal, Dryer, Electric Water Heater, Microwave, Range, Refrigerator, Washer
- Exterior
- Outdoor Shower, Private Mailbox, Rain Gutters, RV Hookup, Sprinkler Metered
- Roof
- Shingle
- Extra Rooms
- Den/Library/Office, Family Room, Inside Utility, Storage Rooms
- Located Near
- Landscaped, Near Golf Course, Paved
- Utilities
- BB/HS Internet Available, Cable Available, Cable Connected, Electricity Connected, Public, Sewer Connected, Sprinkler Meter, Underground Utilities, Water Connected
- Garage
- Driveway, Garage Door Opener, RV Garage
- Floor
- Hardwood, Tile
- Heating
- Central, Electric
- Cooling
- Central Air
- Pool
- Yes
- Pool Type
- Community, Private
- Water
- Lake Front
- Water View
- Yes
Listing courtesy of LAKE ASHTON REALTY INC..
Mortgage Calculator
All listing information is deemed reliable but not guaranteed and should be independently verified through personal inspection by appropriate professionals. Listings displayed on this website may be subject to prior sale or removal from sale. Availability of any listing should always be independently verified. Listing information is provided for consumer personal, non-commercial use, solely to identify potential properties for potential purchase. All other use is strictly prohibited and may violate relevant federal and state law. Data last updated on