1356 Berry Lane, Davenport, FL 33837
- $295,000
- 5
- BD
- 4
- BA
- 2,522
- SqFt




- List Price
- $295,000
- Price Change
- ▼ $5,000 1788993824
- MLS#
- P4938314
- Type
- Single Family Residential
- Property Style
- Single Family
- Bedrooms
- 5
- Bathrooms
- 4
- Living Area
- 2,522
- Lot Size
- 4,600
- Subdivision
- Bella Vita Ph 1b-2 & 2
- Year Built
- 2023
Property Description
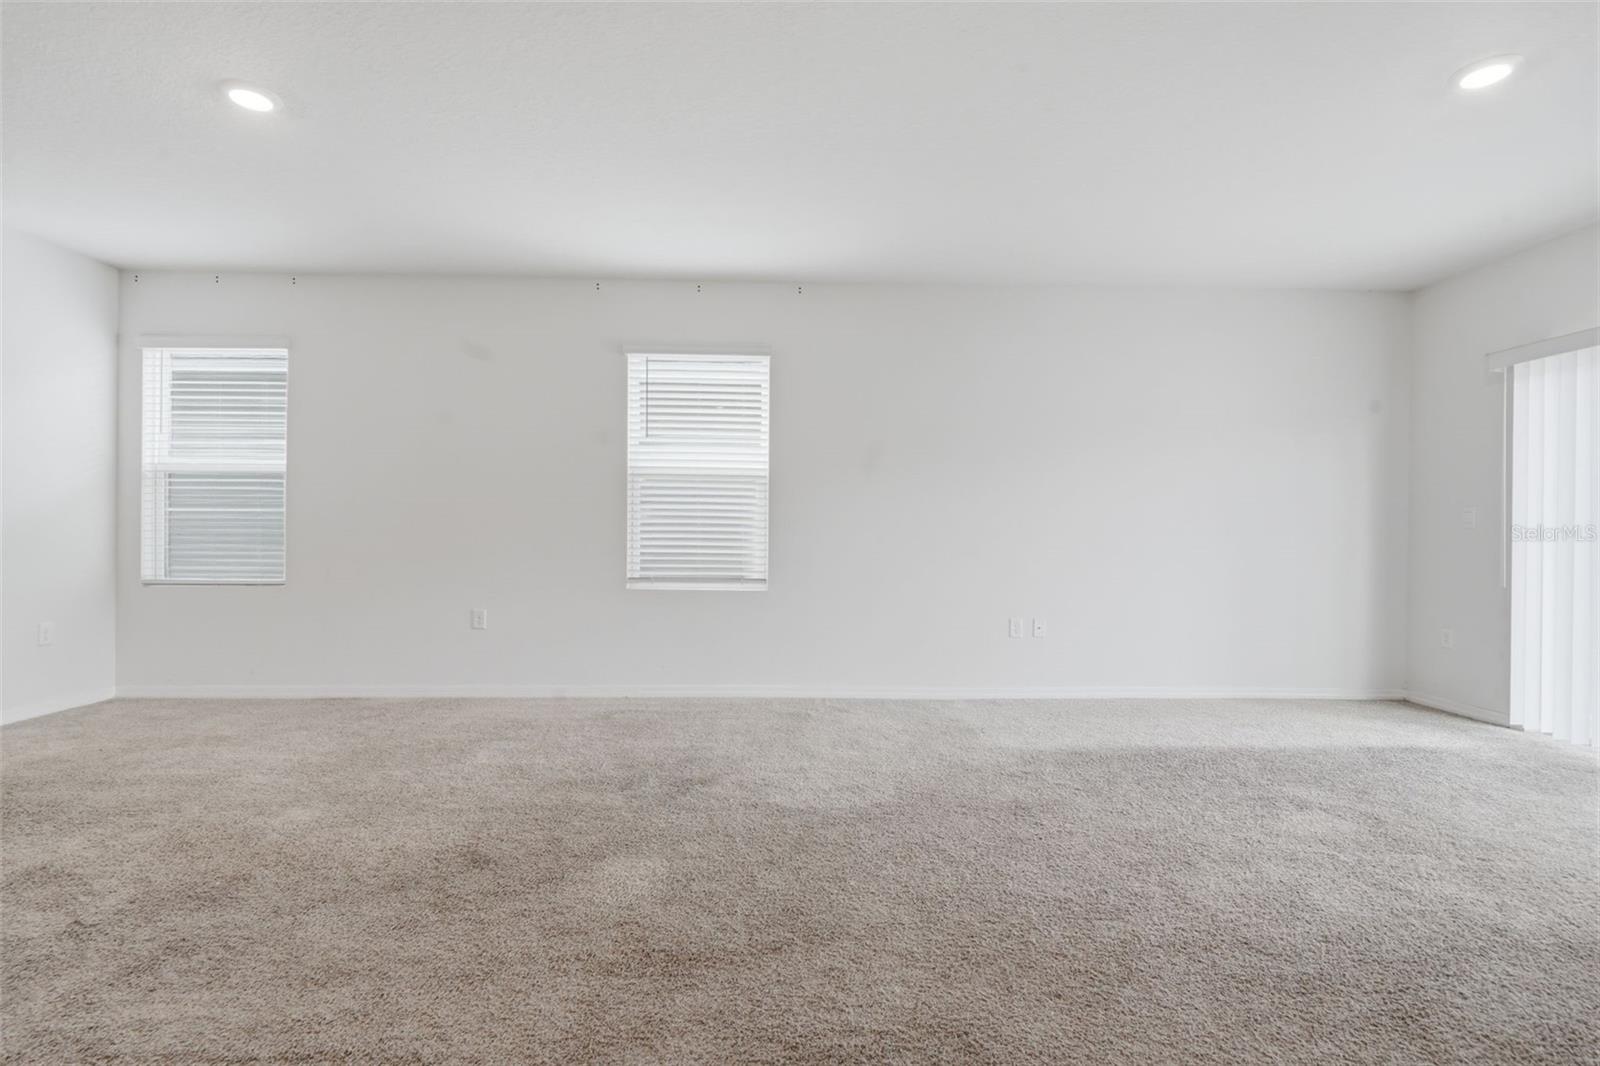
Short Sale. SHORT SALE. Set in Horse Creek at Crosswinds community, this 2023-built 5 BEDROOM, 3.5 BATH home on Berry Lane offers the SPACE, FLEXIBILITY, and VALE many buyers look for in a first move-up or second home, with the rare bonus of a MOTHER-IN-LAW STYLE SUITE on the main level and major systems already updated. From the foyer, the home opens into a generous, NATURALLY BRIGHT living and dining area that runs the width of the house, creating an easy flow around the LARGE KITCHEN ISLAND where everyday life, homework, and entertaining naturally come together. The MAIN FLOOR BEDROOM with its own ENSUITE BATH and PRIVATE EXTERIOR ACCESS works beautifully as an in-law suite, guest retreat, or quiet workspace, while the remaining bedrooms are thoughtfully grouped upstairs around a central hall and nearby laundry for both privacy and convenience. A SPACIOUS UPSTAIRS PRIMARY SUITE spans the back of the home, with room for a sitting area, a WELL-APPOINTED BATH, and a LARGE WALK-IN CLOSET, while three additional secondary bedrooms and a shared bath comfortably accommodate family, guests, or a hybrid of bedrooms and flex spaces. Inside, the home lives like a NEWER BUILD with CONTEMPORARY FINISHES, an OPEN-CONCEPT MAIN LEVEL, and the peace of mind of a THREE-YEAR-OLD ROOF, HVAC, and WATER SYSTEMS plus ENERGY-EFFICIENT SOLAR PANELS helping to manage monthly costs. Sliding doors from the main living area lead to a FULLY FENCED BACKYARD designed for low-maintenance Florida living, where a LARGE FIRE PIT area creates a natural gathering spot for evenings outside and the level yard offers room for play, pets, or future personalization. Just down the street, residents enjoy a COMMUNITY POOL and PLAYGROUND, adding a relaxed, resort-style element without the upkeep of a private pool. The LOCATION places you within easy reach of Davenport and Haines City SHOPPING, DINING, and EVERYDAY SERVICES, with CONVENIENT ACCESS to MAJOR CORRIDORS toward Posner Park retail and Orlando’s WORLD-CLASS ATTRACTIONS.
/u.realgeeks.media/storkrealestate/stork-logo-deepened-2000w.png)
Additional Information
- Community Features
- Deed Restrictions, Playground, Pool, Sidewalks
- Taxes
- $2,317
- HOA Schedule
- Quarterly
- Mnthly. Maint. Incl.
- Pool
- Exterior Construction
- Block, Stucco
- Style
- Two Story
- Interior
- Ceiling Fans(s), Eat-in Kitchen, Kitchen/Family Room Combo, Living Room/Dining Room Combo, PrimaryBedroom Upstairs, Split Bedroom, Thermostat, Walk-In Closet(s)
- Interior Features
- Ceiling Fans(s), Eat-in Kitchen, Kitchen/Family Room Combo, Living Room/Dining Room Combo, PrimaryBedroom Upstairs, Split Bedroom, Thermostat, Walk-In Closet(s)
- Appliances
- Dishwasher, Microwave, Range, Refrigerator
- Exterior
- Fire Pit, Lighting, Sidewalk
- Roof
- Shingle
- High School
- Ridge Community Senior High
- Middle School
- Boone Middle
- Elementary School
- Bethune Academy
- Extra Rooms
- Interior In-Law Suite w/Private Entry
- Located Near
- Cleared, City Limits, In County, Level, Sidewalk, Paved
- Utilities
- BB/HS Internet Available, Cable Available, Electricity Connected, Sewer Connected, Water Connected
- Garage
- Driveway, Garage Door Opener
- Floor
- Carpet, Tile
- Heating
- Central, Electric
- Cooling
- Central Air
- Pool
- Yes
- Pool Type
- Community
Listing courtesy of IAD FLORIDA LLC.
Mortgage Calculator
All listing information is deemed reliable but not guaranteed and should be independently verified through personal inspection by appropriate professionals. Listings displayed on this website may be subject to prior sale or removal from sale. Availability of any listing should always be independently verified. Listing information is provided for consumer personal, non-commercial use, solely to identify potential properties for potential purchase. All other use is strictly prohibited and may violate relevant federal and state law. Data last updated on