Share this with your friends


(386) 960-0076
Stork Real Estate
565 Whisper Woods Drive, Lakeland, FL 33813
- $895,000
- 5
- BD
- 4
- BA
- 3,669
- SqFt














- List Price
- $895,000
- Price Change
- ▼ $30,000 1787451636
- MLS#
- P4936967
- Type
- Single Family Residential
- Property Style
- Single Family
- Bedrooms
- 5
- Bathrooms
- 4
- Living Area
- 3,669
- Lot Size
- 14,018
- Subdivision
- Whisper Woods At Eaglebrooke
- Year Built
- 2004
Property Description
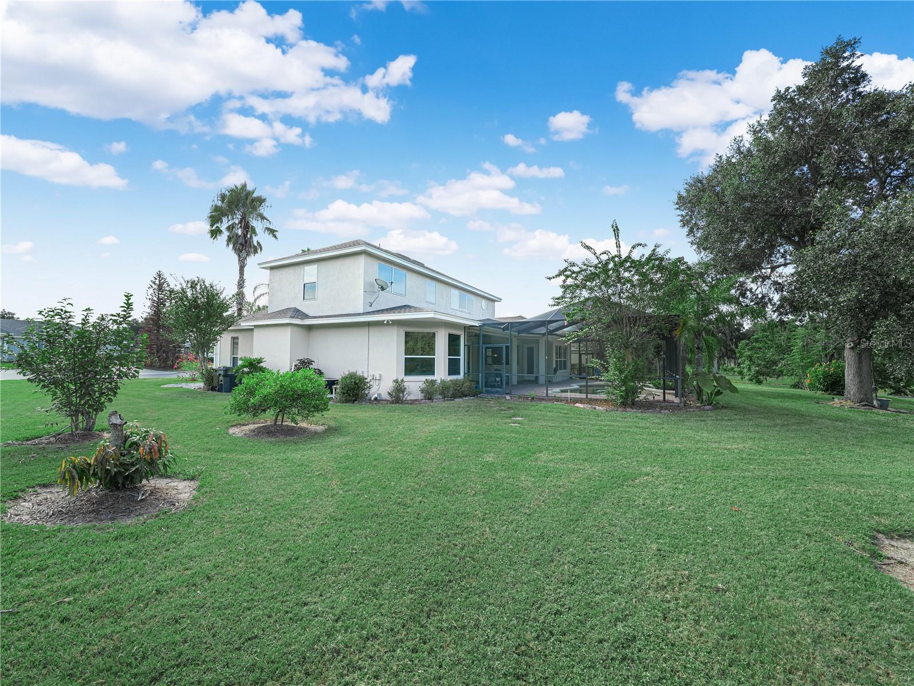
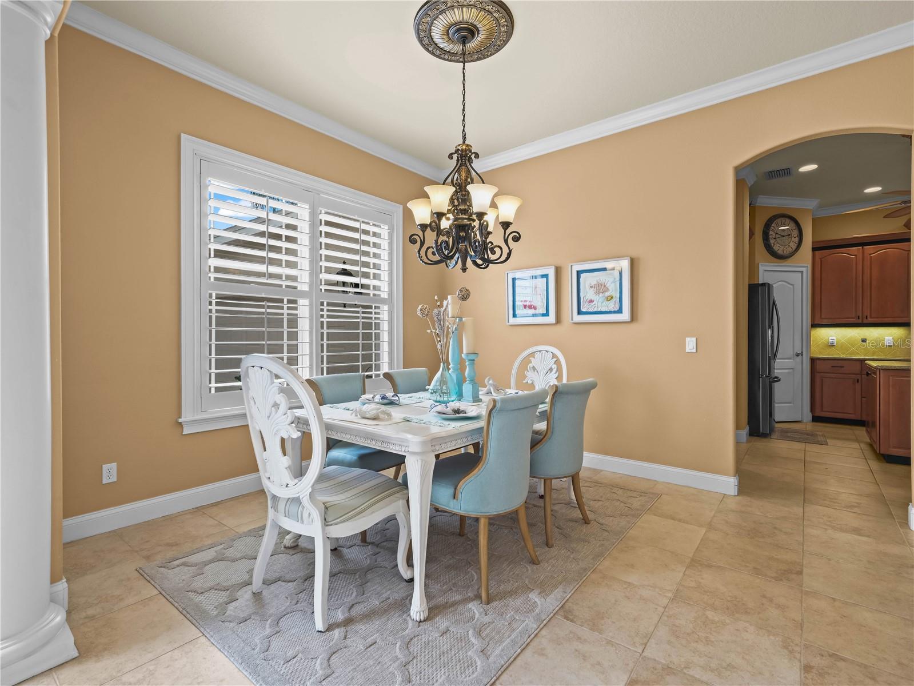
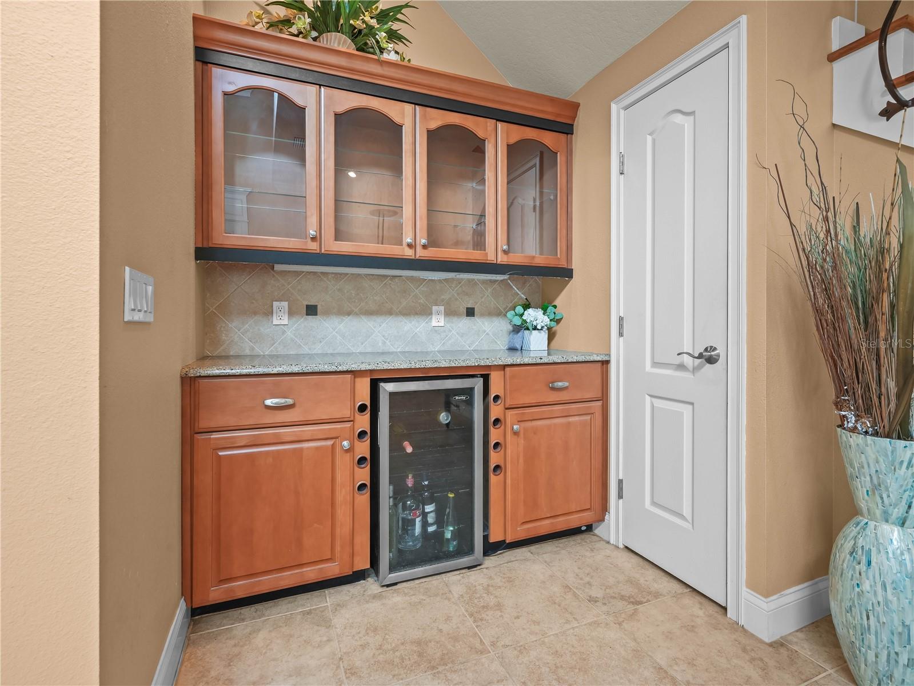
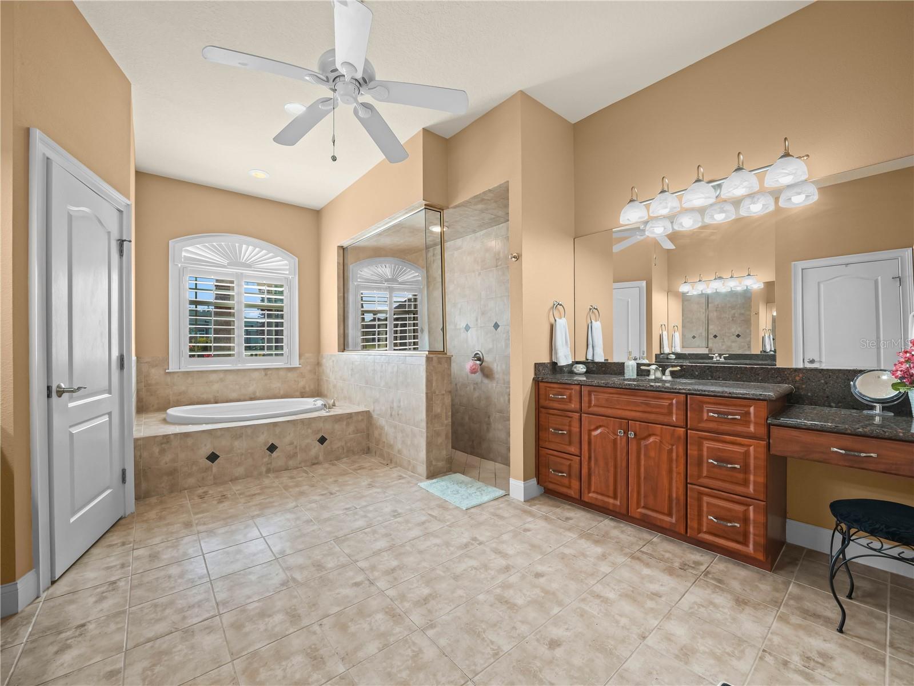
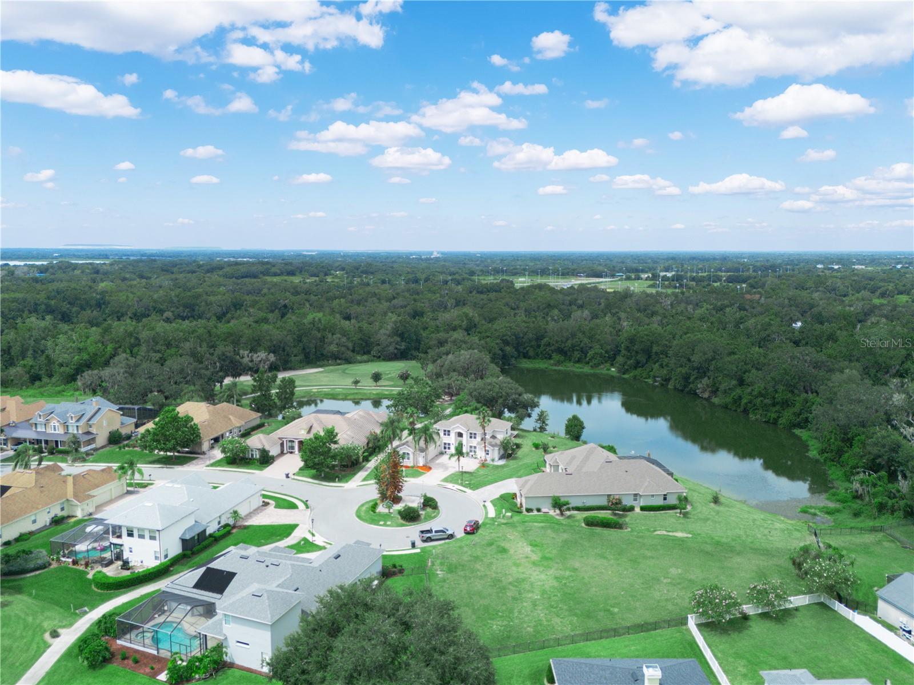
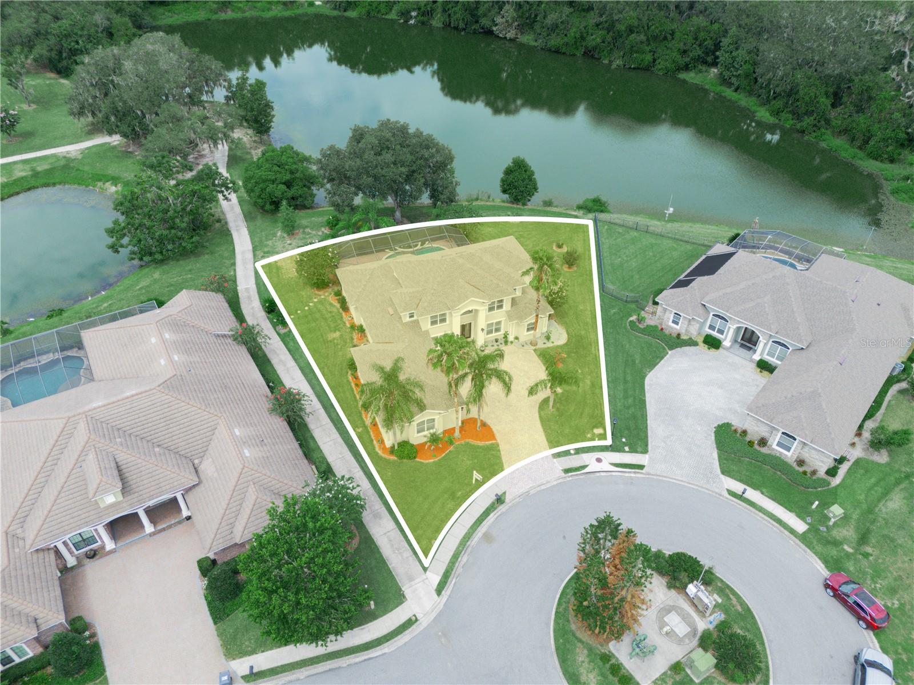
Fresh New Exterior Paint in a Neutral and elegant Color Palette! Professionally painted 8/15/2026. The Home is beautifully positioned on an oversized premium cul-de-sac lot, this exceptional 5-bedroom, 4-bath home offers its own private lake and nature preserve views in Lakeland’s gated and guarded Eaglebrooke Golf & Country Club community. The light-filled interior features plantation shutters, crown molding, refined finishes, and an open-concept design ideal for everyday living and entertaining. The gourmet kitchen offers top-of-the-line appliances, expansive quartz countertops, and abundant storage, seamlessly opening to the spacious family room. Flexible living spaces include a bonus room ideal for an art or music studio, an open loft perfect for a home office, gym, or playroom, and a first-floor bedroom with Murphy bed for guests or office use. The 3-car garage provides extensive built-in storage, pull-down attic access, and a custom shoe rack. Outdoors, the covered and screened pool lanai offers a private retreat with generous space for dining and entertaining, all while enjoying the peaceful private lake and untouched nature preserve views. The enhanced pool features beautiful waterfall features for a resort-like backyard experience. Notable updates include a new roof (2023), three A/C units (2022), all-new kitchen appliances (2022), fresh interior and exterior paint (2026), crown molding, and an enhanced pool with waterfall features. A rare opportunity to enjoy an elevated lifestyle in one of Lakeland’s premier golf communities—where privacy, natural beauty, and exceptional Florida living come together.
/u.realgeeks.media/storkrealestate/stork-logo-deepened-2000w.png)
Additional Information
- Community Features
- Clubhouse, Deed Restrictions, Gated Community - Guard, Golf Carts OK, Golf, No Truck/RV/Motorcycle Parking, Pool, Restaurant, Sidewalks, Special Community Restrictions, Tennis Court(s), Golf Community
- Taxes
- $3,272
- HOA Schedule
- Annually
- Exterior Construction
- Block, Stucco
- Style
- Two Story
- Interior
- Built-in Features, Ceiling Fans(s), Crown Molding, Dry Bar, Eat-in Kitchen, High Ceilings, Kitchen/Family Room Combo, Open Floorplan, Primary Bedroom Main Floor, Solid Wood Cabinets, Stone Counters, Tray Ceiling(s), Walk-In Closet(s), Window Treatments
- Interior Features
- Built-in Features, Ceiling Fans(s), Crown Molding, Dry Bar, Eat-in Kitchen, High Ceilings, Kitchen/Family Room Combo, Open Floorplan, Primary Bedroom Main Floor, Solid Wood Cabinets, Stone Counters, Tray Ceiling(s), Walk-In Closet(s), Window Treatments
- Appliances
- Convection Oven, Cooktop, Dishwasher, Disposal, Dryer, Electric Water Heater, Exhaust Fan, Microwave, Refrigerator, Touchless Faucet, Washer, Wine Refrigerator
- Exterior
- French Doors, Lighting, Permeable Paving, Private Mailbox, Sidewalk
- Roof
- Shingle
- High School
- George Jenkins High
- Middle School
- Lakeland Highlands Middl
- Elementary School
- Scott Lake Elem
- Extra Rooms
- Bonus Room, Family Room, Formal Dining Room Separate, Formal Living Room Separate, Great Room, Loft
- Located Near
- Cul-De-Sac, Landscaped
- Utilities
- BB/HS Internet Available, Cable Available, Electricity Connected, Public, Sprinkler Recycled, Underground Utilities, Water Connected
- Floor
- Ceramic Tile, Laminate
- Heating
- Central
- Cooling
- Central Air
- Pool
- Yes
- Pool Type
- Community, Private
- Water
- Lake Front
- Water View
- Yes
Listing courtesy of LA ROSA REALTY PRESTIGE.
Mortgage Calculator
All listing information is deemed reliable but not guaranteed and should be independently verified through personal inspection by appropriate professionals. Listings displayed on this website may be subject to prior sale or removal from sale. Availability of any listing should always be independently verified. Listing information is provided for consumer personal, non-commercial use, solely to identify potential properties for potential purchase. All other use is strictly prohibited and may violate relevant federal and state law. Data last updated on