Share this with your friends


(386) 960-0076
Stork Real Estate
9099 Sw 89th Loop, Ocala, FL 34481
- $525,800
- 3
- BD
- 3
- BA
- 2,183
- SqFt




- List Price
- $525,800
- MLS#
- OM735084
- Type
- Single Family Residential
- Property Style
- Single Family
- Bedrooms
- 3
- Bathrooms
- 3
- Living Area
- 2,183
- Lot Size
- 12,197
- Subdivision
- Candler Hills
- Year Built
- 2017
Property Description
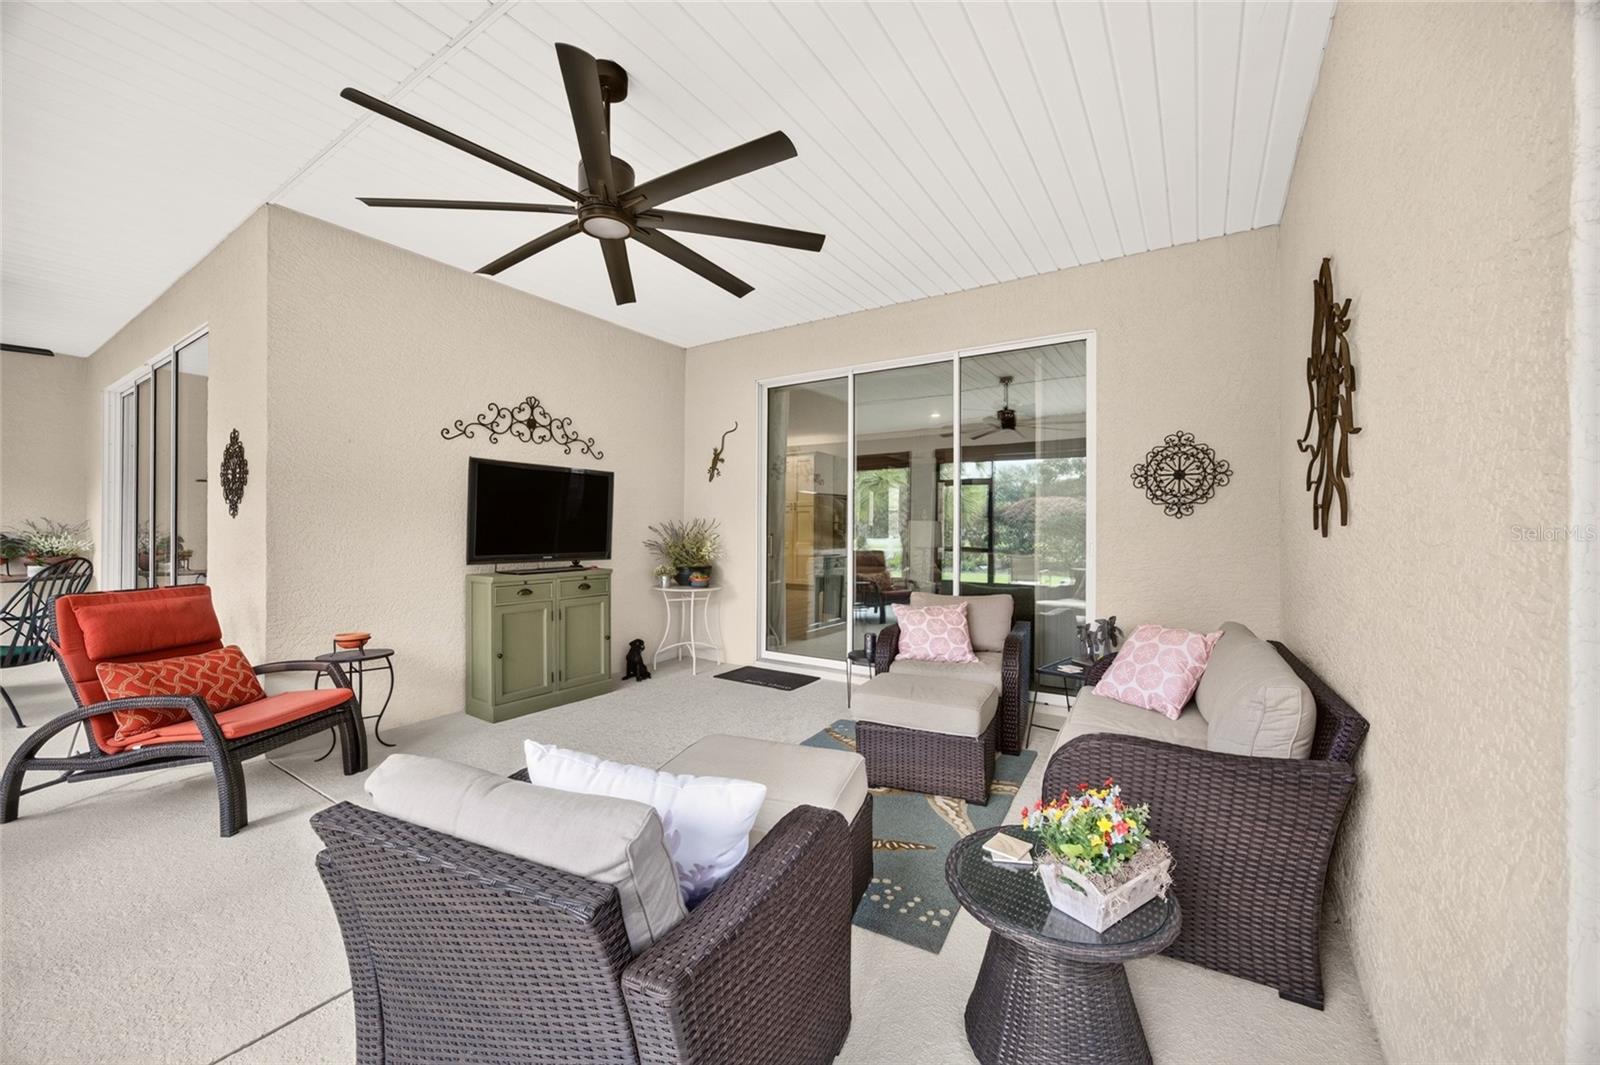
GRACIOUS ELEGANCE IN CANDLER HILLS! Discover this beautifully maintained Arlington model featuring 3 bedrooms and 3 baths, where elegance meets comfort. Located on the 3rd tee, this exceptional home showcases 24" x 12" porcelain tile throughout, crown molding, rounded corners, tray ceilings in the foyer and master bedroom, and custom board-and-batten detailing in the foyer. The kitchen offers custom cabinetry with glass-front doors for displaying your glassware, convenient pull-out drawers, soft-close features, and additional storage beneath the island bar. Enjoy the outdoors on the paved patio with upgraded landscaping, custom Graber Sun blinds on the lanai, and a golf course fenced rear yard. Additional highlights include custom window treatments, designer ceiling fans, recessed lighting, gutters around the entire home, heat lamps in both bathrooms, an epoxy-coated garage floor, Puronic whole house water filtration system. A wonderful bonus room off the garage provides the perfect space for a home office, hobby room, or private sanctuary. A newer (2025) GE dishwasher adds to the home's appeal. From the thoughtful upgrades to the elegant finishes, this exceptional Candler Hills home offers a gracious lifestyle and has been lovingly maintained. Come discover the quality, charm, and comfort that make this home truly special!

Additional Information
- Community Features
- Deed Restrictions, Dog Park, Fitness Center, Gated Community - No Guard, Golf Carts OK, Golf, Pool, Racquetball, Restaurant, Special Community Restrictions, Golf Community, Maintenance Free
- HOA Schedule
- Monthly
- Mnthly. Maint. Incl.
- Pool, Escrow Reserves Fund, Maintenance Structure, Maintenance Grounds, Maintenance, Trash
- Exterior Construction
- Block, Concrete, Stucco
- Style
- One Story
- Interior
- Carbon Monoxide Detector(s), Ceiling Fans(s), Crown Molding, High Ceilings, Kitchen/Family Room Combo, Open Floorplan, Smart Home, Solid Surface Counters, Solid Wood Cabinets, Split Bedroom, Stone Counters, Tile Counters, Tray Ceiling(s), Walk-In Closet(s), Window Treatments
- Interior Features
- Carbon Monoxide Detector(s), Ceiling Fans(s), Crown Molding, High Ceilings, Kitchen/Family Room Combo, Open Floorplan, Smart Home, Solid Surface Counters, Solid Wood Cabinets, Split Bedroom, Stone Counters, Tile Counters, Tray Ceiling(s), Walk-In Closet(s), Window Treatments
- Appliances
- Built-In Oven, Dishwasher, Disposal, Dryer, Exhaust Fan, Gas Cooktop, Ice Maker, Microwave, Range, Range Hood, Refrigerator, Washer, Water Filtration System, Water Purifier, Water Softener, Whole House R.O. System
- Exterior
- Rain Gutters
- Roof
- Shingle
- Extra Rooms
- Bonus Room, Den/Library/Office, Great Room, Inside Utility
- Located Near
- Paved, Private
- Utilities
- Cable Available, Sprinkler Meter, Underground Utilities
- Floor
- Ceramic Tile, Epoxy, Tile
- Heating
- Central, Exhaust Fan, Gas
- Cooling
- Central Air
- Pool
- Yes
- Pool Type
- Community
Listing courtesy of ON TOP OF THE WORLD REAL EST.
How much is your home worth?
...get instant property value now!
Mortgage Calculator
All listing information is deemed reliable but not guaranteed and should be independently verified through personal inspection by appropriate professionals. Listings displayed on this website may be subject to prior sale or removal from sale. Availability of any listing should always be independently verified. Listing information is provided for consumer personal, non-commercial use, solely to identify potential properties for potential purchase. All other use is strictly prohibited and may violate relevant federal and state law. Data last updated on