Share this with your friends


(386) 960-0076
Stork Real Estate
7910 Sw 202nd Court, Dunnellon, FL 34431
- $294,763
- 3
- BD
- 2
- BA
- 1,318
- SqFt


- List Price
- $294,763
- MLS#
- OM733509
- Type
- Single Family Residential
- Property Style
- Single Family
- Bedrooms
- 3
- Bathrooms
- 2
- Living Area
- 1,318
- Lot Size
- 40,946
- Subdivision
- Rainbow Acres 03
- Year Built
- 1985
Property Description
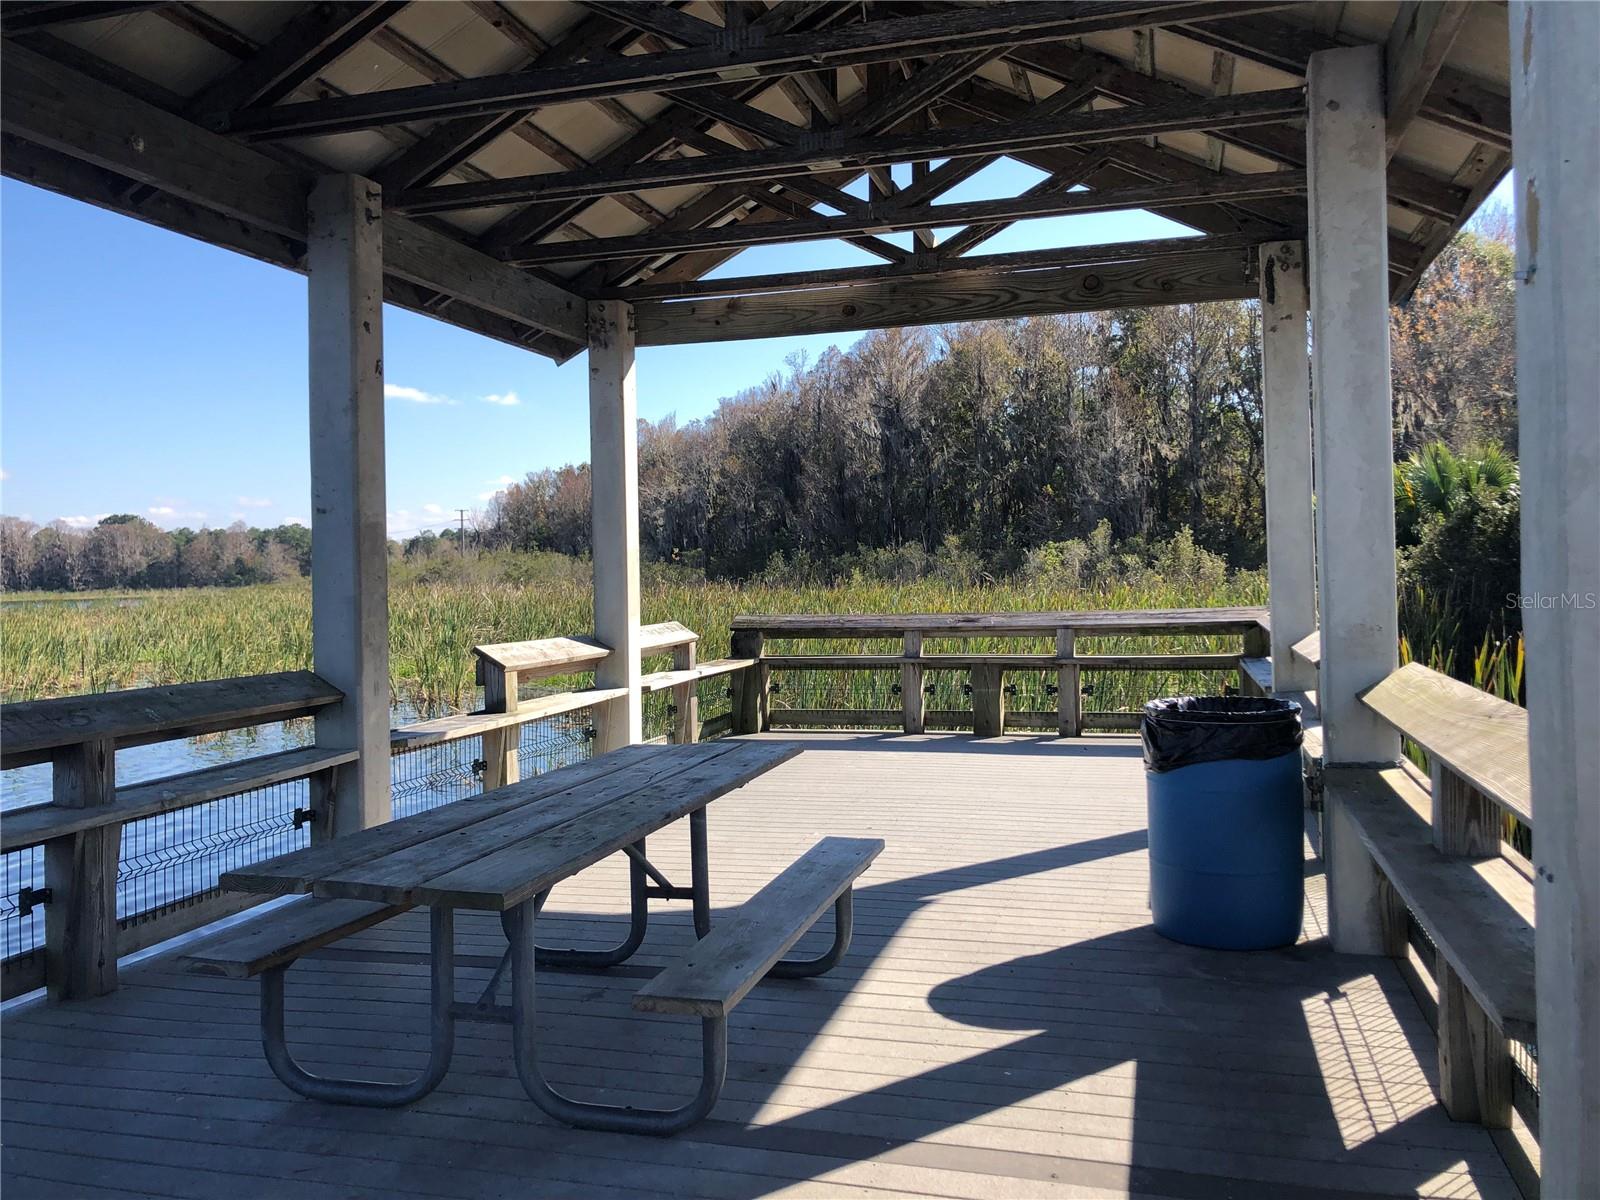
Virtually Staged. FAMILY 3/2 HOME On .99 ACRES. ROOM TO RUN, PLAY, GARDEN. BRING YOUR BOAT, 4WHEELERS, UTV'S, JEEPS, ALL THE TOYS!! PETS NO PROBLEM. THIS HOME HAD A NEW DRAIN FIELD 2026, NEW ROOF 11/2022, NEW A/C 5/2022. READY FOR BBQ'S YEAR ROUND & STAR GAZING NEXT TO CRACKLIN' FIRE PIT BELOW THE TREES, LEAVES RUSTLIN' IN THE COOL EVENING BREEZES. PLENTY OF ROOM FOR WORKSHOP &/OR SHED(S). A large bonus room has tons of possibilities. Plenty of storage and open floor plan makes this a great home for entertaining. If you like privacy and being close to everything this is for you. Close to shopping, schools, the beautiful Rainbow River and Historic Dunnellon. Outdoor enthusiasts will love being just minutes from Rainbow River and Rainbow Springs State Park, where you can kayak or float on a tube down the lazy river. Explore greenway scenic trails, and experience Florida’s natural beauty. Dunnellon’s charming historic area offers local dining, shopping, and community events. Golfers will appreciate the public Juliette Falls Golf Club, and the World Equestrian Center in Ocala is approximately 20 minutes away. Convenient access to Crystal River, the Gulf Coast, 25 minutes westward and Central Florida attractions 1.5 hour away. Centrally located as the best of "out of the hustle & bustle and noise" area in North Central Florida. Beaches on east or west coast are under 2 hrs. away, any day, ALL YEAR LONG!! Some Still photos have been virtually un-staged.
/u.realgeeks.media/storkrealestate/stork-logo-deepened-2000w.png)
Additional Information
- Community Features
- No Deed Restriction
- Exterior Construction
- Block, Concrete, Stucco
- Style
- One Story
- Interior
- Ceiling Fans(s), Eat-in Kitchen, High Ceilings, Kitchen/Family Room Combo, Living Room/Dining Room Combo, Open Floorplan, Split Bedroom
- Interior Features
- Ceiling Fans(s), Eat-in Kitchen, High Ceilings, Kitchen/Family Room Combo, Living Room/Dining Room Combo, Open Floorplan, Split Bedroom
- Appliances
- Dryer, Electric Water Heater, Microwave, Range, Range Hood, Refrigerator, Washer
- Exterior
- Lighting, Private Yard
- Roof
- Shingle
- Extra Rooms
- Florida Room, Storage Rooms
- Located Near
- Cleared, Oversized Lot, Private, Rolling Slope, Paved, Unincorporated
- Utilities
- BB/HS Internet Available, Electricity Connected
- Garage
- Boat, Guest, Off Street, RV Access/Parking
- Floor
- Carpet, Ceramic Tile
- Heating
- Central, Electric
- Cooling
- Central Air
- Pool Type
- No Pool
Listing courtesy of COLDWELL BANKER RIVERLAND RLTY.
Mortgage Calculator
All listing information is deemed reliable but not guaranteed and should be independently verified through personal inspection by appropriate professionals. Listings displayed on this website may be subject to prior sale or removal from sale. Availability of any listing should always be independently verified. Listing information is provided for consumer personal, non-commercial use, solely to identify potential properties for potential purchase. All other use is strictly prohibited and may violate relevant federal and state law. Data last updated on