8516 Se 137th Loop, Summerfield, FL 34491
- $239,000
- 2
- BD
- 2
- BA
- 1,296
- SqFt





- List Price
- $239,000
- MLS#
- OM733227
- Type
- Single Family Residential
- Property Style
- Single Family
- Bedrooms
- 2
- Bathrooms
- 2
- Living Area
- 1,296
- Lot Size
- 7,841
- Subdivision
- Spruce Creek Gc
- Year Built
- 1998
Property Description
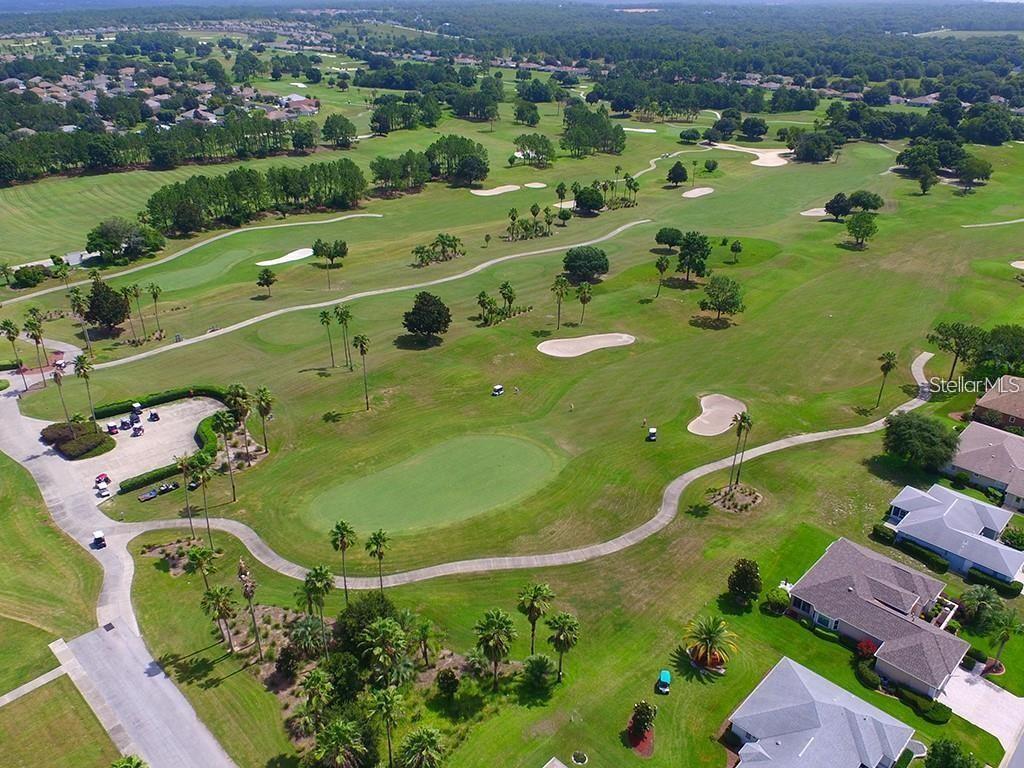
This spacious 2-bedroom, 2-bathroom Chestnut model sits on a corner lot along a quiet loop. Enjoy morning coffee on the 22-foot front porch or unwind in the private enclosed lanai, which features vinyl windows, vertical shades, and indoor/outdoor carpeting. The open, split-bedroom floor plan includes professionally painted kitchen cabinetry, quartz countertops, a large breakfast-bar island with storage, stainless steel appliances installed in 2021, ambient lighting, and recent paint updates. Vaulted ceilings enhance the living room, dining area, and kitchen, while ceiling fans provide comfort throughout. Porcelain tile runs through the main living areas, and new water-resistant laminate flooring was installed in the bedrooms and both walk-in closets in 2024. The interior laundry area includes upper cabinets for added storage. The two-car garage offers sliding privacy screens, a utility sink, keyless entry, a side service door, and a workbench. Additional upgrades include replacement windows (2018), an HVAC system with humidistat (2012), architectural shingles (2013), and a water heater (2020). Located in the tree-canopied Del Webb Spruce Creek Golf & Country Club, this gated 55+ community offers outstanding amenities, including four 9-hole golf courses, three pools, pickleball and tennis courts, volleyball, shuffleboard, bocce ball, basketball courts, horseshoes, a softball field, Liberty Grille Restaurant, and more than 70 clubs. Conveniently located north of The Villages and south of Ocala, the home is close to fine dining, shopping, and entertainment. With an acceptable offer, the seller will provide a one-year Broward Factory Home Warranty.
/u.realgeeks.media/storkrealestate/stork-logo-deepened-2000w.png)
Additional Information
- Community Features
- Clubhouse, Deed Restrictions, Dog Park, Fitness Center, Gated Community - Guard, Golf Carts OK, Golf, Handicap Modified, No Truck/RV/Motorcycle Parking, Pool, Restaurant, Sidewalks, Special Community Restrictions, Tennis Court(s), Wheelchair Access, Golf Community, Security
- HOA Schedule
- Monthly
- Mnthly. Maint. Incl.
- Pool, Escrow Reserves Fund, Management, Private Road, Recreational Facilities, Trash
- Exterior Construction
- Stucco
- Style
- One Story
- Interior
- Ceiling Fans(s), Living Room/Dining Room Combo, Open Floorplan, Split Bedroom, Stone Counters, Thermostat, Walk-In Closet(s)
- Interior Features
- Ceiling Fans(s), Living Room/Dining Room Combo, Open Floorplan, Split Bedroom, Stone Counters, Thermostat, Walk-In Closet(s)
- Appliances
- Dishwasher, Disposal, Dryer, Electric Water Heater, Exhaust Fan, Microwave, Refrigerator, Washer
- Exterior
- Private Mailbox, Rain Gutters
- Roof
- Shingle
- Located Near
- Corner Lot, Paved
- Utilities
- BB/HS Internet Available, Cable Available, Electricity Connected, Phone Available, Public, Sewer Connected, Underground Utilities, Water Connected
- Garage
- Garage Door Opener
- Floor
- Laminate, Tile
- Heating
- Heat Pump
- Cooling
- Central Air
- Pool
- Yes
- Pool Type
- Community
Listing courtesy of RE/MAX PREMIER REALTY LADY LK.
Mortgage Calculator
All listing information is deemed reliable but not guaranteed and should be independently verified through personal inspection by appropriate professionals. Listings displayed on this website may be subject to prior sale or removal from sale. Availability of any listing should always be independently verified. Listing information is provided for consumer personal, non-commercial use, solely to identify potential properties for potential purchase. All other use is strictly prohibited and may violate relevant federal and state law. Data last updated on