Share this with your friends


(386) 960-0076
Stork Real Estate
13618 Sw 111th Circle, Dunnellon, FL 34432
- $244,800
- 2
- BD
- 2
- BA
- 1,536
- SqFt







- List Price
- $244,800
- MLS#
- OM732591
- Type
- Single Family Residential
- Property Style
- Villa
- Bedrooms
- 2
- Bathrooms
- 2
- Living Area
- 1,536
- Lot Size
- 8,276
- Subdivision
- Spruce Creek Preserve 03
- Year Built
- 1997
Property Description
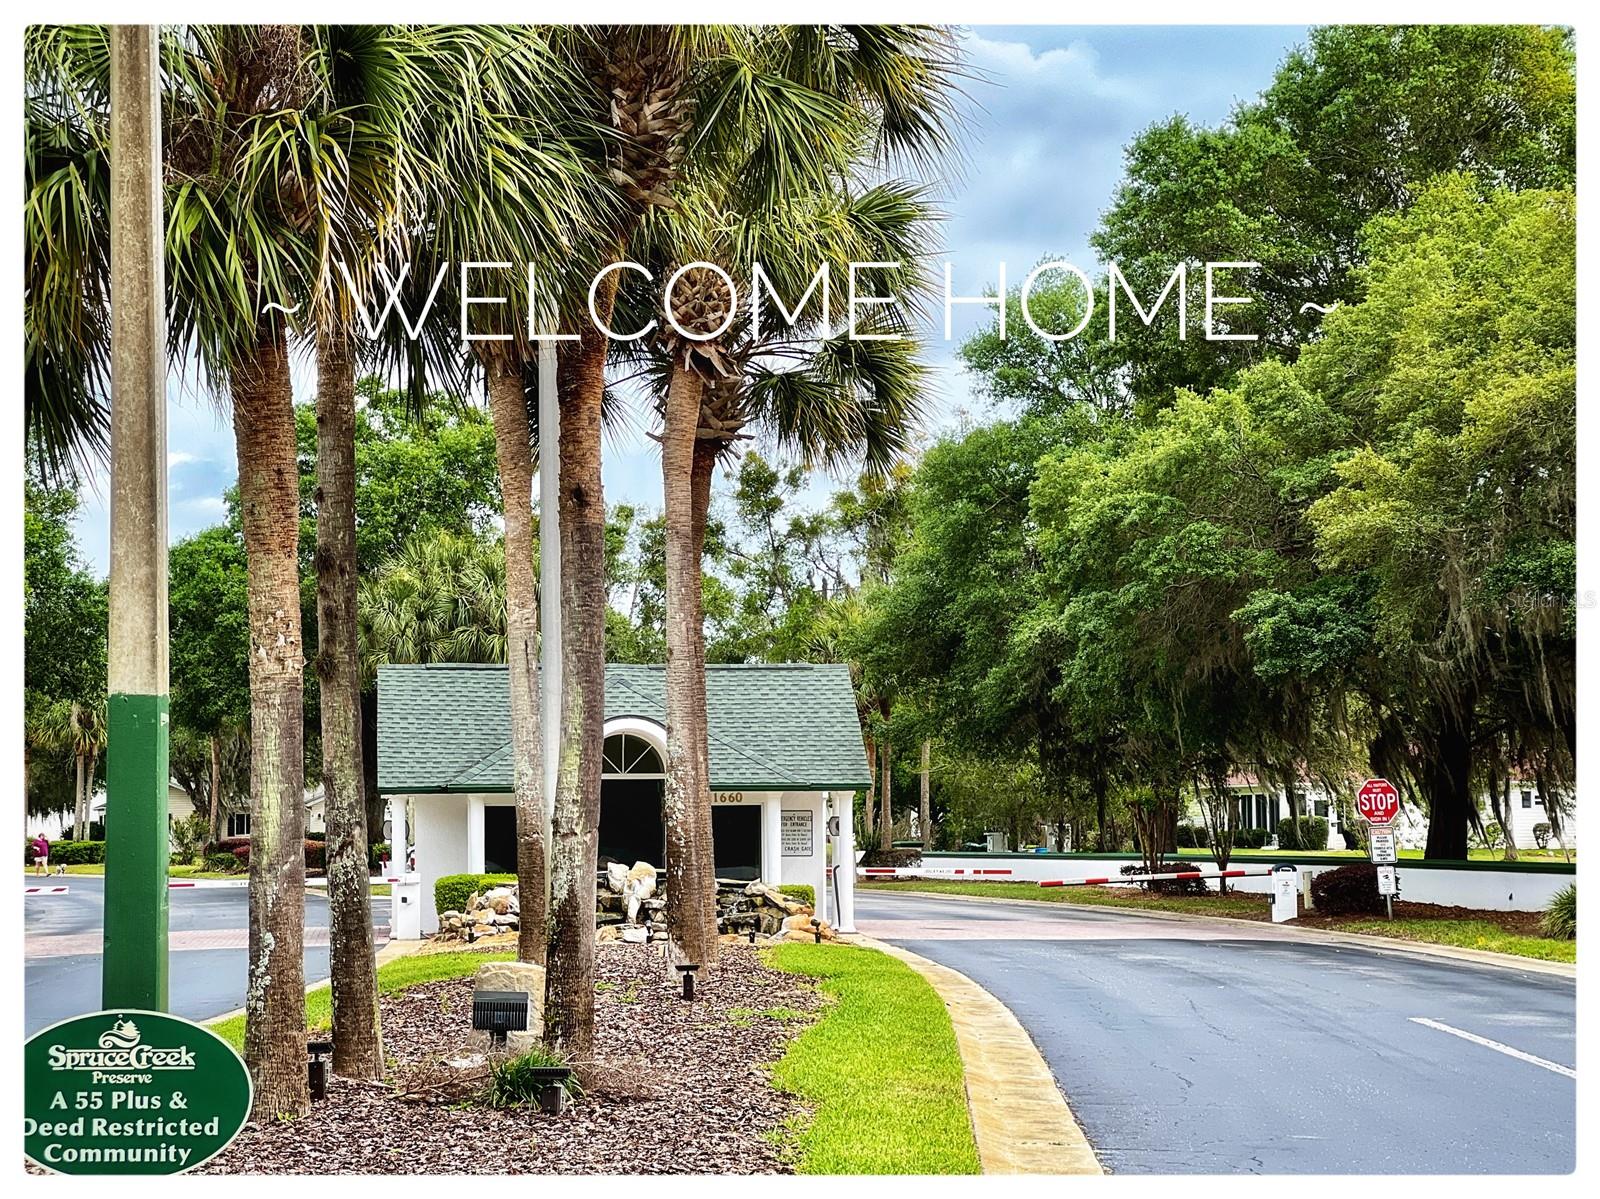
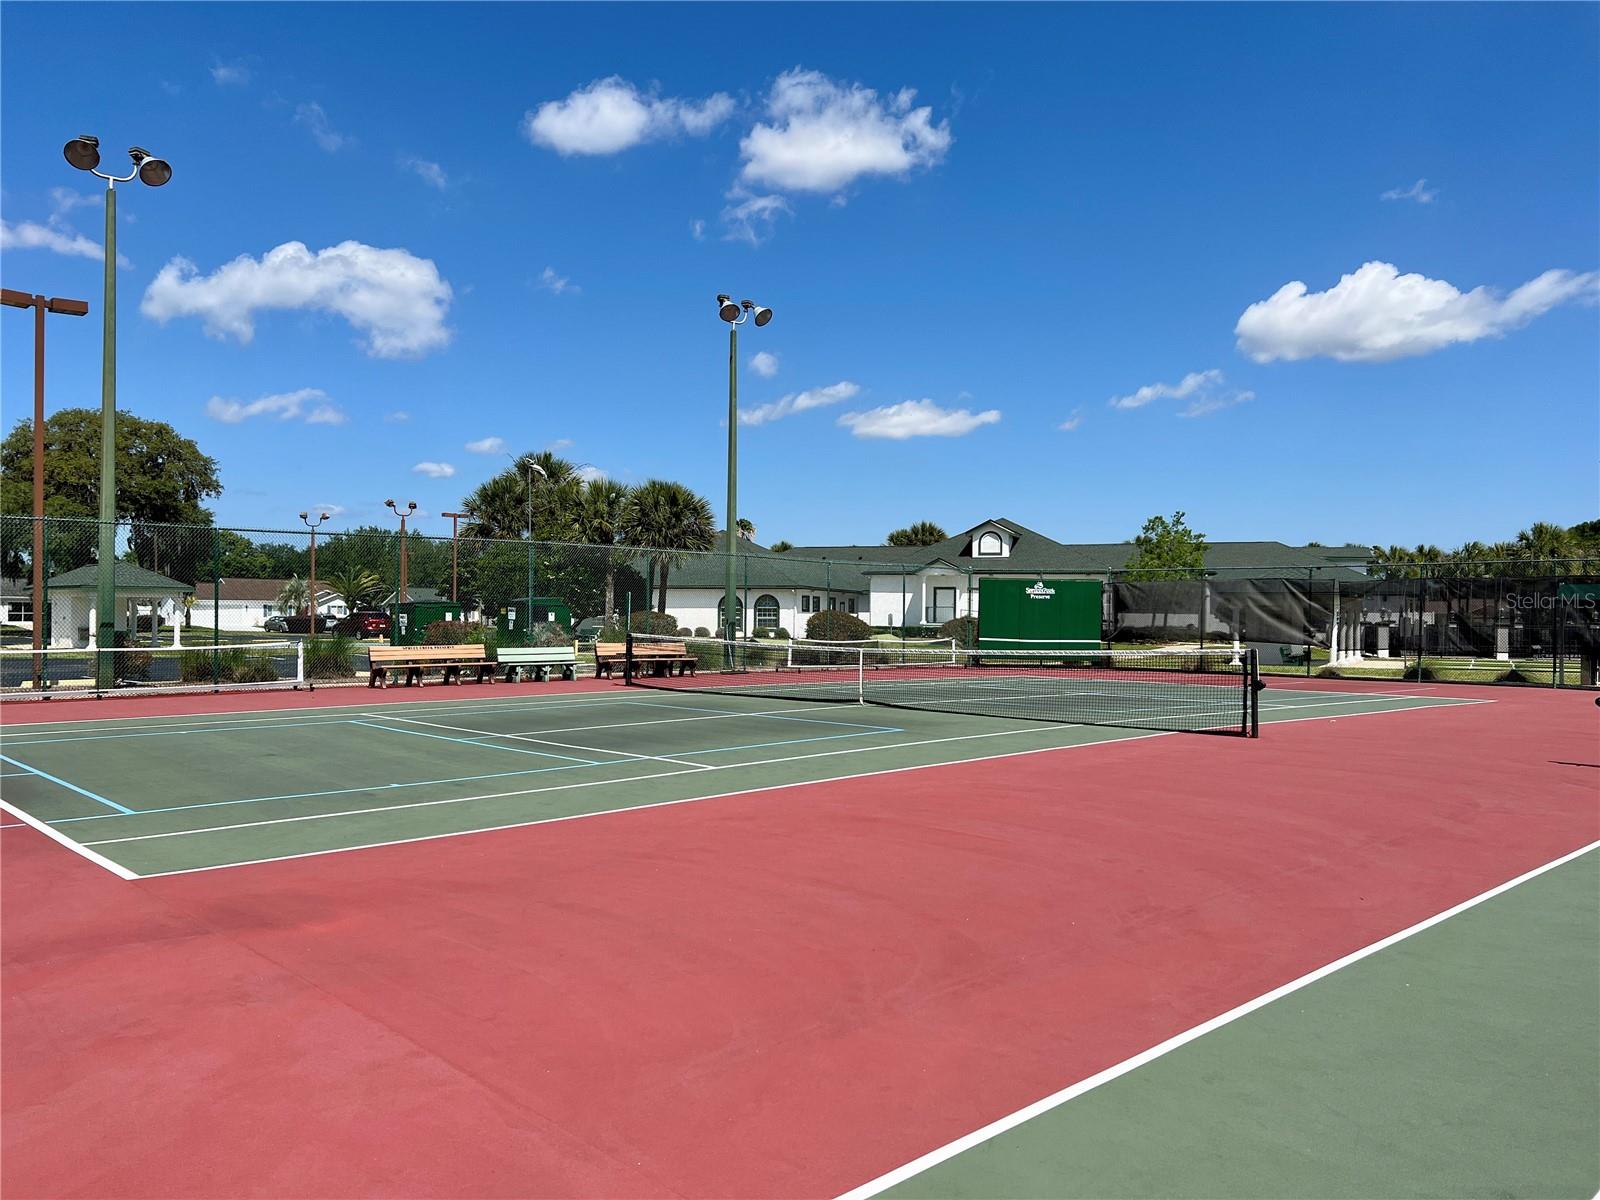
This dazzling updated stand-alone 2/2/2 Villa is an ideal home for snowbirds, frequent travelers or folks that just don't care to do yard work! The $297 monthly HOA covers all the community amenities PLUS all lawn maintenance, landscaping, sprinklers and yard water. Freeing you up for all the things you actually want to do!! Step inside and feel the comfort of a home that has all the projects already completed, including flooring, windows, lighting, and paint thru-out. Beautifully updated kitchen with an abundance of white shaker cabinets, pull out drawers, uppers were custom made for best use of space, can-less ceiling and under cabinet lighting, tile backsplash, sleek stainless appliances to complete the timeless look. Across the entry hall is a very large closet used for pantry and storage. Inside laundry room is just off the kitchen. Dining area and living room are open and roomy allowing you to arrange furniture to your liking. Spacious primary bedroom boasts lots of natural light with 2 windows and a slider to the Florida room, impressive walk-in closet with built-in organizers, double sink vanity with more storage plus a dreamy walk-in shower! The Florida room has loads of built-in storage and is a lovely space for relaxing, hobbies or entertaining! Garage has even more storage space, wash tub sink, Whole House Water Filtration Sys 2025, Water Softener 2025, ROOF 2015, HVAC 2023, W/H 2024. SPRUCE CREEK PRESERVE has a 24/7 manned entry; Excellent amenities such as pool, spa, fitness center, pickleball, tennis, billiards, and more! Fitness classes, clubs for games, cards, hobbies and dinners, dances, travel and RV and boat storage. This Villa sits in a peaceful pocket of this gated community enhanced by a public golf course that meanders through the neighborhood. SCP is 4 miles from hospital/doctors, groceries, a variety of restaurants, shopping, banking and. miles of nature trails. North Central location is ideal for day trips all across Florida- 15 miles from WORLD EQUESTRIAN CENTER activities, & Rainbow Springs kayaking and swimming. 23 miles to Crystal Rivers on the Gulf & 95 miles to Daytona beach, 101 mi to St Augustine and sooooo much to do in between !! WASHER/ DRYER and CUSTOM BANQUETTE w/ Storage, Tabletop, and Seat Cushions are NEGOTIABLE. TVS, GARAGE FREEZER, and table base for banquette DO NOT CONVEY.
/u.realgeeks.media/storkrealestate/stork-logo-deepened-2000w.png)
Additional Information
- Community Features
- Association Recreation - Owned, Buyer Approval Required, Clubhouse, Deed Restrictions, Fitness Center, Gated Community - Guard, Golf Carts OK, Golf, Pool, Tennis Court(s), Street Lights, Golf Community
- HOA Schedule
- Monthly
- Mnthly. Maint. Incl.
- Guard - 24 Hour, Common Area Taxes, Pool, Escrow Reserves Fund, Internet, Management, Private Road, Recreational Facilities, Trash
- Exterior Construction
- Brick, Vinyl Siding, Frame
- Style
- One Story, Attached
- Interior
- Cathedral Ceiling(s), Ceiling Fans(s), Living Room/Dining Room Combo, Primary Bedroom Main Floor, Solid Wood Cabinets, Thermostat, Walk-In Closet(s)
- Interior Features
- Cathedral Ceiling(s), Ceiling Fans(s), Living Room/Dining Room Combo, Primary Bedroom Main Floor, Solid Wood Cabinets, Thermostat, Walk-In Closet(s)
- Appliances
- Dishwasher, Disposal, Electric Water Heater, Microwave, Range, Refrigerator, Water Filtration System, Water Softener
- Exterior
- Private Mailbox, Rain Gutters
- Roof
- Shingle
- Extra Rooms
- Florida Room, Inside Utility
- Located Near
- Near Golf Course, Paved
- Utilities
- Cable Available, Electricity Connected, Fiber Optics, Fire Hydrant, Phone Available, Sewer Connected, Underground Utilities, Water Connected
- Garage
- Garage Door Opener
- Floor
- Laminate, Tile
- Heating
- Electric, Heat Pump
- Cooling
- Central Air
- Pool
- Yes
- Pool Type
- Community
Listing courtesy of RE/MAX FOXFIRE - HWY200/103 S.
Mortgage Calculator
All listing information is deemed reliable but not guaranteed and should be independently verified through personal inspection by appropriate professionals. Listings displayed on this website may be subject to prior sale or removal from sale. Availability of any listing should always be independently verified. Listing information is provided for consumer personal, non-commercial use, solely to identify potential properties for potential purchase. All other use is strictly prohibited and may violate relevant federal and state law. Data last updated on