9269 N Saponaria Drive, Dunnellon, FL 34433
- $399,900
- 5
- BD
- 3
- BA
- 2,658
- SqFt








- List Price
- $399,900
- MLS#
- OM731755
- Type
- Single Family Residential
- Property Style
- Single Family
- Bedrooms
- 5
- Bathrooms
- 3
- Living Area
- 2,658
- Lot Size
- 10,000
- Subdivision
- Citrus Spgs Unit 03
- Year Built
- 2008
Property Description
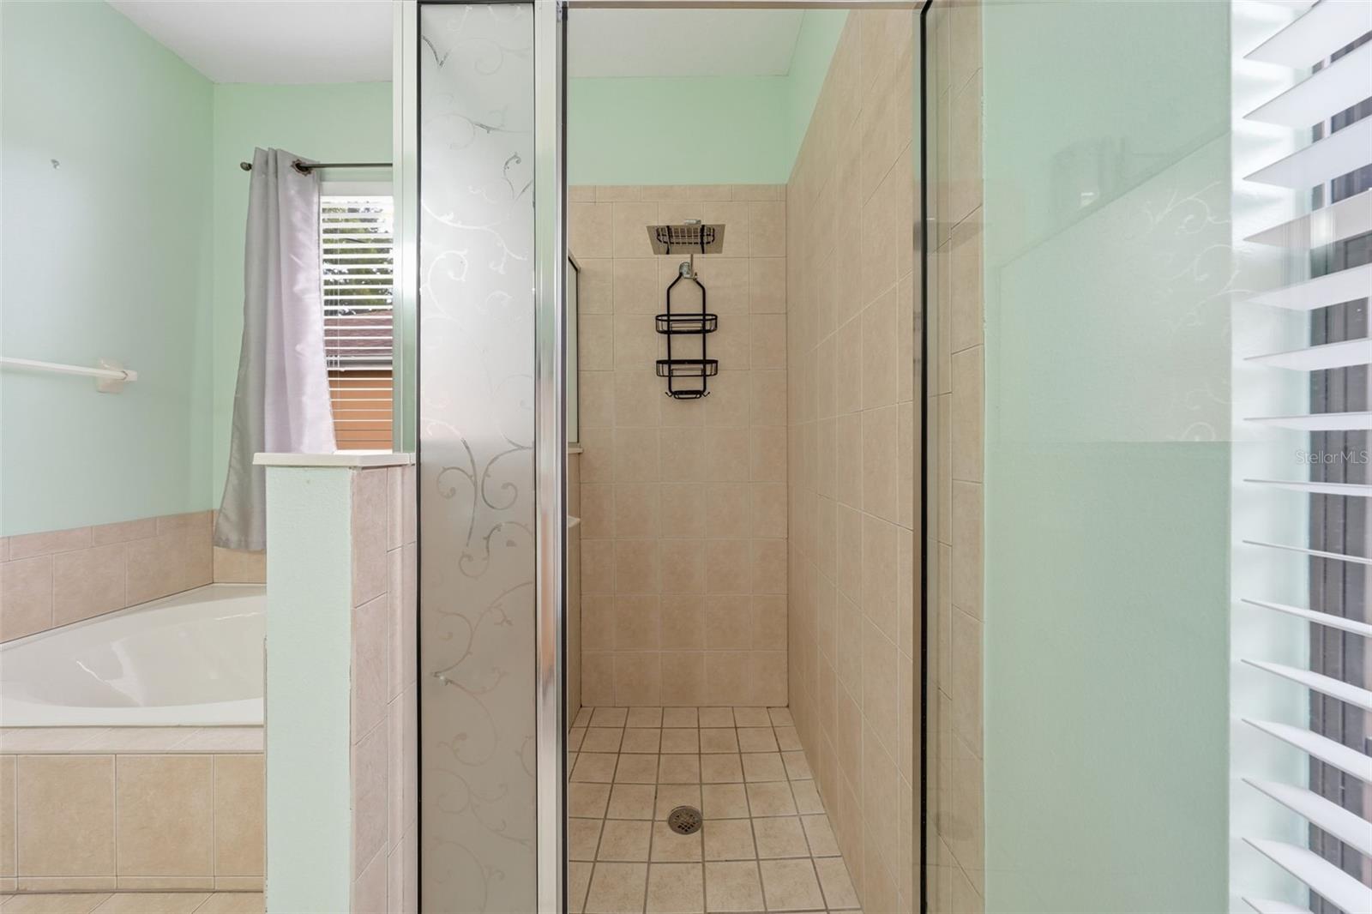
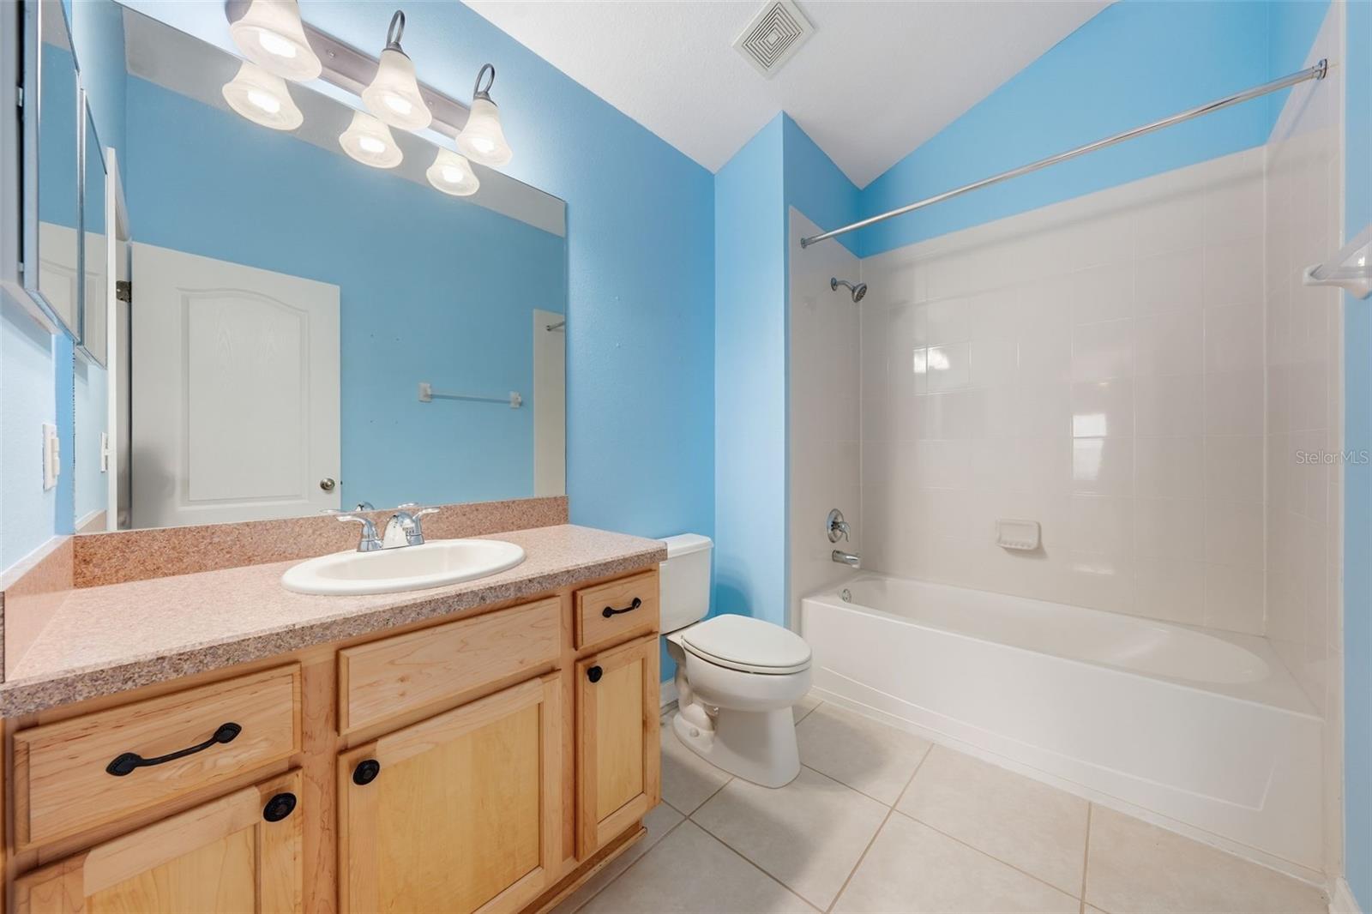
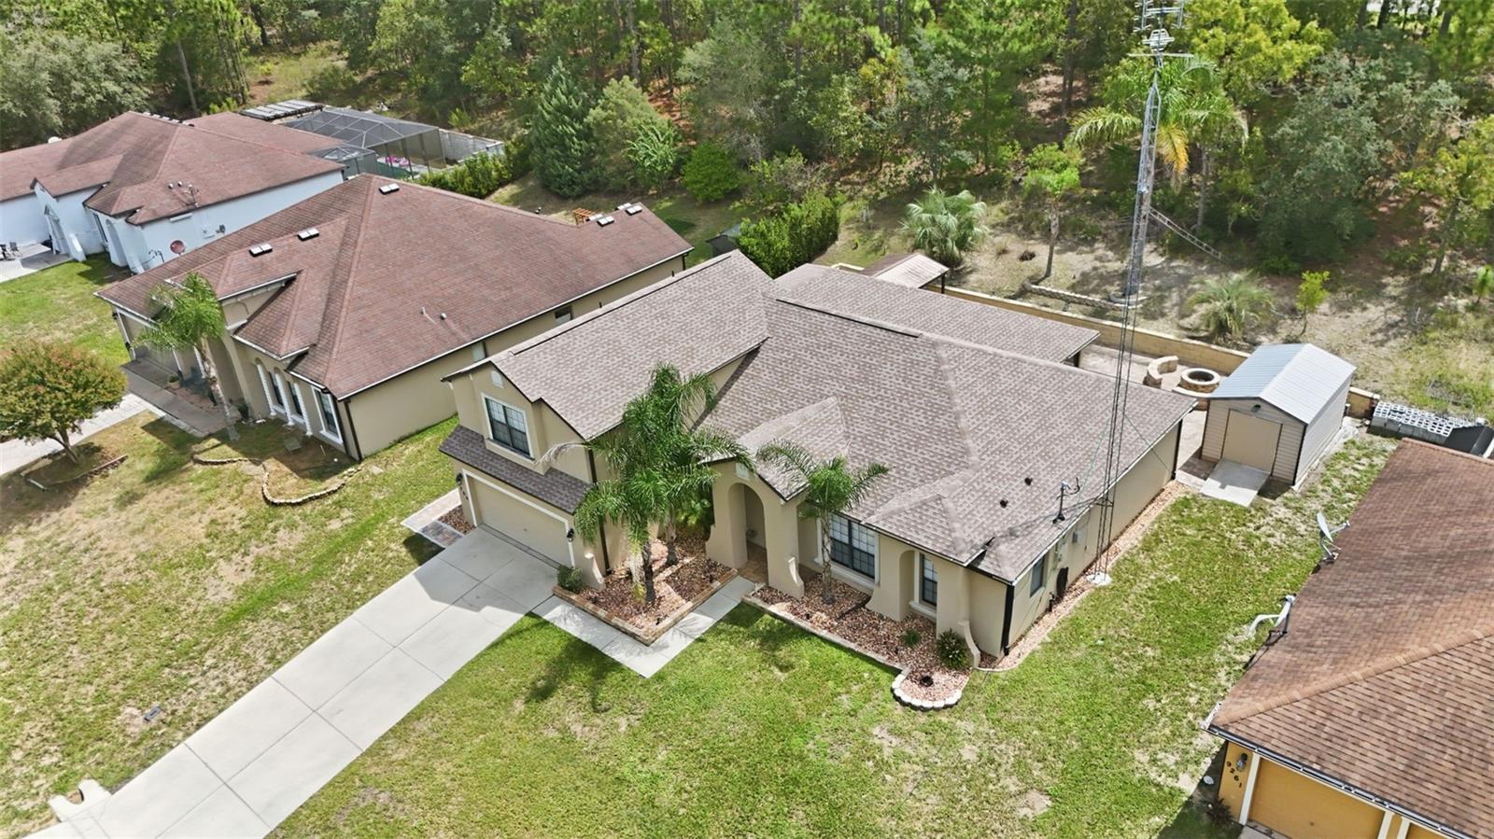
Welcome to 9269 N Saponaria Drive in Citrus Springs! This spacious 5-bedroom, 3-bath, two-story home offers approximately 2,658 square feet of living space and a versatile floor plan designed for comfortable everyday living and entertaining. Inside, you’ll find an open floor plan, split-bedroom layout, eat-in kitchen, breakfast bar, pantry, wood cabinetry, and convenient pull-out drawers in the kitchen cabinets. The home features two master suites, including a master suite on the main level and another upstairs, making this home great for multigenerational living, guests, or an in-law/guest suite. Walk-in closets provide excellent storage throughout. Recent improvements include a 2025 roof, HVAC system, and tankless water heater. Additional features include high-speed internet, dual-pane windows, sliding glass doors, tile, carpet and luxury vinyl plank flooring, ceiling fans, and a two-car attached garage. Step outside to enjoy the paver patio with fire pit and gazebo, creating a great outdoor gathering space. Solar-powered security lights provide added exterior visibility, while the property also includes a shed/utility building, gutters and downspouts, landscaping, and outdoor lighting. Located in Citrus Springs on a paved county-maintained road, this home offers public water and existing septic. The approximately 0.23-acre lot provides a manageable outdoor space with room to enjoy the Florida lifestyle. With NO HOA, this property offers flexibility while being conveniently located near parks, shopping, golf, tennis, bike paths, and the Withlacoochee State Trail area.
/u.realgeeks.media/storkrealestate/logo-full.png)
Additional Information
- Community Features
- No Deed Restriction
- Exterior Construction
- Concrete, Stucco
- Style
- Split Level
- Interior
- Ceiling Fans(s), Eat-in Kitchen, High Ceilings, Kitchen/Family Room Combo, Living Room/Dining Room Combo, Open Floorplan, Primary Bedroom Main Floor, PrimaryBedroom Upstairs, Walk-In Closet(s), Window Treatments
- Interior Features
- Ceiling Fans(s), Eat-in Kitchen, High Ceilings, Kitchen/Family Room Combo, Living Room/Dining Room Combo, Open Floorplan, Primary Bedroom Main Floor, PrimaryBedroom Upstairs, Walk-In Closet(s), Window Treatments
- Appliances
- Dishwasher, Microwave, Range, Refrigerator, Tankless Water Heater
- Exterior
- Private Mailbox, Rain Gutters, Sprinkler Metered
- Roof
- Shingle
- High School
- Crystal River High School
- Middle School
- Crystal River Middle School
- Elementary School
- Citrus Springs Elementar
- Located Near
- In County, Landscaped, Sloped
- Utilities
- Cable Available, Electricity Connected, Water Connected
- Garage
- Driveway
- Floor
- Carpet, Ceramic Tile, Laminate
- Heating
- Central, Electric
- Cooling
- Central Air
- Pool Type
- No Pool
Listing courtesy of CITRUS HOME FINDERS.
Mortgage Calculator
All listing information is deemed reliable but not guaranteed and should be independently verified through personal inspection by appropriate professionals. Listings displayed on this website may be subject to prior sale or removal from sale. Availability of any listing should always be independently verified. Listing information is provided for consumer personal, non-commercial use, solely to identify potential properties for potential purchase. All other use is strictly prohibited and may violate relevant federal and state law. Data last updated on