11615 Se 129th Lane, Ocklawaha, FL 32179
- $269,000
- 3
- BD
- 2
- BA
- 1,364
- SqFt












- List Price
- $269,000
- Price Change
- ▼ $10,999 1789704930
- MLS#
- OM731656
- Type
- Single Family Residential
- Property Style
- Single Family
- Bedrooms
- 3
- Bathrooms
- 2
- Living Area
- 1,364
- Lot Size
- 10,890
- Subdivision
- Lakeview Hills
- Year Built
- 1990
Property Description
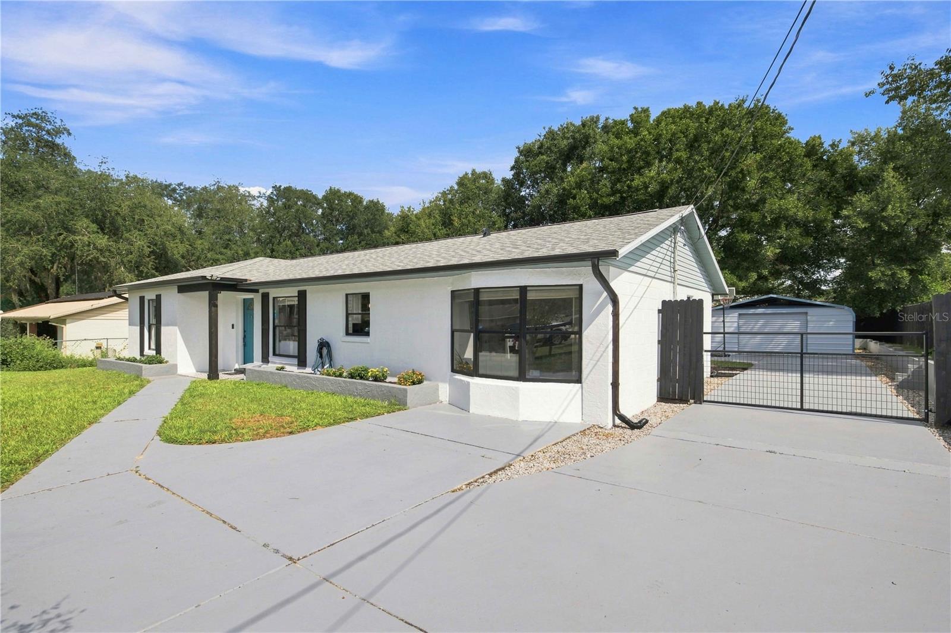
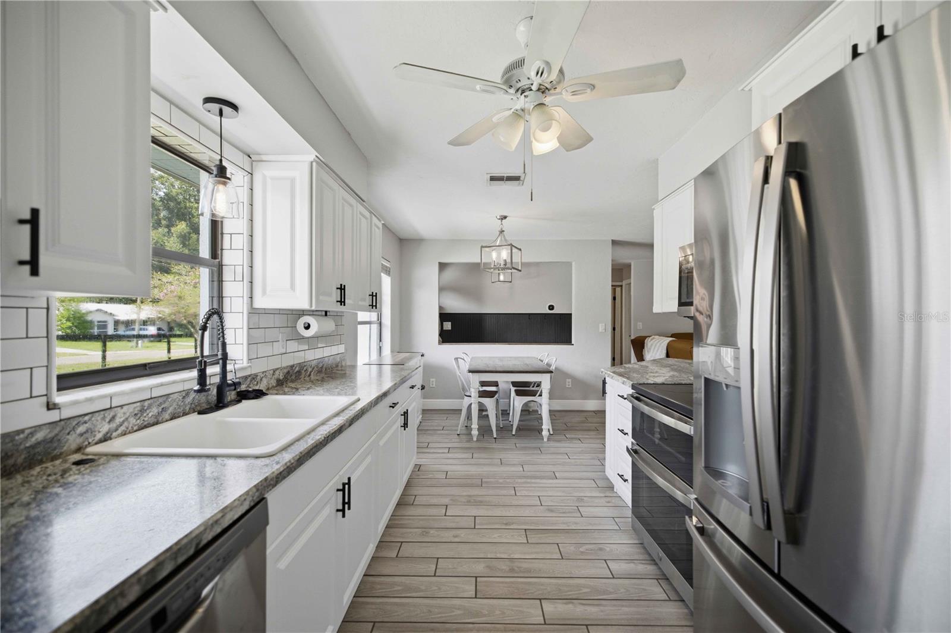
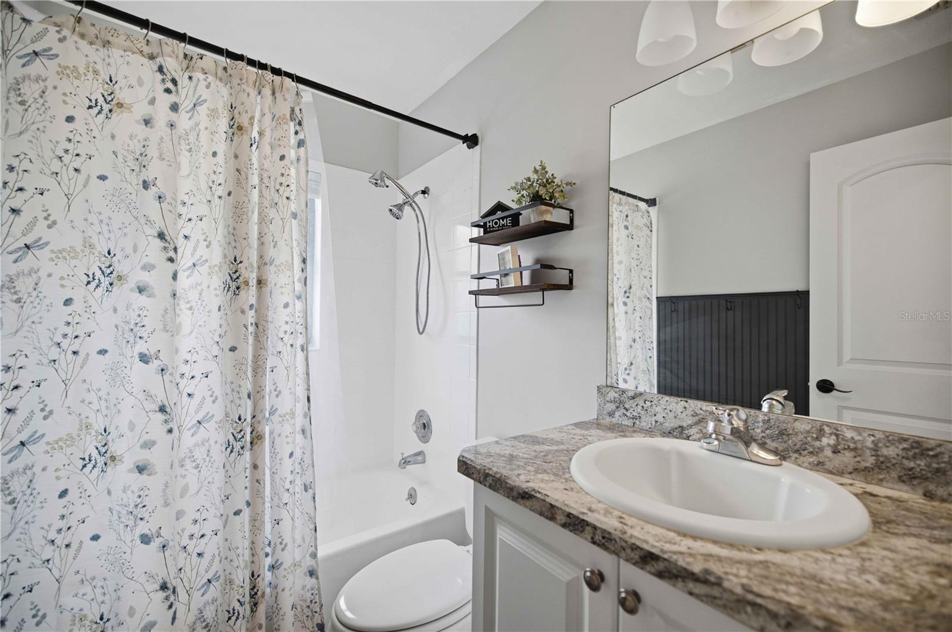
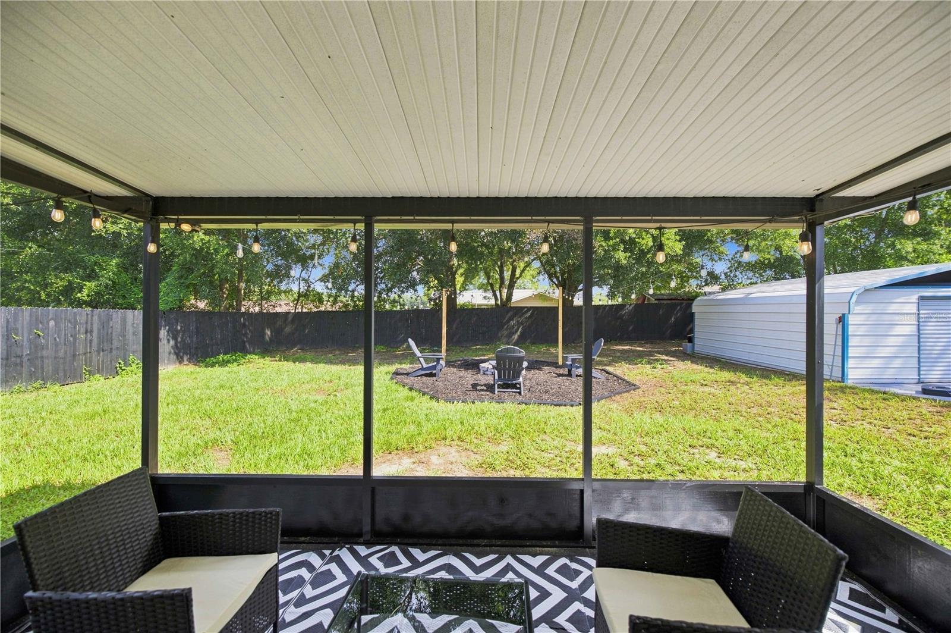
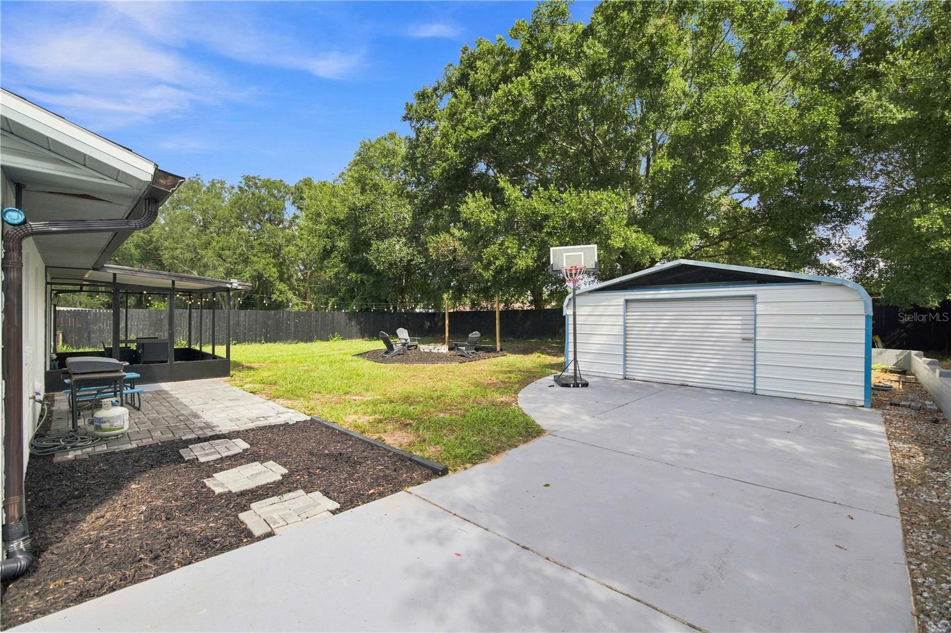
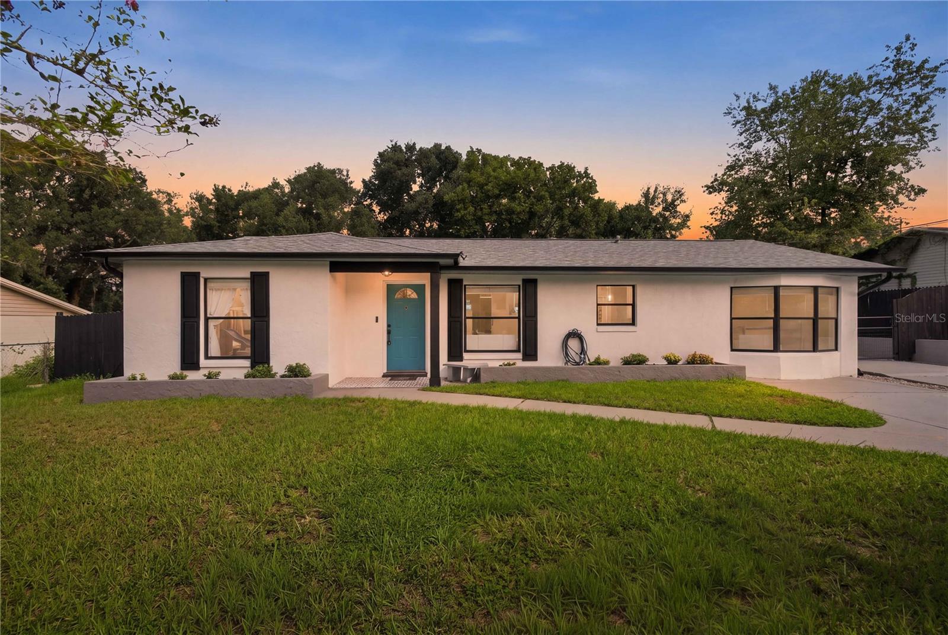
Welcome to 11615 SE 129th Lane in Ocklawaha, Florida, where modern updates meet inviting farmhouse charm just moments from the natural beauty of Lake Weir and Carney Island Recreation & Conservation Area. Thoughtfully arranged on a well-planned quarter-acre lot, this beautifully updated three-bedroom, two-bathroom home offers just under 1,400 square feet of comfortable living space. Step inside to discover recently remodeled kitchen and bathrooms, stainless steel appliances, all-new fixtures and a cozy built-in electric fireplace that creates a warm focal point for the main living area. A versatile bonus room with built-in shelving is currently used as a playroom but could easily become a home office, craft room, reading retreat or additional entertainment space. Major improvements provide added peace of mind, including a 2023 roof, 2024 HVAC system, 2024 water heater and windows replaced in 2026. Outside, the extended driveway offers generous parking, while the metal workshop provides valuable space for tools, storage or weekend projects. Thoughtfully designed outdoor areas feature raised garden beds and fire pits, setting the scene for homegrown vegetables, evening gatherings and relaxed Florida living. Located near Carney Island’s beach, boat ramps, swimming, fishing, hiking trails, playgrounds and picnic areas, this move-in-ready Ocklawaha home offers easy access to Lake Weir recreation while remaining convenient to Belleview, Ocala and The Villages. From its farmhouse-inspired finishes to its extensive recent upgrades and functional outdoor spaces, this Marion County property delivers the character, comfort and lifestyle today’s buyers have been searching for.
/u.realgeeks.media/storkrealestate/stork-logo-deepened-2000w.png)
Additional Information
- Community Features
- No Deed Restriction
- Exterior Construction
- Block, Concrete
- Style
- One Story
- Interior
- Built-in Features, Ceiling Fans(s), Primary Bedroom Main Floor, Split Bedroom, Thermostat
- Interior Features
- Built-in Features, Ceiling Fans(s), Primary Bedroom Main Floor, Split Bedroom, Thermostat
- Appliances
- Dishwasher, Microwave, Range, Refrigerator, Washer
- Exterior
- Fire Pit, Garden, Private Mailbox, Rain Gutters
- Roof
- Shingle
- High School
- Lake Weir High School
- Middle School
- Lake Weir Middle School
- Elementary School
- Emerald Shores Elem. School
- Extra Rooms
- Bonus Room, Den/Library/Office
- Located Near
- Cleared, Landscaped, Paved
- Utilities
- Electricity Connected
- Garage
- Driveway, Ground Level, Off Street, Oversized
- Floor
- Luxury Vinyl, Tile
- Heating
- Electric
- Cooling
- Central Air
- Pool Type
- No Pool
Listing courtesy of ASHLEY YATES REALTY.
Mortgage Calculator
All listing information is deemed reliable but not guaranteed and should be independently verified through personal inspection by appropriate professionals. Listings displayed on this website may be subject to prior sale or removal from sale. Availability of any listing should always be independently verified. Listing information is provided for consumer personal, non-commercial use, solely to identify potential properties for potential purchase. All other use is strictly prohibited and may violate relevant federal and state law. Data last updated on