Share this with your friends


(386) 960-0076
Stork Real Estate
36 Nashua Way, Ocala, FL 34482
- $774,000
- 4
- BD
- 4
- BA
- 2,881
- SqFt







- List Price
- $774,000
- Price Change
- ▼ $5,000 1788990667
- MLS#
- OM731387
- Type
- Single Family Residential
- Property Style
- Single Family
- Bedrooms
- 4
- Bathrooms
- 4
- Living Area
- 2,881
- Lot Size
- 108,900
- Subdivision
- Meadow Wood Farms Un 02
- Year Built
- 1984
Property Description
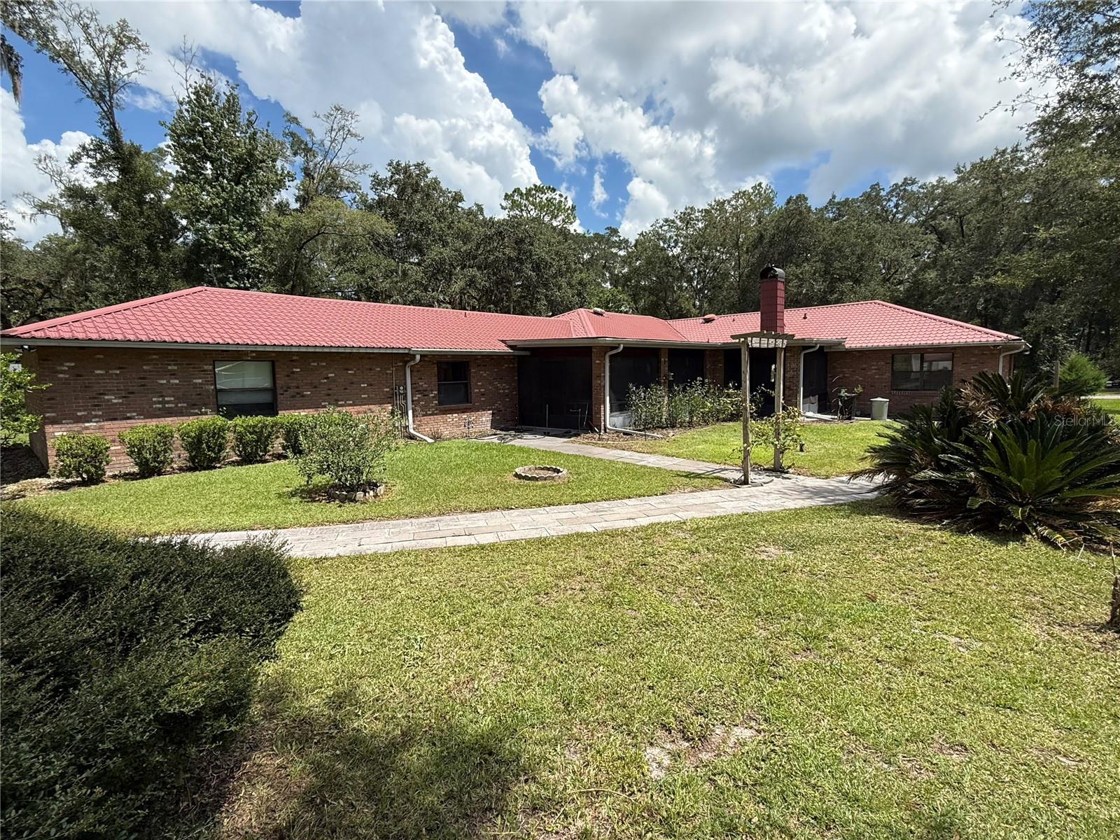
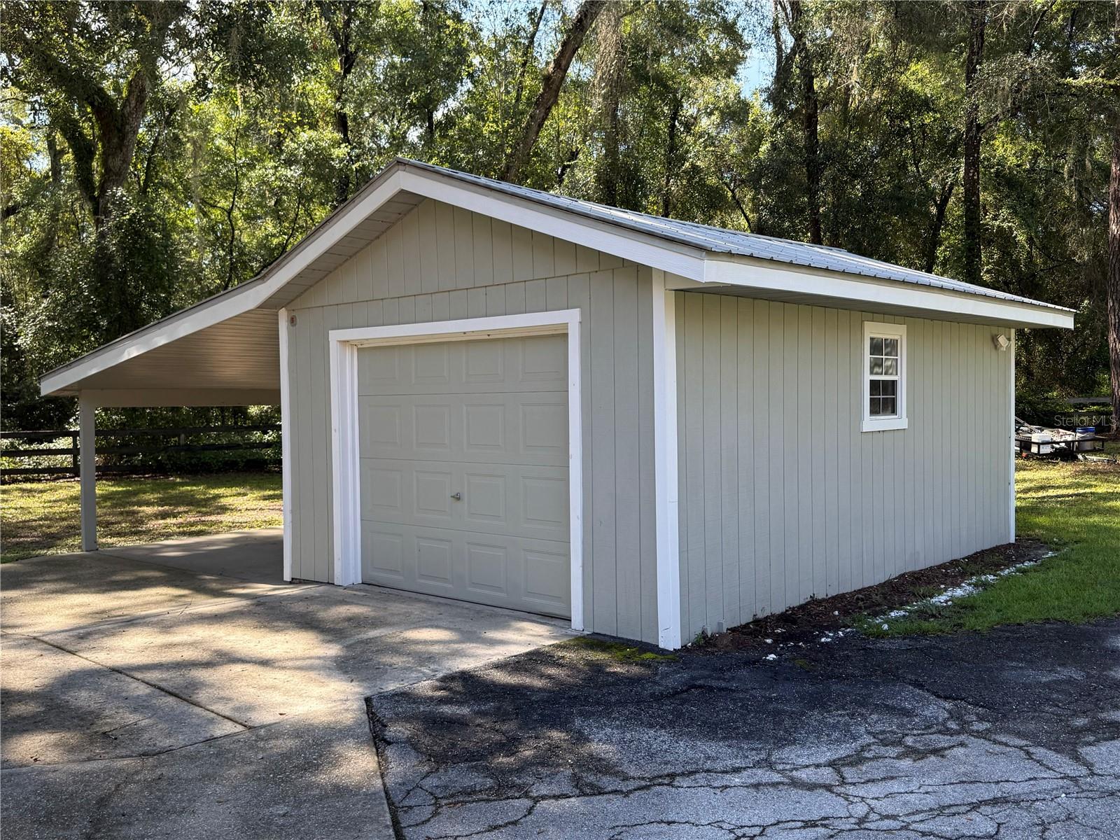
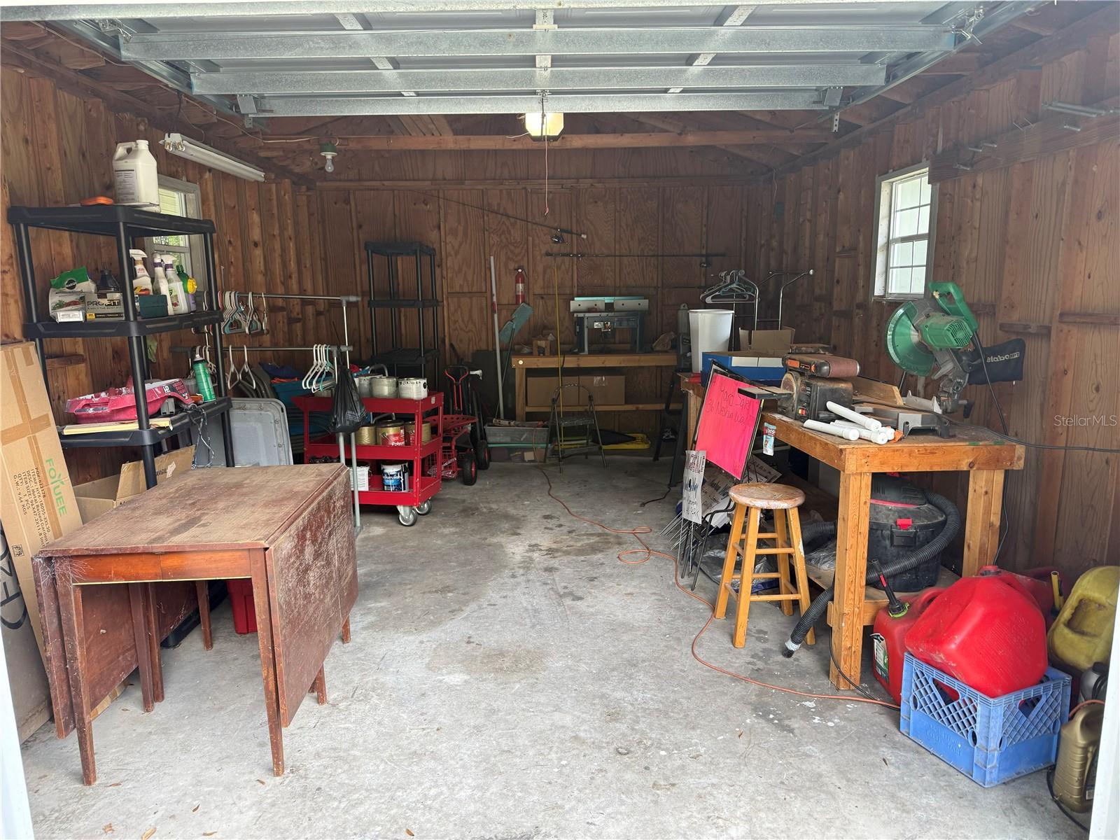
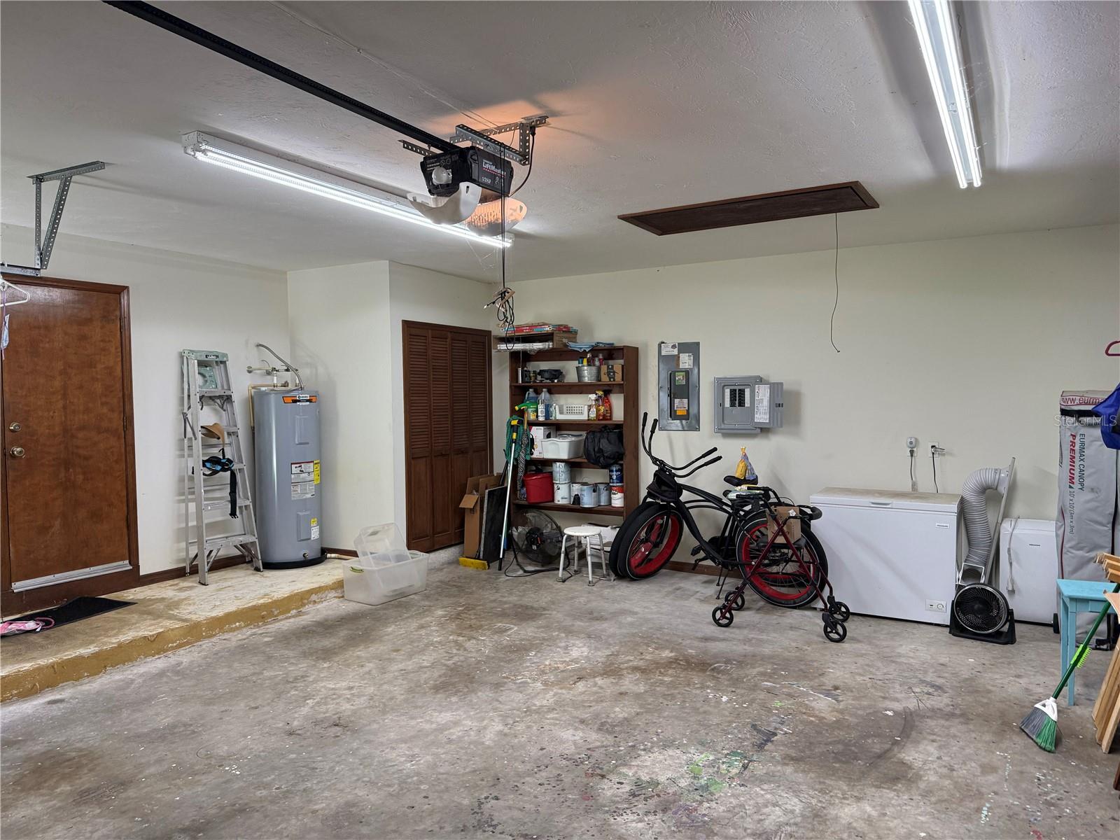
Under contract-accepting backup offers. POOL HOME - OVERSIZED OUT BUILDINGS .. COUNTRY HOME ON 2.5 ACRES WITH RV GARAGE, WORKSHOP & EXTRA LIVING SPACE! Welcome to your own private slice of Central Florida! This spacious custom-built home sits on approximately 2.5 beautifully landscaped acres in the desirable Meadow Wood Farms area, offering the perfect combination of privacy, space, and flexibility. This *4-bedroom, 4-bath home offers approximately 2,881 square feet of living space with a comfortable split-bedroom floor plan designed for both everyday living and entertaining. The home features a welcoming foyer, spacious living areas, formal dining, an eat-in kitchen, inside laundry, and a screened porch overlooking the beautifully landscaped grounds. The kitchen is a standout feature, offering stone countertops, stainless-steel appliances, a convection oven and warming drawer, creating a wonderful space for preparing meals and gathering with family and friends. Amazing storage and beautiful cabinetry. Outside, the property truly shines. The expansive grounds provide plenty of room for gardening, outdoor activities, recreational vehicles, boats, vehicles, equipment, or simply enjoying the peaceful country setting. A large detached RV/vehicle garage and workshop..whatever you can imagine. It provides an abundance of storage and workspace, while an additional living area with a full bathroom offers incredible flexibility for a hobby area, guest space, office, or other permitted uses. Additional features include a metal roof, tile and laminate flooring, fireplace, screened porch, irrigation system, updated light fixtures and ceiling fans, and multiple outbuildings/storage areas. The property is zoned A-1 General Agriculture, offering additional possibilities for buyers seeking acreage and a more flexible country lifestyle, subject to county regulations. Whether you're looking for room for your toys, a serious workshop, extra storage, gardening space, or simply the privacy that acreage provides, this property offers an exceptional opportunity. Or even wedding planning. The sky is the limit. Come experience the space, versatility, and possibilities that make this property special!

Additional Information
- Community Features
- No Deed Restriction
- Exterior Construction
- Brick, Other
- Style
- One Story
- Interior
- Ceiling Fans(s), Kitchen/Family Room Combo, Living Room/Dining Room Combo, Primary Bedroom Main Floor, Split Bedroom, Stone Counters, Thermostat, Walk-In Closet(s)
- Interior Features
- Ceiling Fans(s), Kitchen/Family Room Combo, Living Room/Dining Room Combo, Primary Bedroom Main Floor, Split Bedroom, Stone Counters, Thermostat, Walk-In Closet(s)
- Appliances
- Built-In Oven, Convection Oven, Cooktop, Dishwasher, Disposal, Exhaust Fan, Ice Maker, Microwave, Range Hood, Refrigerator, Water Purifier
- Exterior
- Courtyard, Garden, Storage
- Roof
- Metal
- High School
- West Port High School
- Middle School
- Dunnellon Middle School
- Elementary School
- Romeo Elementary School
- Extra Rooms
- Den/Library/Office, Garage Apartment
- Located Near
- Cleared, Oversized Lot, Paved, Zoned for Horses
- Utilities
- Electricity Available, Electricity Connected, Private, Sewer Connected, Sprinkler Well, Water Available
- Fireplace
- Yes
- Garage
- Boat, Covered, Driveway, Garage Door Opener, Garage Faces Side, Oversized, RV Garage, Workshop in Garage
- Floor
- Ceramic Tile, Laminate, Tile
- Heating
- Electric
- Cooling
- Central Air
- Pool
- Yes
- Pool Type
- Private
Listing courtesy of CROWN & GLORY REALTY INC.
How much is your home worth?
...get instant property value now!
Mortgage Calculator
All listing information is deemed reliable but not guaranteed and should be independently verified through personal inspection by appropriate professionals. Listings displayed on this website may be subject to prior sale or removal from sale. Availability of any listing should always be independently verified. Listing information is provided for consumer personal, non-commercial use, solely to identify potential properties for potential purchase. All other use is strictly prohibited and may violate relevant federal and state law. Data last updated on