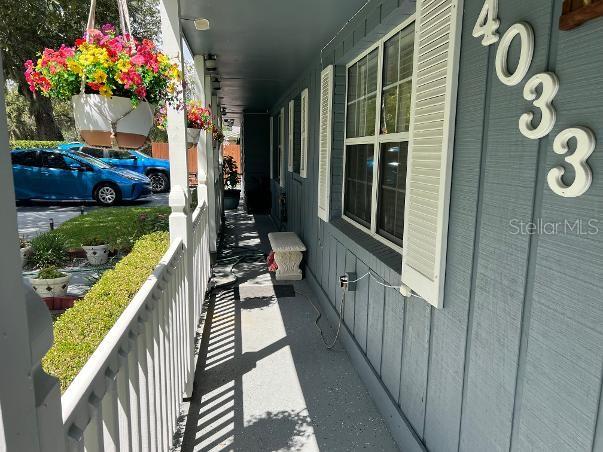
4033 Se 15th St, Ocala, FL 34471
- $474,900
- 5
- BD
- 3
- BA
- 2,837
- SqFt








- List Price
- $474,900
- MLS#
- OM731273
- Type
- Single Family Residential
- Property Style
- Single Family
- Bedrooms
- 5
- Bathrooms
- 3
- Living Area
- 2,837
- Lot Size
- 15,510
- Subdivision
- Crestwood
- Year Built
- 1970
Property Description
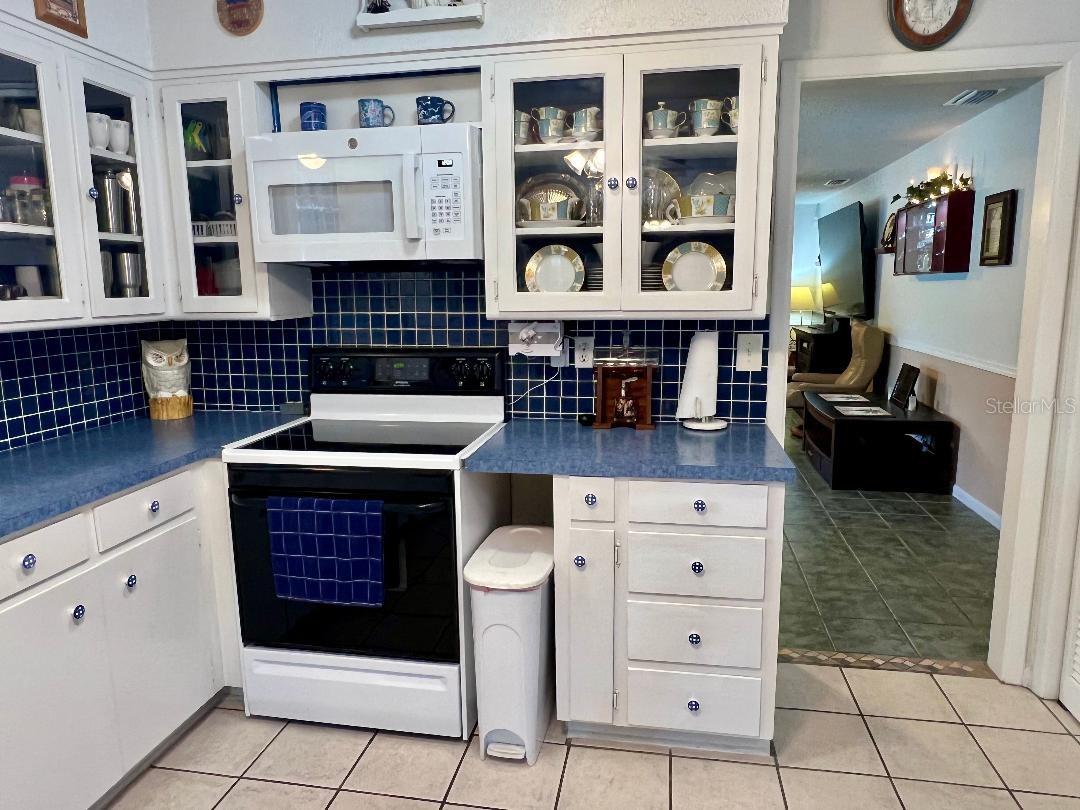
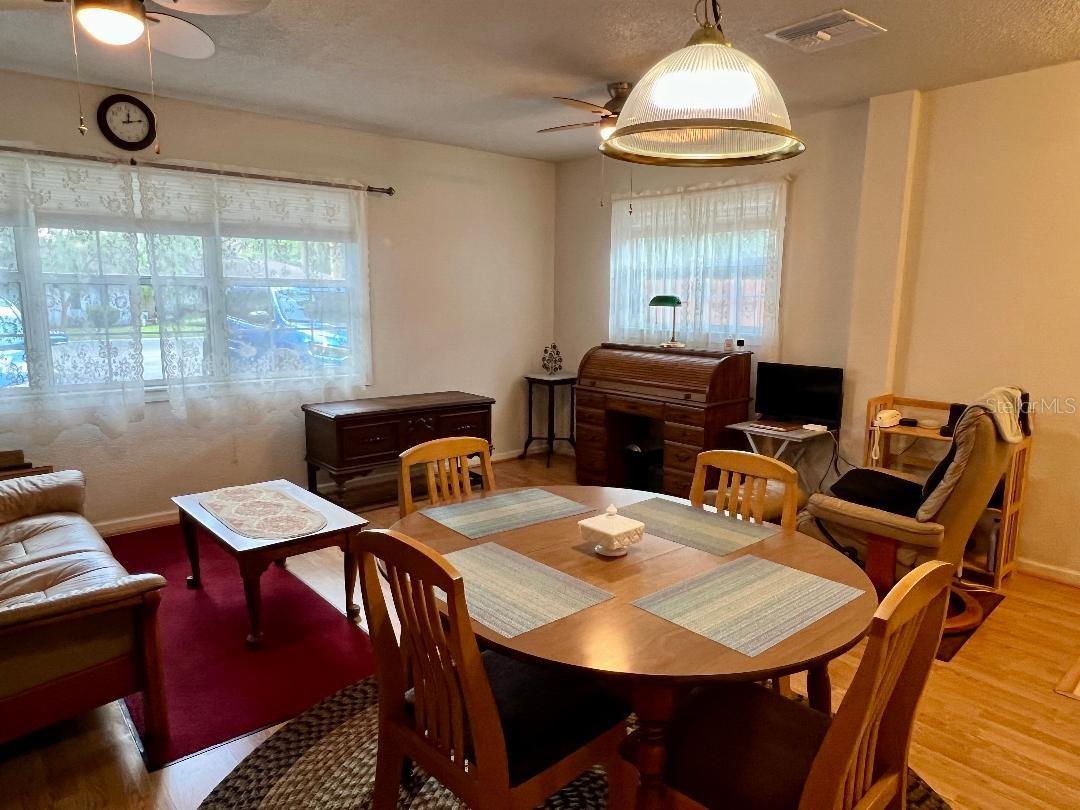
Super Home in a Super Neighborhood!!!! Welcome to this beautifully maintained 5-bedroom, 3-bath home featuring a versatile mother-in-law suite with Kitchen, Bath, 2 Bedrooms and Living Room. An amazing backyard, and a sparkling in-ground pool—perfect for entertaining, relaxing, and enjoying Florida living. Workshop in back yard has electric and AC. The spacious open floor plan offers a large living room plus a separate family room with a cozy wood-burning fireplace. The home provides plenty of room for family and guests, with a thoughtful layout designed for both everyday living and entertaining. Major updates include a newer roof and two new heat pumps providing efficient heating and cooling throughout the home. This property has been meticulously maintained, and a complete list of updates is available in the attachments. The location is hard to beat—close to schools, shopping, hospitals, and numerous restaurants, making everyday convenience just minutes away. Don't miss this opportunity to own a spacious, well-maintained home in a fantastic neighborhood. Schedule your private showing today!
/u.realgeeks.media/storkrealestate/stork-logo-deepened-2000w.png)
Additional Information
- Community Features
- No Deed Restriction
- Exterior Construction
- Block, Concrete
- Style
- One Story
- Interior
- Ceiling Fans(s), Eat-in Kitchen, Living Room/Dining Room Combo, Open Floorplan, Primary Bedroom Main Floor, Thermostat, Window Treatments
- Interior Features
- Ceiling Fans(s), Eat-in Kitchen, Living Room/Dining Room Combo, Open Floorplan, Primary Bedroom Main Floor, Thermostat, Window Treatments
- Appliances
- Dishwasher, Disposal, Dryer, Gas Water Heater, Range, Refrigerator, Washer
- Exterior
- RV Hookup
- Roof
- Shingle
- High School
- Forest High School
- Middle School
- Fort King Middle School
- Elementary School
- Ward-Highlands Elem. School
- Extra Rooms
- Family Room, Inside Utility, Interior In-Law Suite w/Private Entry, Storage Rooms
- Located Near
- Cleared, In County, Landscaped, Paved
- Utilities
- Electricity Connected, Sewer Connected, Water Connected
- Fireplace
- Yes
- Floor
- Carpet, Ceramic Tile, Laminate
- Heating
- Heat Pump
- Cooling
- Central Air
- Pool
- Yes
- Pool Type
- Private
Listing courtesy of OAKSTRAND REALTY.
Mortgage Calculator
All listing information is deemed reliable but not guaranteed and should be independently verified through personal inspection by appropriate professionals. Listings displayed on this website may be subject to prior sale or removal from sale. Availability of any listing should always be independently verified. Listing information is provided for consumer personal, non-commercial use, solely to identify potential properties for potential purchase. All other use is strictly prohibited and may violate relevant federal and state law. Data last updated on