Share this with your friends


(386) 960-0076
Stork Real Estate
3037 Licciardello Path, The Villages, FL 32163
- $569,000
- 3
- BD
- 2
- BA
- 1,922
- SqFt




- List Price
- $569,000
- MLS#
- OM730245
- Type
- Single Family Residential
- Property Style
- Single Family
- Bedrooms
- 3
- Bathrooms
- 2
- Living Area
- 1,922
- Lot Size
- 8,586
- Subdivision
- Villages/Southern Oaks Un #117
- Year Built
- 2022
Property Description
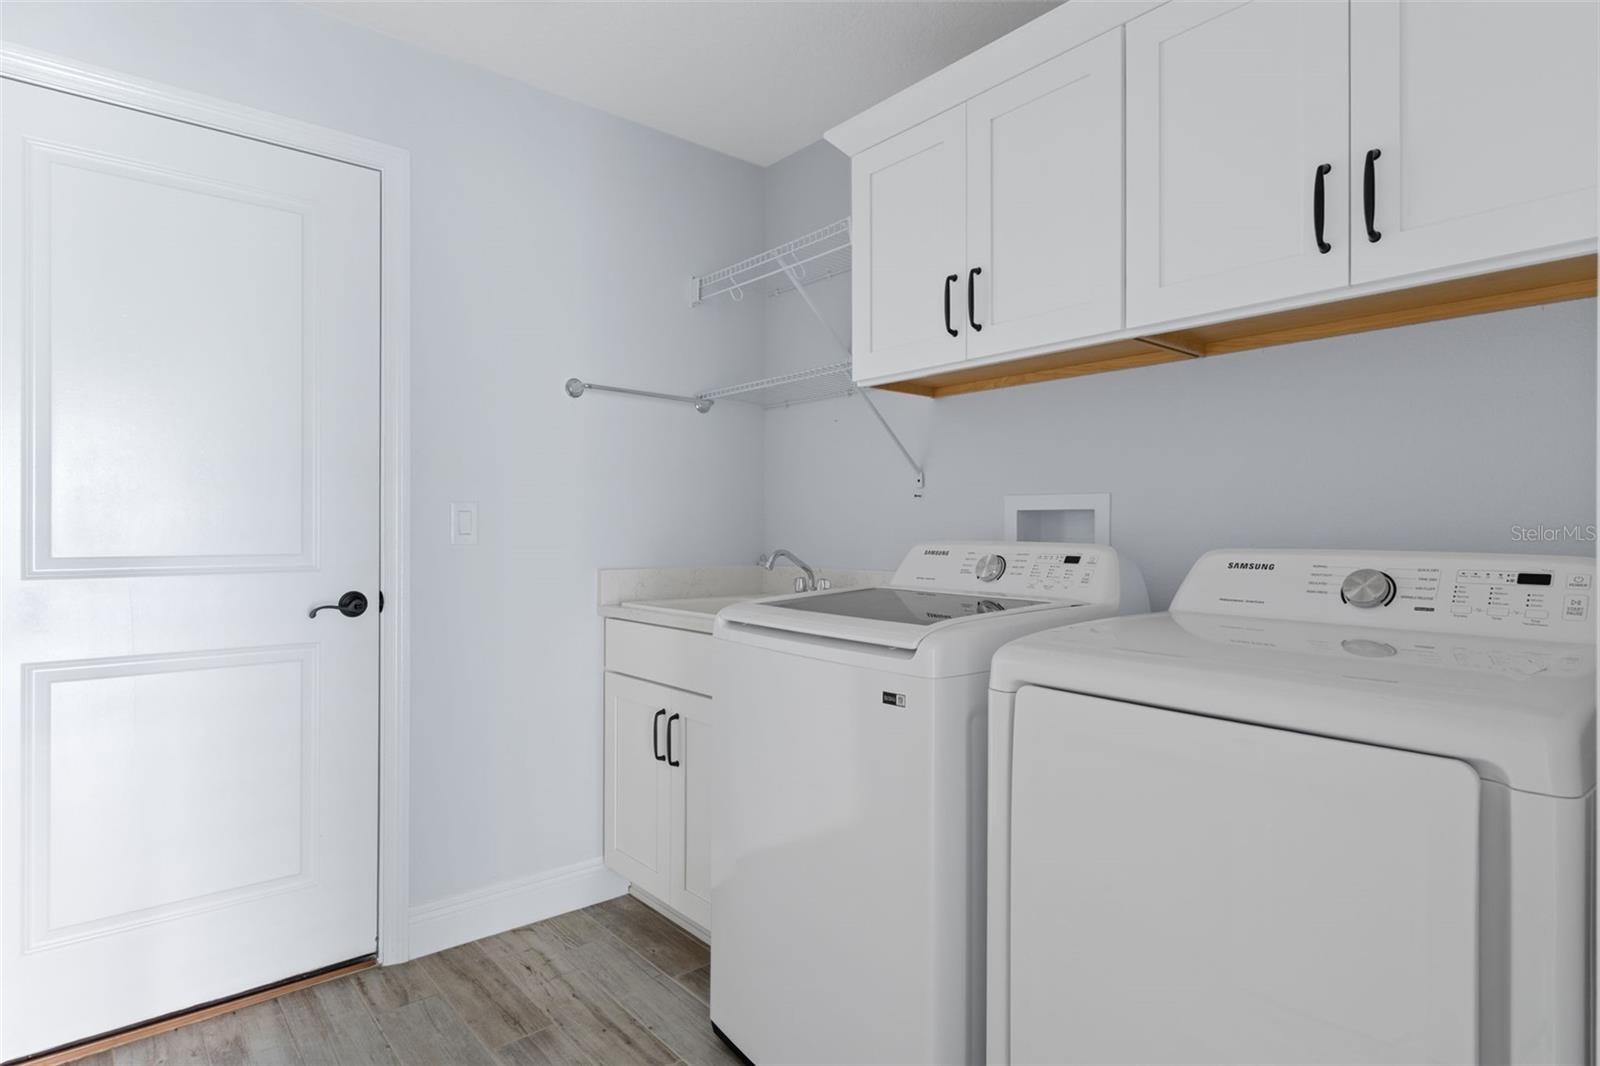
WELCOME TO FLORIDA RETIREMENT LIVING AT ITS FINEST in THE VILLAGES! This beautifully upgraded **3-BEDROOM HOME WITH A 2-CAR + GOLF CART GARAGE** offers an exceptional combination of top-notch finishes, generous living spaces and outstanding indoor/outdoor living. From the moment you enter, the quality and attention to detail stand out. The bright, OPEN-CONCEPT design showcases beautiful flooring, extensive crown molding, Layered tray ceilings, designer lighting and impressive custom Architectural millwork, Oversized decorative trim surrounding the expansive sliding glass doors creates a high-end, custom look rarely found in a typical home. The spacious living and dining areas flow beautifully into the kitchen, creating an inviting layout for entertaining. A dramatic decorative ceiling treatment adds architectural interest and charm to the main living area, while multiple sets of sliding glass doors visually extend the living space outdoors. The kitchen features crisp white cabinetry, stainless-steel gas appliances, generous counter space and breakfast-bar seating affording both an impressive aesthetic and functional kitchen design. The over-sized PRIMARY SUITE is a true retreat with an impressive tray ceiling, abundant natural light and a beautifully appointed ensuite bath featuring an expansive dual-sink vanity, large walk-in shower, upgraded fixtures and WALK-IN CLOSET with custom built-in storage. Two additional bedrooms provide comfortable accommodations for guests while offering flexibility for a home office, den or hobby space. Florida living really shines outdoors! An approximately **27-FT SCREENED LANAI** creates an expansive outdoor living and entertaining area and features **ELECTRIC ROLL-DOWN SCREENS for privacy and shade**. An additional **SEPARATE SCREENED PATIO** provides even more room to relax, entertain and enjoy Florida's beautiful weather. Multiple sliding doors create effortless indoor/outdoor flow. And don't overlook the garage — a **FULL 2-CAR GARAGE PLUS DEDICATED GOLF CART GARAGE** provides the space and functionality that are so desirable in The Villages. Low-maintenance landscaping and an attractive stucco exterior and decorative paver driveway complete this impressive property. Best of all, you're buying more than a home — you're buying **THE VILLAGES LIFESTYLE!** Enjoy golf, recreation centers, swimming pools, pickleball, tennis, countless clubs and activities, dining, shopping, nightly entertainment and the incredible golf-cart lifestyle that makes The Villages one of Florida's most sought-after 55+ communities. Whether you're searching for a full-time Florida residence or the perfect seasonal retreat, this home delivers the **3 BEDROOMS, GOLF CART GARAGE, EXTENSIVE UPGRADES, OUTDOOR LIVING SPACE and THE VILLAGES LIFESTYLE** buyers are looking for. This is Florida living done right!
/u.realgeeks.media/storkrealestate/stork-logo-deepened-2000w.png)
Additional Information
- Community Features
- No Deed Restriction
- Taxes
- $2,022
- HOA Schedule
- Monthly
- Exterior Construction
- Stucco
- Style
- One Story
- Interior
- Ceiling Fans(s), Coffered Ceiling(s), Crown Molding, Eat-in Kitchen, High Ceilings, Kitchen/Family Room Combo, Open Floorplan, Tray Ceiling(s)
- Interior Features
- Ceiling Fans(s), Coffered Ceiling(s), Crown Molding, Eat-in Kitchen, High Ceilings, Kitchen/Family Room Combo, Open Floorplan, Tray Ceiling(s)
- Appliances
- Dishwasher, Gas Water Heater, Microwave, Range, Refrigerator, Washer
- Exterior
- French Doors, Shade Shutter(s), Sprinkler Metered
- Roof
- Shingle
- Located Near
- Corner Lot
- Utilities
- Cable Available, Propane, Water Available
- Floor
- Laminate
- Heating
- Natural Gas
- Cooling
- Central Air
- Pool Type
- No Pool
Listing courtesy of CHARLES RUTENBERG REALTY INC.
Mortgage Calculator
All listing information is deemed reliable but not guaranteed and should be independently verified through personal inspection by appropriate professionals. Listings displayed on this website may be subject to prior sale or removal from sale. Availability of any listing should always be independently verified. Listing information is provided for consumer personal, non-commercial use, solely to identify potential properties for potential purchase. All other use is strictly prohibited and may violate relevant federal and state law. Data last updated on