Share this with your friends


(386) 960-0076
Stork Real Estate
3628 Sapphire Hollow Way, Fort Pierce, FL 34981
- $360,000
- 3
- BD
- 2
- BA
- 1,594
- SqFt










- List Price
- $360,000
- MLS#
- OM729782
- Type
- Single Family Residential
- Property Style
- Single Family
- Bedrooms
- 3
- Bathrooms
- 2
- Living Area
- 1,594
- Lot Size
- 5,120
- Subdivision
- Carriage Pointe Estates Rep
- Year Built
- 2021
Property Description
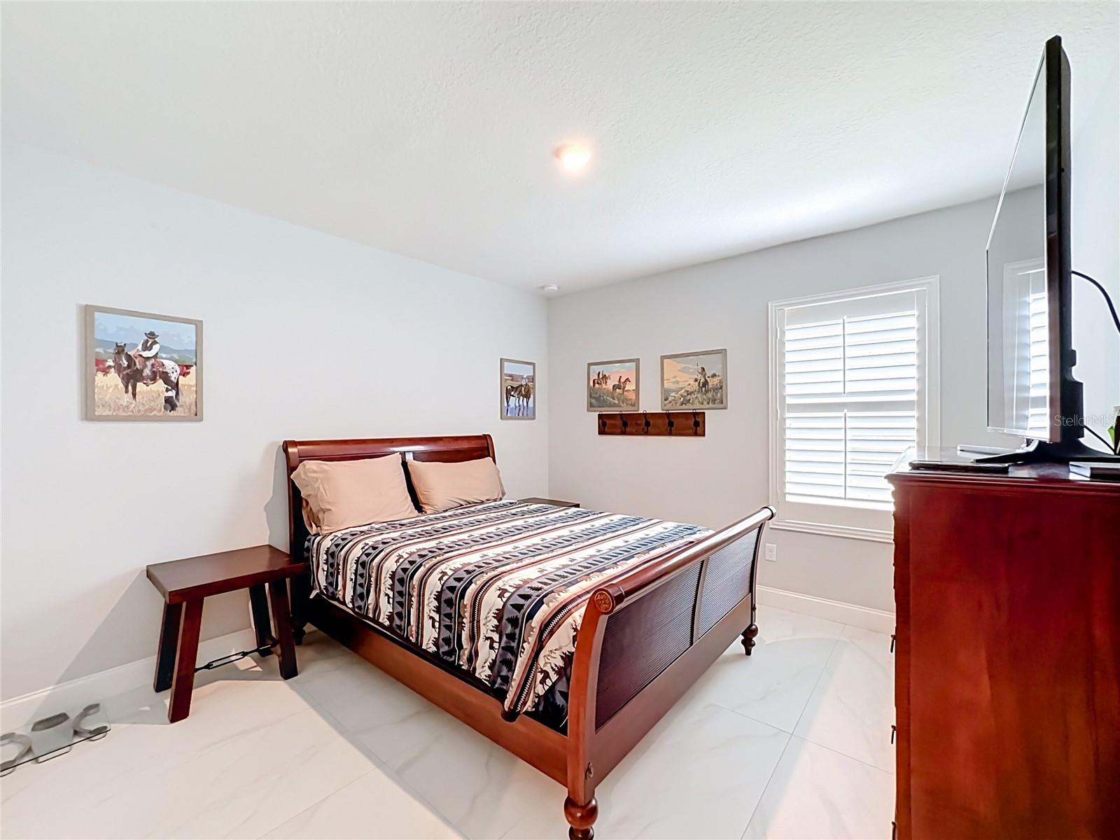
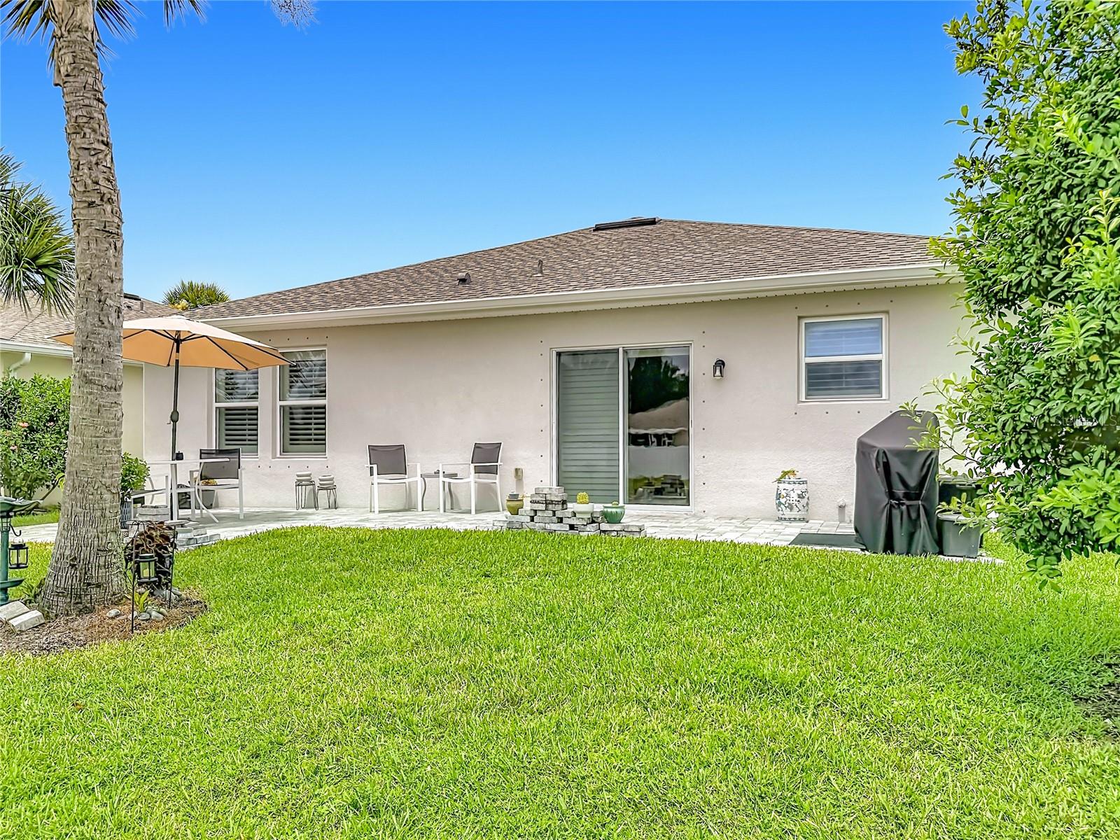
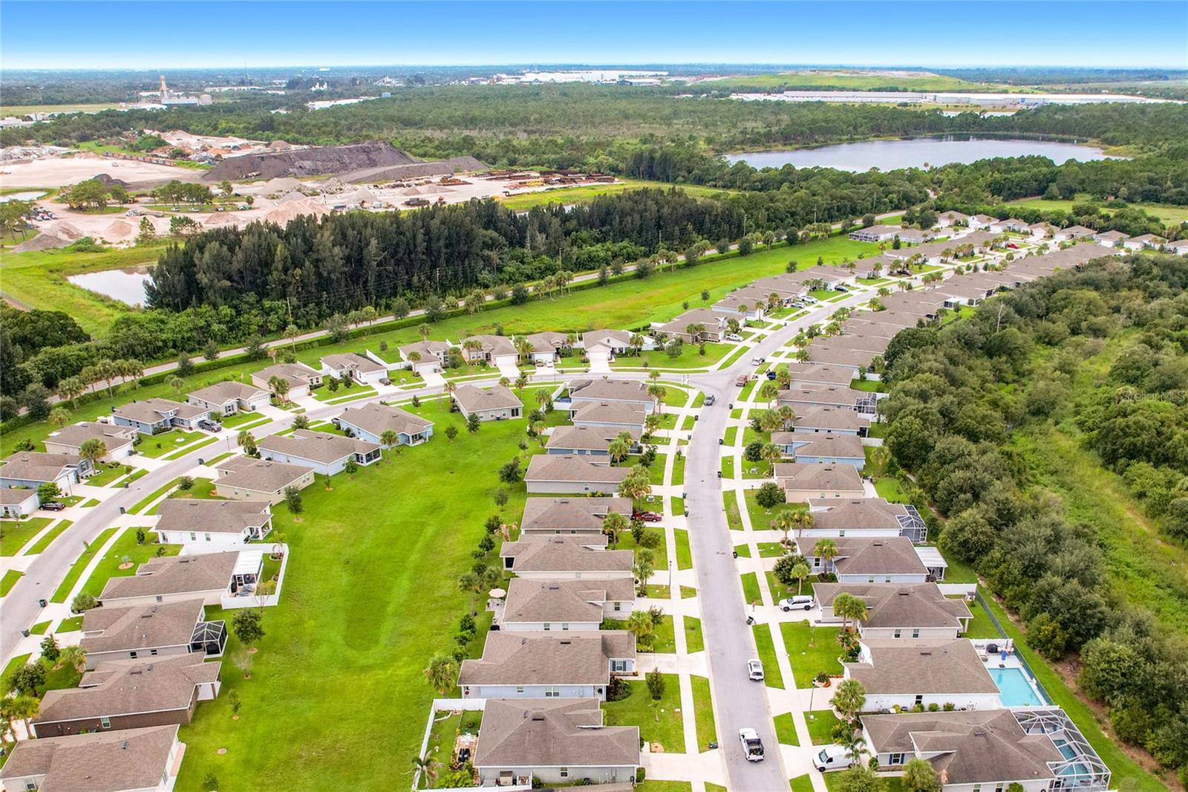
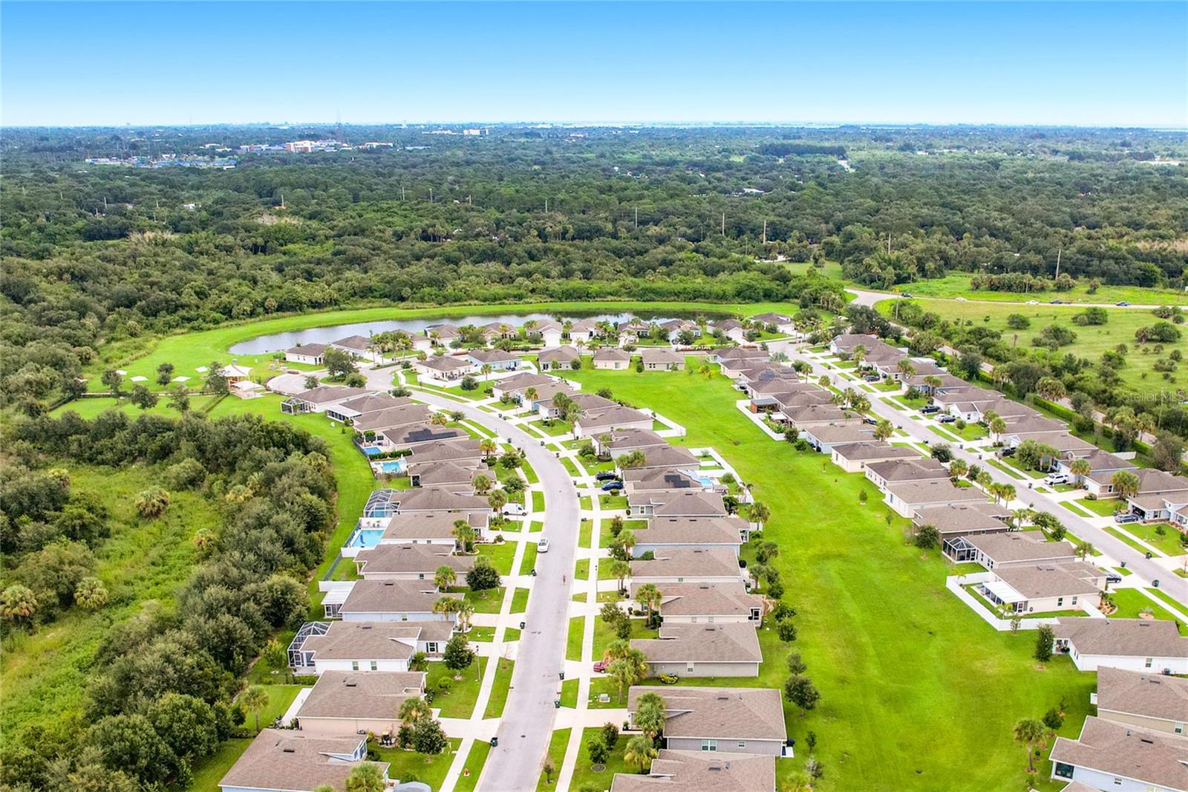
Welcome home to this beautifully maintained home in the desirable Carriage Pointe community. Offering a spacious and thoughtfully designed floor plan, this home combines modern comfort with everyday functionality. The open-concept living area flows seamlessly into the kitchen and dining spaces, creating the perfect setting for entertaining family and friends or simply enjoying Florida life. The well-appointed kitchen features ample cabinetry, generous counter space, and a breakfast bar overlooking the main living area, making it easy to stay connected while preparing meals. The private primary suite is a relaxing retreat with en-suite bath and spacious walk-in closet, while the additional bedrooms provide flexibility for family, guests, or a home office. Step outside to enjoy the covered patio and low maintenance backyard, ideal for morning coffee, weekend barbecues, or quiet evenings outdoors. Located in the sought-after Carriage Pointe community, residents enjoy a convenient location close to shopping, dining, schools, parks, and major commuter routes, with easy access to I-95 and Florida's beautiful Treasure Coast beaches. Whether you're a first-time homebuyer, growing family, seasonal resident, or investor, this move-in ready home offers the perfect combination of comfort, convenience, and value. Don't miss your opportunity to make 3628 Sapphire Hollow Way your new Florida home—schedule your private showing today!
/u.realgeeks.media/storkrealestate/stork-logo-deepened-2000w.png)
Additional Information
- Community Features
- Street Lights, No Deed Restriction
- HOA Schedule
- Quarterly
- Exterior Construction
- Block, Stucco
- Style
- One Story
- Interior
- Kitchen/Family Room Combo, Open Floorplan, Thermostat, Walk-In Closet(s)
- Interior Features
- Kitchen/Family Room Combo, Open Floorplan, Thermostat, Walk-In Closet(s)
- Appliances
- Dishwasher, Disposal, Dryer, Microwave, Range, Refrigerator, Washer
- Exterior
- Hurricane Shutters, Lighting, Rain Gutters
- Roof
- Shingle
- Utilities
- Cable Available, Fiber Optics, Sewer Available, Sewer Connected, Water Connected
- Garage
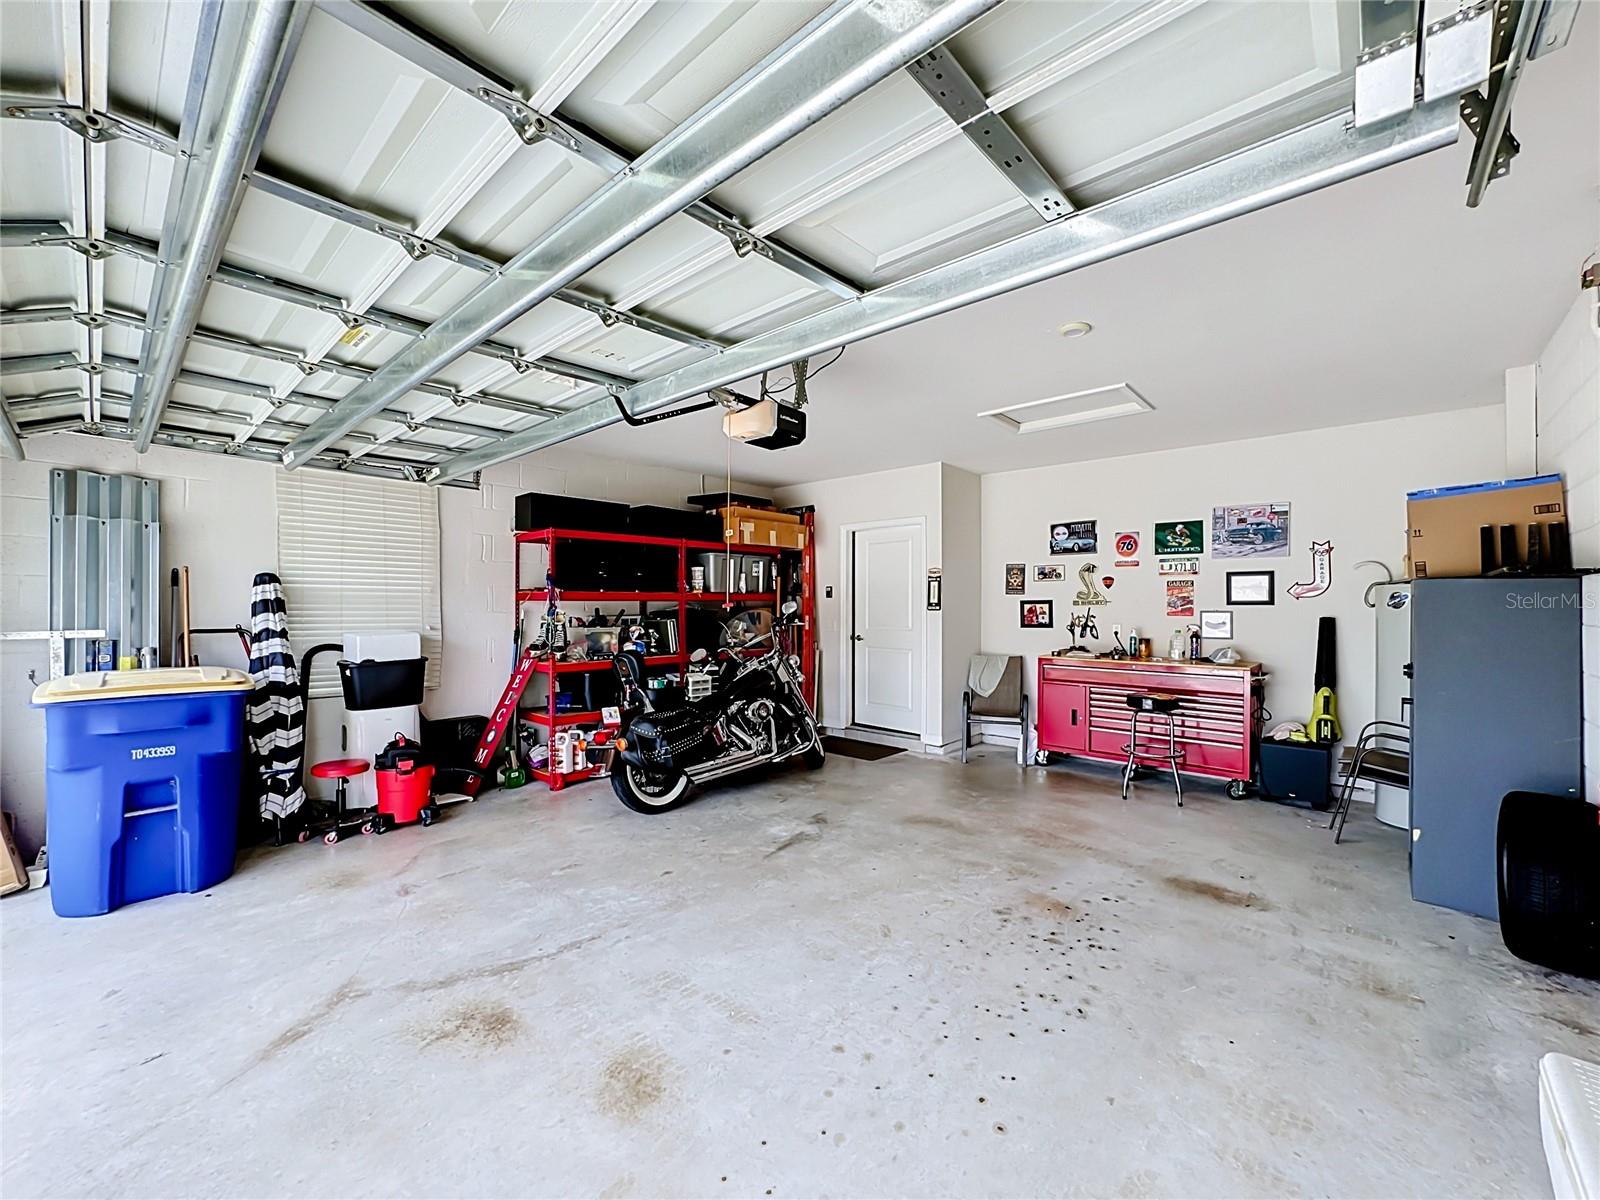
- Driveway
- Floor
- Tile
- Heating
- Heat Pump
- Cooling
- Central Air
- Pool Type
- No Pool
Listing courtesy of ASHLAR REALTY.
Mortgage Calculator
All listing information is deemed reliable but not guaranteed and should be independently verified through personal inspection by appropriate professionals. Listings displayed on this website may be subject to prior sale or removal from sale. Availability of any listing should always be independently verified. Listing information is provided for consumer personal, non-commercial use, solely to identify potential properties for potential purchase. All other use is strictly prohibited and may violate relevant federal and state law. Data last updated on