Share this with your friends


(386) 960-0076
Stork Real Estate
2404 Ne 32nd Place, Ocala, FL 34479
- $215,000
- 3
- BD
- 2
- BA
- 1,062
- SqFt




- List Price
- $215,000
- Price Change
- ▼ $2,000 1788887376
- MLS#
- OM728728
- Type
- Single Family Residential
- Property Style
- Single Family
- Bedrooms
- 3
- Bathrooms
- 2
- Living Area
- 1,062
- Lot Size
- 11,326
- Subdivision
- Sun Ray Estate
- Year Built
- 1984
Property Description
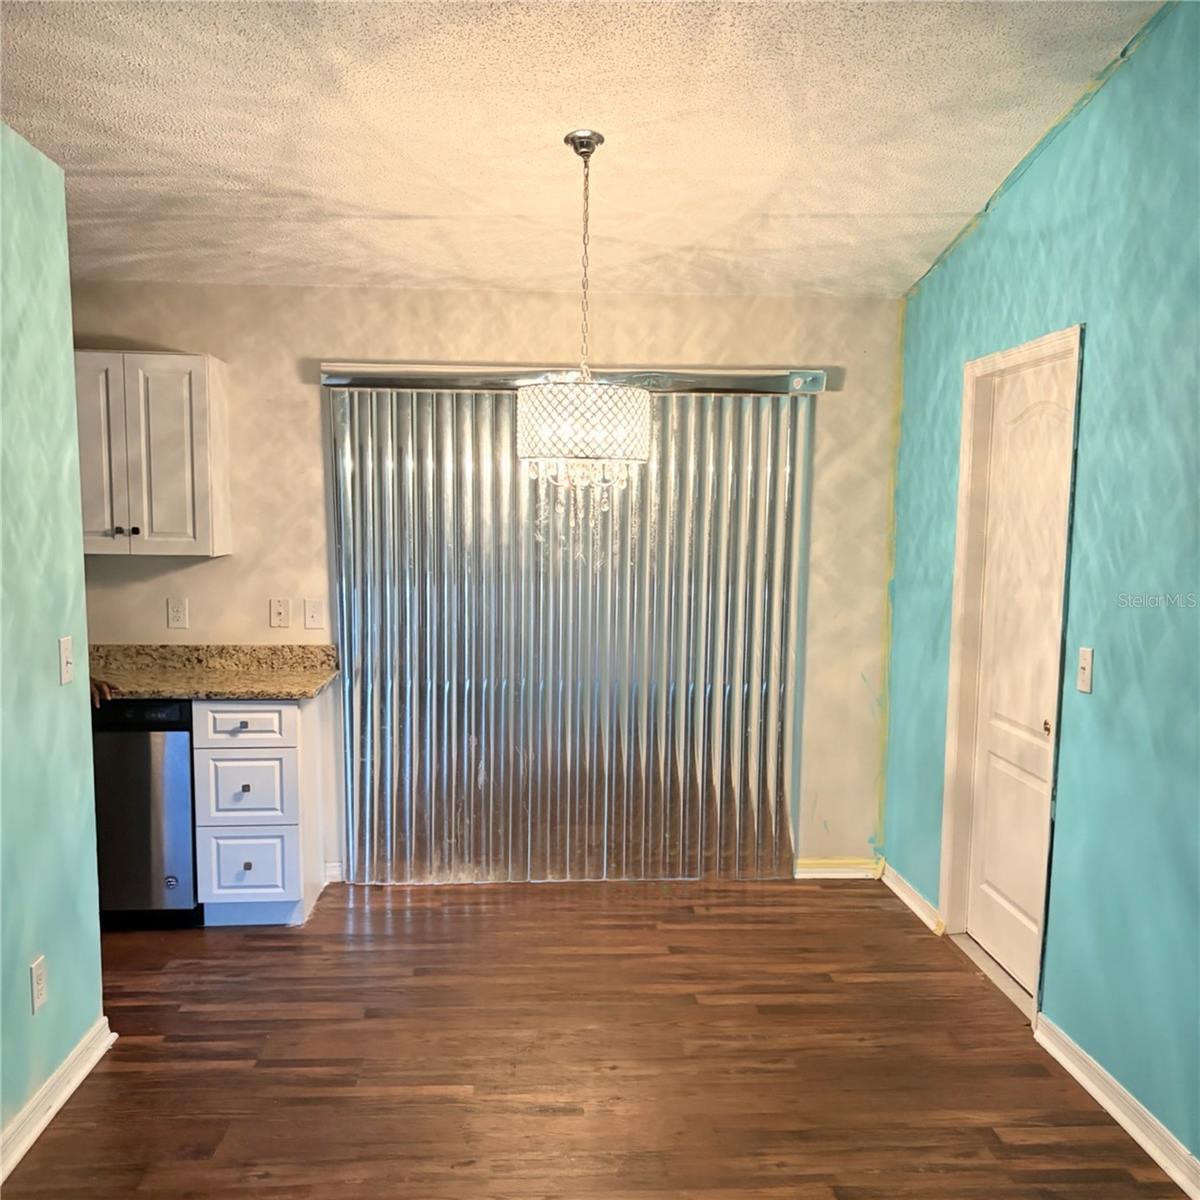
MOVE-IN READY GEM WITH NO HOA! Welcome home to this charming, single-family residence nestled in the quiet, established Sun Ray Estates neighborhood of Northeast Ocala. Whether you are looking for your perfect starter home, looking to downsize, or seeking a rock-solid addition to your investment portfolio, this property checks every single box. Tucked away in a peaceful, low-traffic neighborhood; situated on a generous 0.26-acre lot, the fully open backyard is a blank canvas. It’s the perfect size for building a custom workshop, planting a garden, setting up a playground, or letting your four-legged family members run free. You get the best of both worlds: a quiet retreat at the end of the day, yet you’re only minutes away from downtown Ocala's vibrant shopping, dining, parks, and excellent local schools. Great features that you'll love about this home is that the roof was replaced in 2023, which means no insurance worries! This property does not have any HOA fees or restrictive rules, which gives you freedom, flexibility and gives you full control of your property. The layout of this property gives you a comfortable, functional footprint featuring 3 bedrooms and 2 full bathrooms; designed to maximize every inch of livable space. Buyer to verify accurate measurements and dimensions.
/u.realgeeks.media/storkrealestate/stork-logo-deepened-2000w.png)
Additional Information
- Community Features
- No Deed Restriction
- Exterior Construction
- Metal Siding, Frame
- Style
- One Story
- Interior
- High Ceilings, Living Room/Dining Room Combo, Primary Bedroom Main Floor, Thermostat, Walk-In Closet(s)
- Interior Features
- High Ceilings, Living Room/Dining Room Combo, Primary Bedroom Main Floor, Thermostat, Walk-In Closet(s)
- Appliances
- Dishwasher, Dryer, Microwave, Range, Refrigerator, Washer
- Exterior
- Playground, Private Yard
- Roof
- Shingle
- High School
- Vanguard High School
- Middle School
- Fort King Middle School
- Elementary School
- Oakcrest Elementary School
- Utilities
- Electricity Available
- Floor
- Carpet, Tile, Vinyl
- Heating
- Central
- Cooling
- Central Air
- Pool Type
- No Pool
Listing courtesy of DALTON WADE INC.
Mortgage Calculator
All listing information is deemed reliable but not guaranteed and should be independently verified through personal inspection by appropriate professionals. Listings displayed on this website may be subject to prior sale or removal from sale. Availability of any listing should always be independently verified. Listing information is provided for consumer personal, non-commercial use, solely to identify potential properties for potential purchase. All other use is strictly prohibited and may violate relevant federal and state law. Data last updated on