1427 W Mineral Court, Hernando, FL 34442
- $499,900
- 4
- BD
- 3
- BA
- 2,478
- SqFt






- List Price
- $499,900
- Price Change
- ▼ $5,100 1784162163
- MLS#
- OM727694
- Type
- Single Family Residential
- Property Style
- Single Family
- Bedrooms
- 4
- Bathrooms
- 3
- Living Area
- 2,478
- Lot Size
- 45,129
- Subdivision
- Citrus Hills 1st Add
- Year Built
- 2025
Property Description
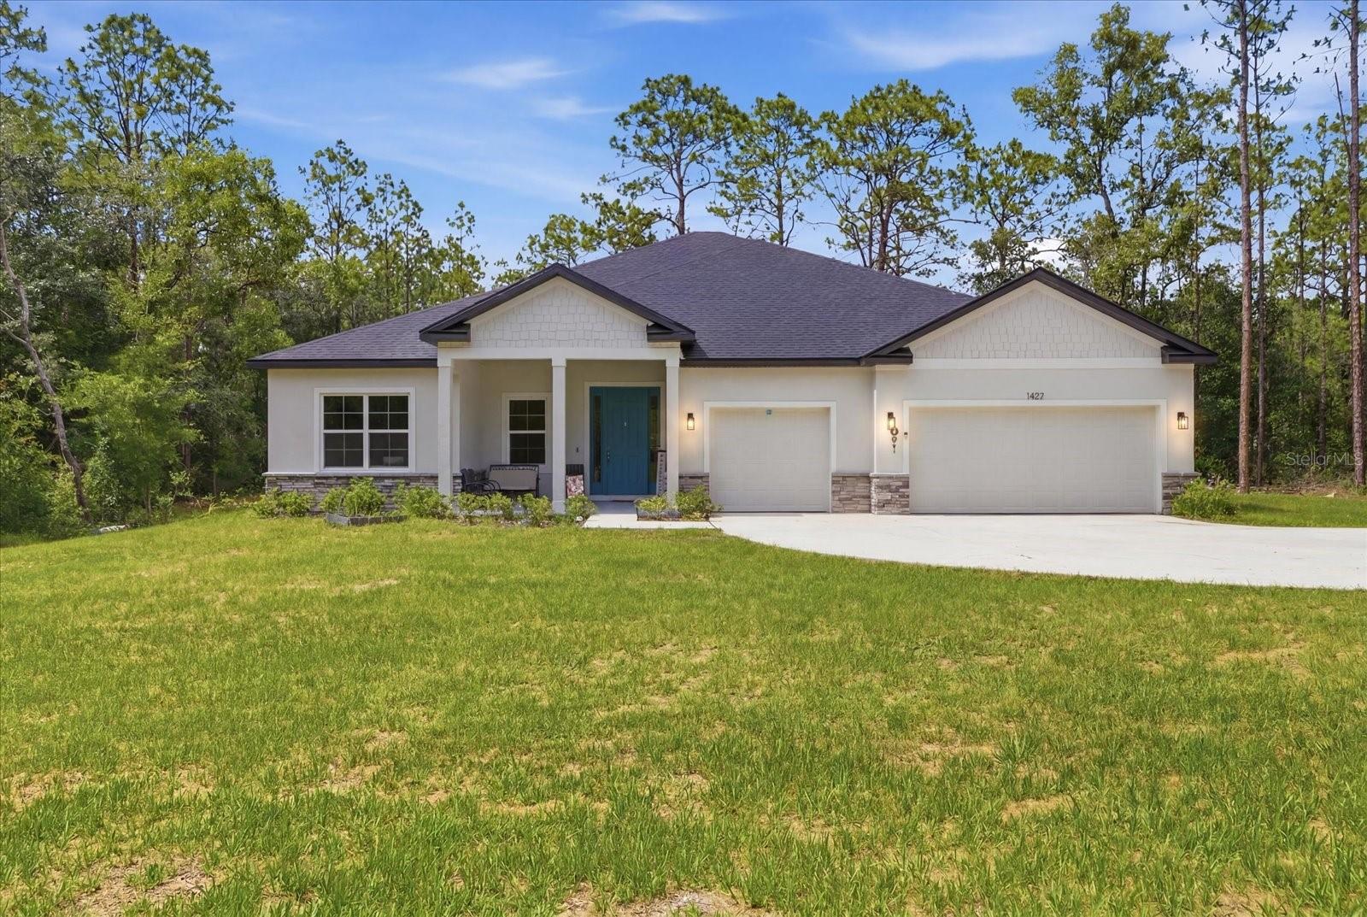
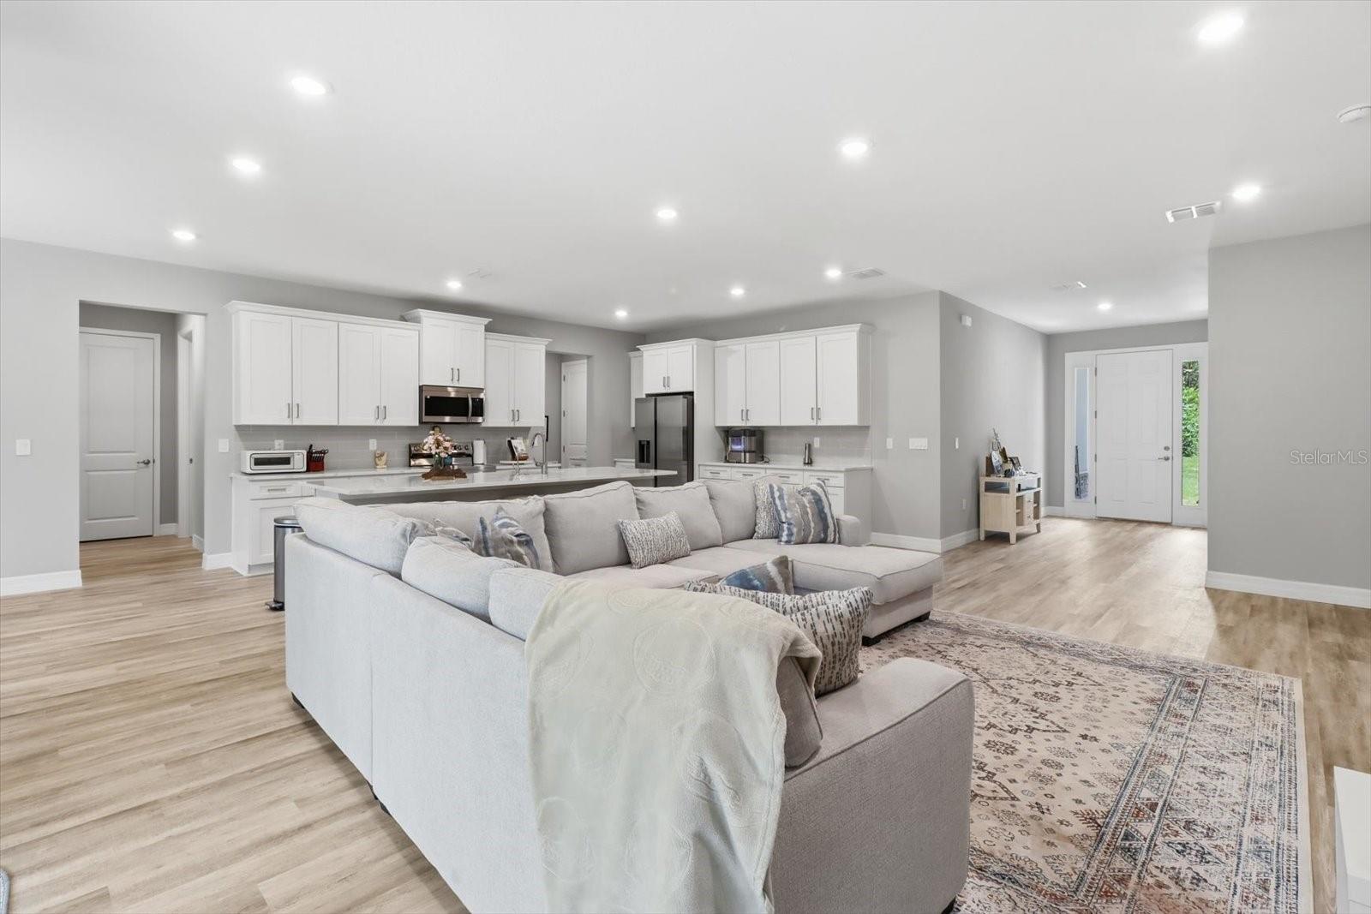
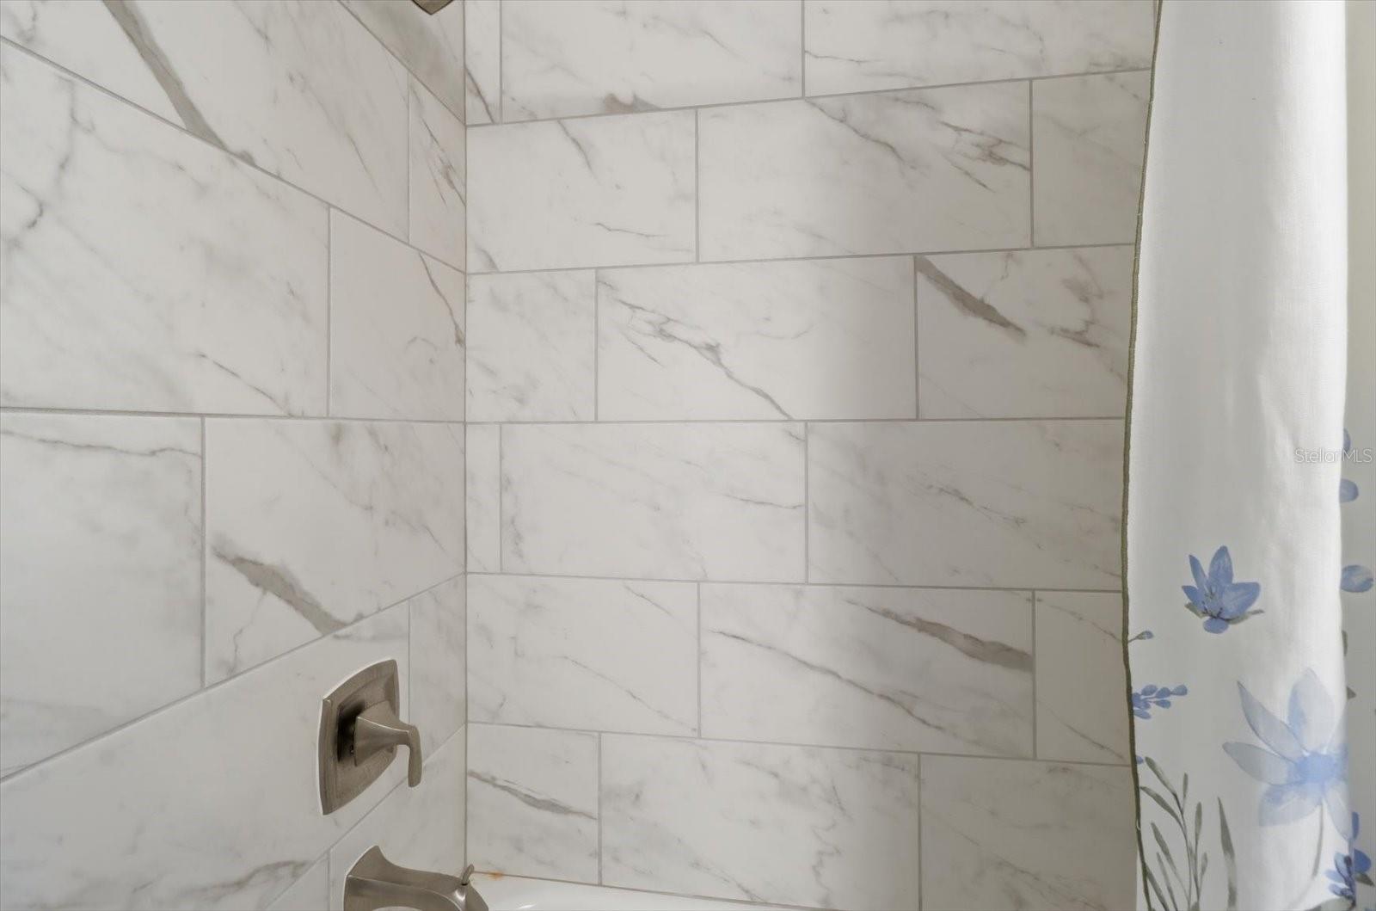
Experience the perfect blend of luxury, privacy, and modern design in this newly constructed 4-bedroom, 3-bathroom home with a spacious 3-car garage, nestled on 1.04 wooded acres within the sought-after Citrus Hills community. Attractive stacked stone accents and an oversized driveway offering abundant parking create a warm welcome from the moment you arrive. Inside, you'll find a thoughtfully designed open floor plan that effortlessly connects the great room, dining area, and kitchen, creating an ideal setting for both everyday living and entertaining. The beautifully appointed kitchen is equipped with a Samsung stainless steel appliance package, 42-inch cabinetry, a walk-in pantry, and a large center island that serves as the heart of the home. Designed with comfort in mind, the primary retreat features an elegant tray ceiling, a spacious walk-in closet, dual vanities with a dedicated makeup station, and a stunning floor-to-ceiling tiled shower. Two generously sized guest bedrooms share a convenient Jack-and-Jill bath, while the fourth bedroom, located near a full bathroom at the front of the home, offers flexibility for a guest suite or home office. The bright and functional laundry room provides abundant storage and natural light, and the included Samsung washer and dryer add even more value. Step outside to the covered lanai, where you'll have the perfect space to unwind or host gatherings while enjoying the peaceful surroundings. Combining quality craftsmanship, modern finishes, and a desirable location, this exceptional Citrus Hills home is ready to welcome its new owners. Schedule your own personal showing today!
/u.realgeeks.media/storkrealestate/stork-logo-deepened-2000w.png)
Additional Information
- Community Features
- No Deed Restriction
- HOA Schedule
- Annually
- Exterior Construction
- Stucco
- Style
- One Story
- Interior
- Vaulted Ceiling(s), Walk-In Closet(s)
- Interior Features
- Vaulted Ceiling(s), Walk-In Closet(s)
- Appliances
- Cooktop, Dishwasher, Disposal, Microwave, Water Softener
- Exterior
- Private Mailbox
- Roof
- Shingle
- High School
- Lecanto High School
- Middle School
- Lecanto Middle School
- Elementary School
- Forest Ridge Elementary School
- Located Near
- Cul-De-Sac
- Utilities
- BB/HS Internet Available, Electricity Connected
- Floor
- Carpet, Luxury Vinyl
- Heating
- Central
- Cooling
- Central Air
- Pool Type
- No Pool
Listing courtesy of WAVE ELITE REALTY LLC.
Mortgage Calculator
All listing information is deemed reliable but not guaranteed and should be independently verified through personal inspection by appropriate professionals. Listings displayed on this website may be subject to prior sale or removal from sale. Availability of any listing should always be independently verified. Listing information is provided for consumer personal, non-commercial use, solely to identify potential properties for potential purchase. All other use is strictly prohibited and may violate relevant federal and state law. Data last updated on