Share this with your friends


(386) 960-0076
Stork Real Estate
2047 Dunster Court, Lady Lake, FL 32162
- $424,999
- 3
- BD
- 2
- BA
- 1,851
- SqFt










- List Price
- $424,999
- Price Change
- ▼ $5,000 1787939907
- MLS#
- OM725287
- Type
- Single Family Residential
- Property Style
- Single Family
- Bedrooms
- 3
- Bathrooms
- 2
- Living Area
- 1,851
- Lot Size
- 7,112
- Subdivision
- Villages Of Sumter
- Year Built
- 2010
Property Description
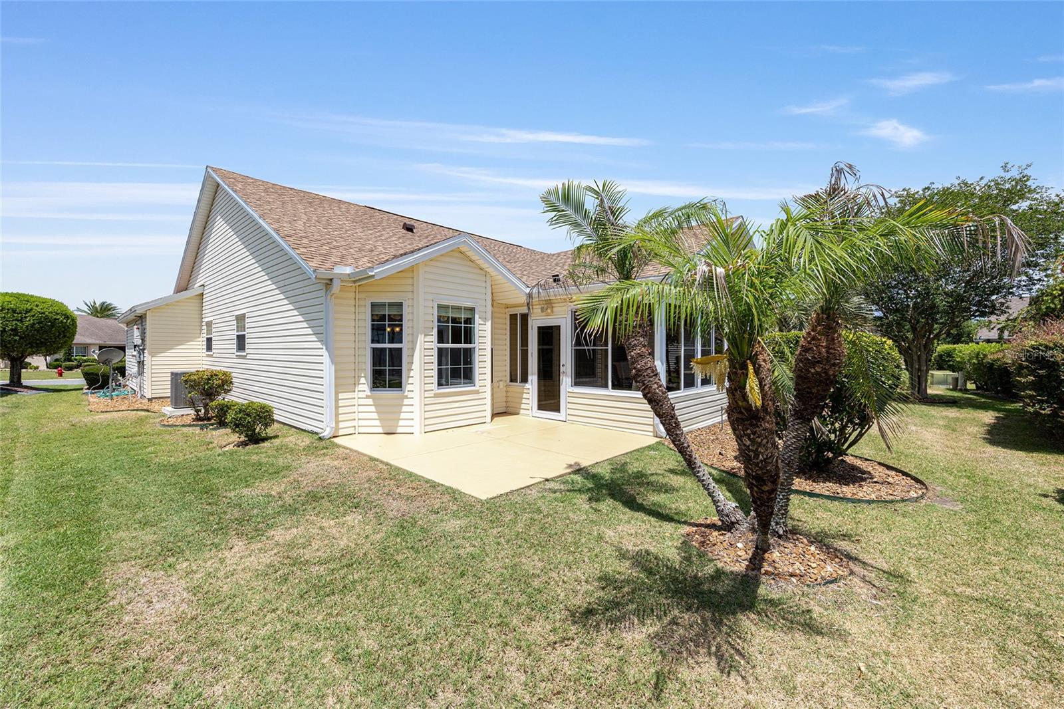
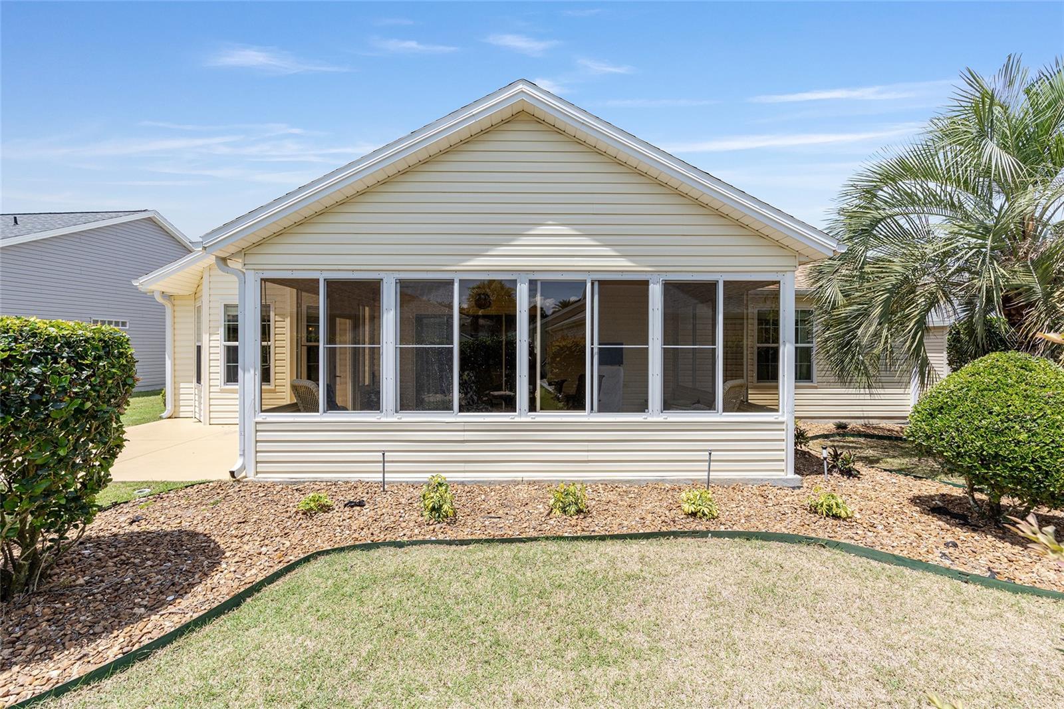
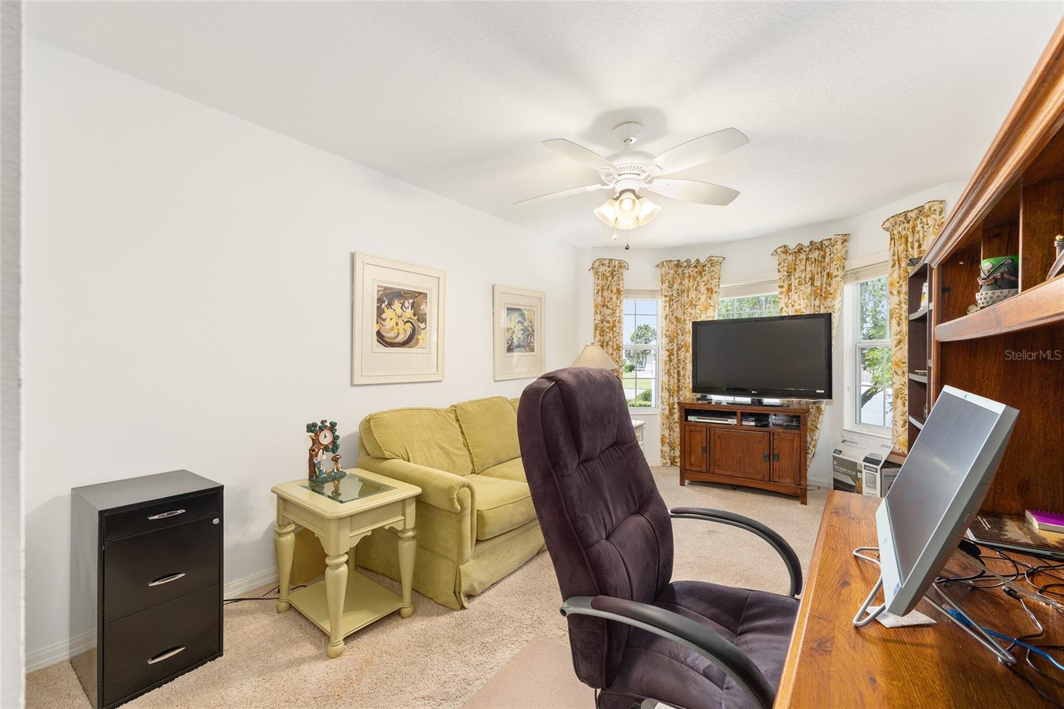
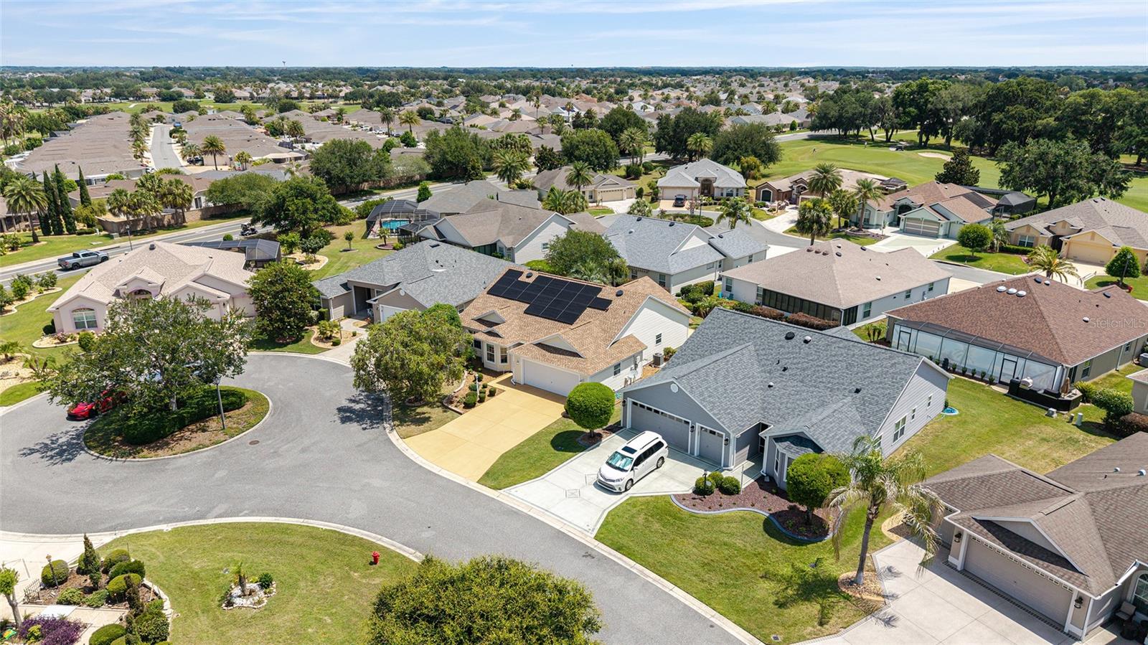
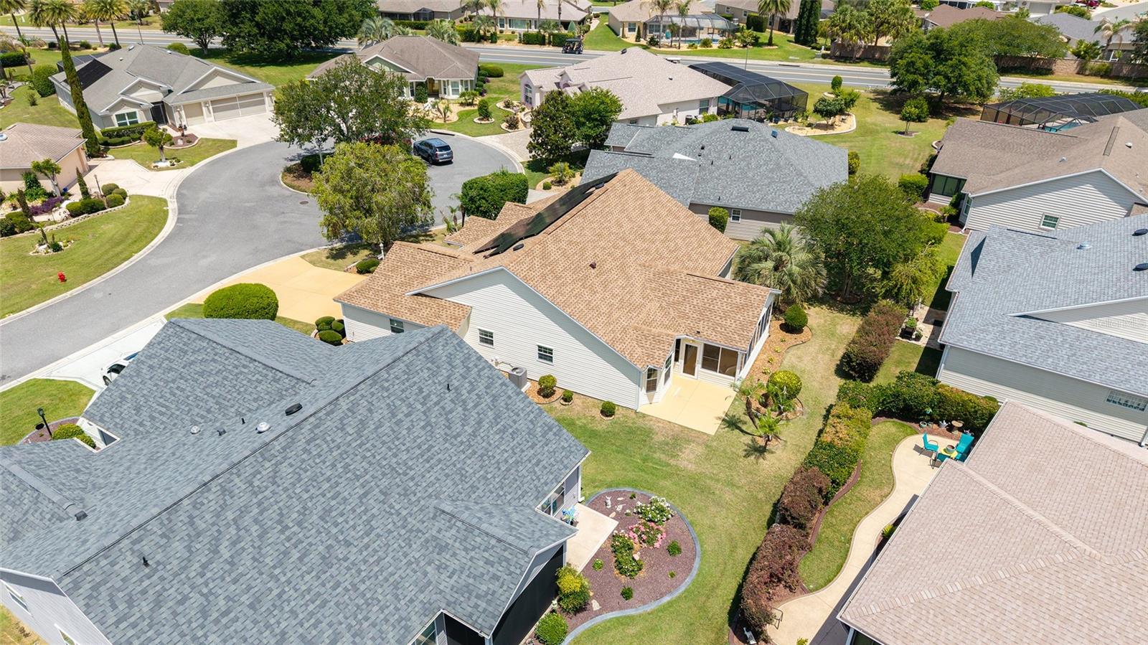
Welcome to your slice of paradise in The Villages! Tucked away on a quiet cul-de-sac, 2047 Dunster Ct offers the perfect combination of comfort, style, and peace of mind with major updates already completed. This beautifully maintained home features an inviting open floor plan filled with natural light, creating an ideal space for both relaxing and entertaining. The spacious kitchen offers abundant cabinetry and counter space while flowing seamlessly into the dining and living areas. The generously sized primary suite features a private bath and walk-in closet, while guest accommodations provide comfort and privacy for family and friends. Enjoy worry-free living with a new roof installed in 2026, solar system installed in 2026 that will be fully paid off at closing, plus a newer AC and water heater—both just 2 years old. Step outside to the screened lanai and enjoy peaceful mornings or evening gatherings overlooking the beautifully landscaped yard. Conveniently located near golf courses, recreation centers, shopping, dining, and all the amenities The Villages is famous for, this move-in-ready home offers the carefree Florida lifestyle you’ve been searching for!

Additional Information
- Community Features
- Clubhouse, Deed Restrictions, Fitness Center, Gated Community - Guard, Golf Carts OK, Golf, Pool, Restaurant, Sidewalks, Special Community Restrictions, Golf Community
- Taxes
- $648
- Mnthly. Maint. Incl.
- Pool, Recreational Facilities
- Exterior Construction
- Vinyl Siding, Frame
- Style
- One Story
- Interior
- Ceiling Fans(s), Split Bedroom
- Interior Features
- Ceiling Fans(s), Split Bedroom
- Appliances
- Dishwasher, Disposal, Range, Refrigerator
- Roof
- Shingle
- Located Near
- Cul-De-Sac
- Utilities
- Electricity Connected
- Garage
- Oversized
- Floor
- Carpet, Ceramic Tile
- Heating
- Central
- Cooling
- Central Air
- Pool
- Yes
- Pool Type
- Community
Listing courtesy of EXP REALTY LLC.
How much is your home worth?
...get instant property value now!
Mortgage Calculator
All listing information is deemed reliable but not guaranteed and should be independently verified through personal inspection by appropriate professionals. Listings displayed on this website may be subject to prior sale or removal from sale. Availability of any listing should always be independently verified. Listing information is provided for consumer personal, non-commercial use, solely to identify potential properties for potential purchase. All other use is strictly prohibited and may violate relevant federal and state law. Data last updated on