Share this with your friends


(386) 960-0076
Stork Real Estate
13296 Se 33rd Court, Belleview, FL 34420
- $244,900
- 3
- BD
- 2
- BA
- 1,299
- SqFt




- List Price
- $244,900
- Price Change
- ▼ $8,000 1788746552
- MLS#
- OM723161
- Type
- Single Family Residential
- Property Style
- Single Family
- Bedrooms
- 3
- Bathrooms
- 2
- Living Area
- 1,299
- Lot Size
- 9,583
- Subdivision
- Belleview Heights Estate
- Year Built
- 2023
Property Description
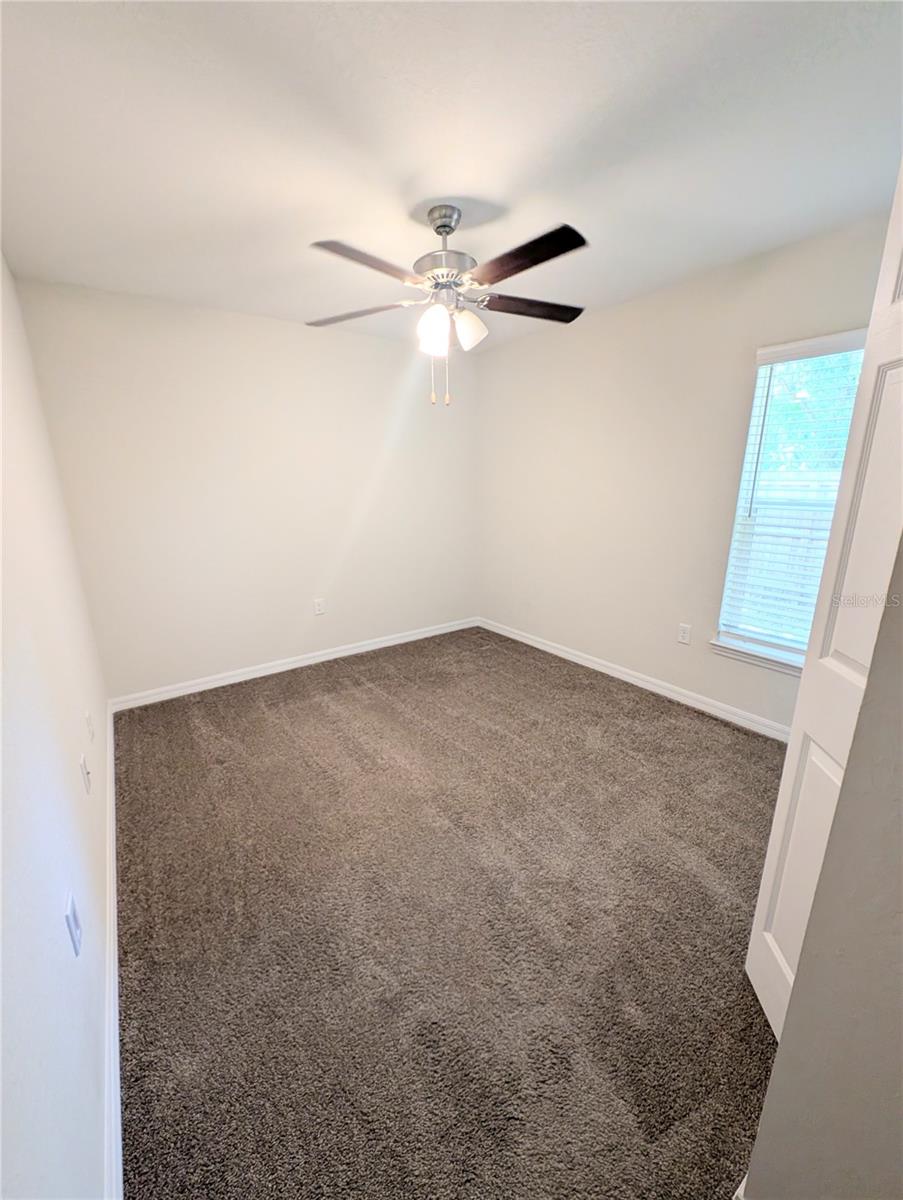
Charming country cottage-style home offering the perfect blend of comfort, convenience, and privacy! This 3-bedroom, 2-bath home features a bright, open floor plan with the kitchen, dining, and living areas flowing seamlessly together—ideal for both everyday living and entertaining. Durable, waterproof, scratch-resistant laminate flooring runs throughout the main living spaces for easy maintenance. Step outside and enjoy the spacious front porch, perfect for relaxing mornings or evening unwinding. The backyard is fully enclosed with a wood privacy fence, making it great for pets, children, or simply enjoying your own private retreat. Additional features include new gutters (with a transferable Leaf Filter warranty), stainless steel appliances, washer and dryer, full home water filter, wooden blinds, a 30-amp RV electric hookup, and a Google Nest doorbell and camera security system for added peace of mind. The home is bordered by wooded property on the south side, providing extra privacy and a serene setting. Conveniently located just 15 minutes from The Villages, 7 minutes to downtown Belleview, 16 minutes to downtown Ocala, and 26 minutes to the World Equestrian Center, with easy access to shopping, dining, and medical facilities. Don’t miss your opportunity to enjoy peaceful country living with city conveniences just minutes away!
/u.realgeeks.media/storkrealestate/stork-logo-deepened-2000w.png)
Additional Information
- Community Features
- No Deed Restriction
- Exterior Construction
- Block
- Style
- One Story
- Interior
- Ceiling Fans(s), Eat-in Kitchen, Open Floorplan, Primary Bedroom Main Floor, Thermostat, Walk-In Closet(s), Window Treatments
- Interior Features
- Ceiling Fans(s), Eat-in Kitchen, Open Floorplan, Primary Bedroom Main Floor, Thermostat, Walk-In Closet(s), Window Treatments
- Appliances
- Dishwasher, Dryer, Microwave, Range, Refrigerator, Washer
- Exterior
- Private Mailbox, Rain Gutters, RV Hookup
- Roof
- Shingle
- Extra Rooms
- Inside Utility
- Utilities
- Cable Available, Electricity Connected
- Floor
- Carpet, Laminate, Tile
- Heating
- Heat Pump
- Cooling
- Central Air
- Pool Type
- No Pool
Listing courtesy of FL HOME SALES & DEV.
Mortgage Calculator
All listing information is deemed reliable but not guaranteed and should be independently verified through personal inspection by appropriate professionals. Listings displayed on this website may be subject to prior sale or removal from sale. Availability of any listing should always be independently verified. Listing information is provided for consumer personal, non-commercial use, solely to identify potential properties for potential purchase. All other use is strictly prohibited and may violate relevant federal and state law. Data last updated on