13456 W Highway 318, Williston, FL 32696
- $799,000
- 4
- BD
- 3
- BA
- 3,136
- SqFt








- List Price
- $799,000
- Price Change
- ▼ $45,900 1786987994
- MLS#
- OM722269
- Type
- Single Family Residential
- Property Style
- Farm
- Bedrooms
- 4
- Bathrooms
- 3
- Living Area
- 3,136
- Lot Size
- 318,424
- Year Built
- 2003
Property Description
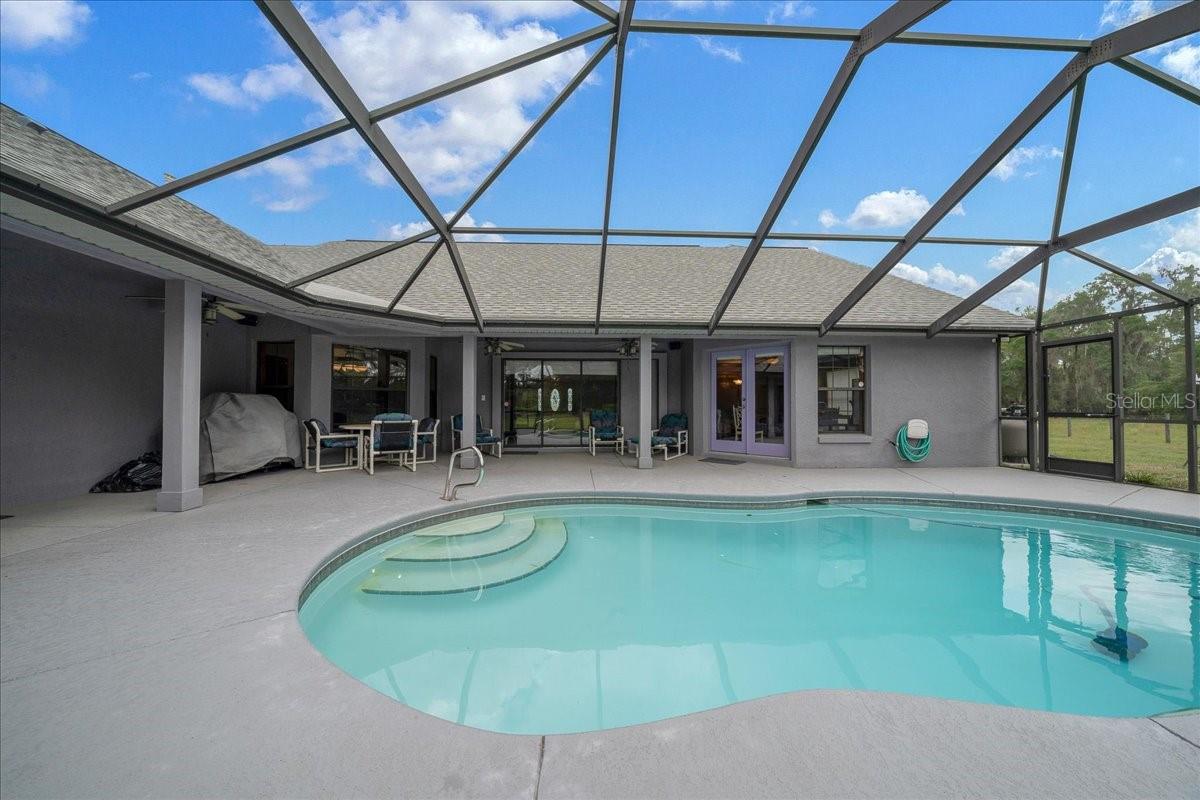
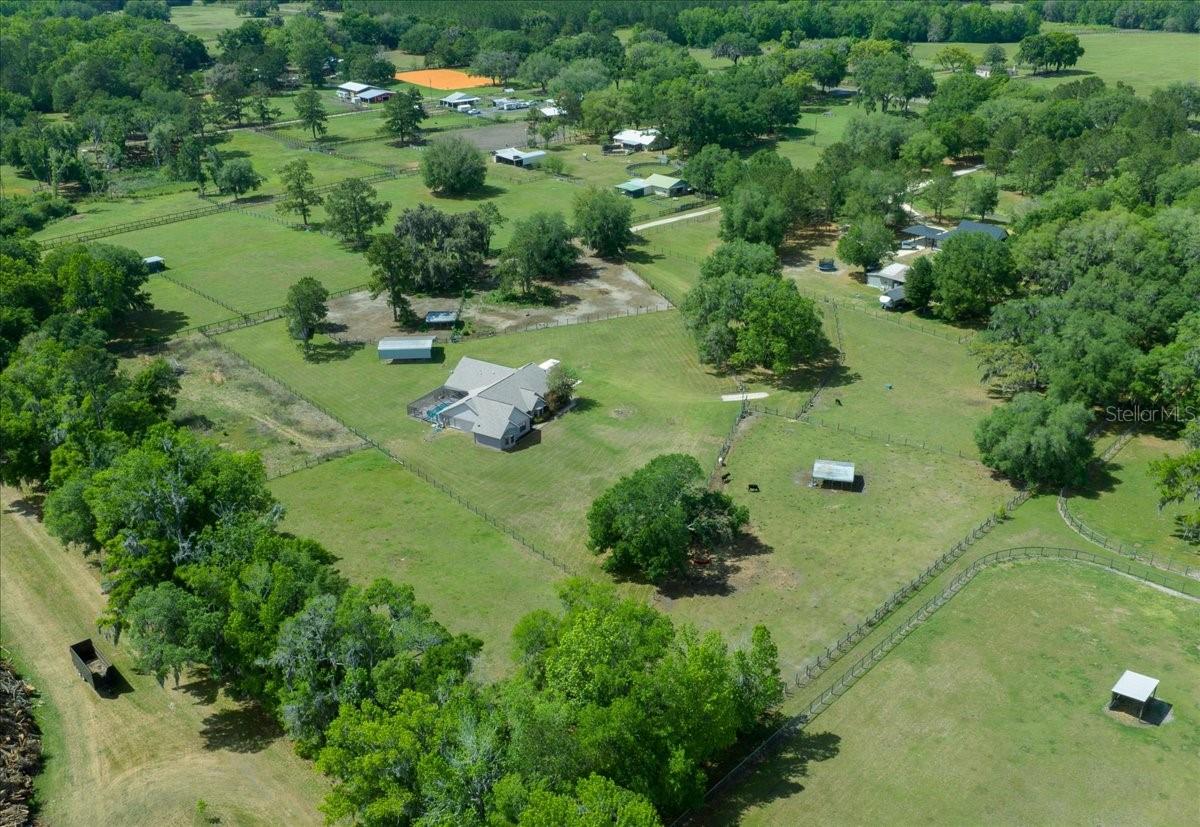
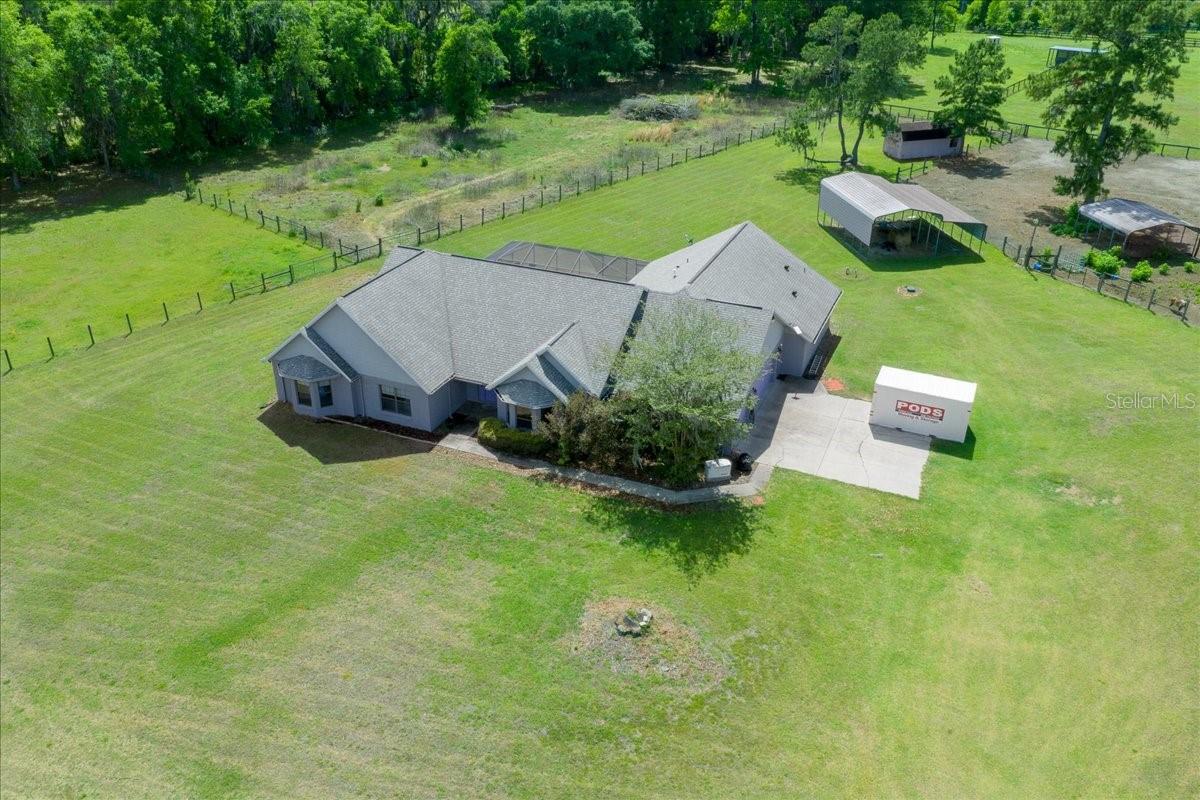
This property has a ton of upgrades and the potential is truly here for an equine estate! Just choose your own paint colors and make it your own! You are off to a good start with the 7.31 acres and a 4 bedroom house over 3100 sq. ft PLUS an in-ground screen enclosed pool. So much to offer! Please see the features list for even more information. This beautifully maintained custom-built home offers the perfect blend of comfort, functionality, and country living on a well-appointed property. Designed with a thoughtful split floor plan, the home features spacious living areas, cathedral ceilings, and seamless indoor-outdoor flow with triple sliding doors leading to a screened pool and expansive lanai. The pass through kitchen is equipped with Jetta Stone countertops, tall cabinetry, a breakfast bar, and a bright breakfast nook overlooking the pool area—ideal for both everyday living and entertaining. The main living space includes a custom-built entertainment center, while the formal dining area features a bay window and elegant finishes. The private owner’s suite serves as a relaxing retreat with a tray ceiling, built-in speaker system, French doors to the pool, and a spa-inspired bathroom complete with Jetta Stone countertops, a luxury jetted soaking tub, and a separate walk-in shower. Outdoor living is equally impressive, featuring a screened 11’ x 24’ in ground pool with updated equipment including a Hayward VS TriStar 900 pump and Jandy sand filter, along with a fully rescreened enclosure. The property also includes multiple fenced and gated pasture areas, a powered utility building, and extensive exterior improvements such as stadium lighting, gutters, and an upgraded gate system. This home is loaded with major upgrades and modern systems, including a new roof (2022), whole-home Generac generator, on-demand gas water heater, Trane HVAC with zoning, water softener, security camera system, and Starlink high-speed internet equipment. Gas lines are already plumbed for a stove, outdoor grill, and standalone heater unit, and a 250-gallon underground propane tank is in place. Additional features include a spacious 3 car garage with a work bench and shelving in place, a bonus storage room with closet maid shelving, and an additional entry door. The property is conveniently located approximately 20–25 minutes from the World Equestrian Center, offering both privacy and accessibility. This expansive property combines quality construction, thoughtful upgrades, and room to grow!
/u.realgeeks.media/storkrealestate/logo-full.png)
Additional Information
- Community Features
- No Deed Restriction
- Exterior Construction
- Block, Concrete, Stucco
- Style
- One Story
- Interior
- Built-in Features, Cathedral Ceiling(s), Ceiling Fans(s), Crown Molding, High Ceilings, Open Floorplan, Pest Guard System, Primary Bedroom Main Floor, Solid Surface Counters, Split Bedroom, Thermostat, Tray Ceiling(s), Walk-In Closet(s)
- Interior Features
- Built-in Features, Cathedral Ceiling(s), Ceiling Fans(s), Crown Molding, High Ceilings, Open Floorplan, Pest Guard System, Primary Bedroom Main Floor, Solid Surface Counters, Split Bedroom, Thermostat, Tray Ceiling(s), Walk-In Closet(s)
- Appliances
- Cooktop, Dishwasher, Disposal, Gas Water Heater, Microwave, Range, Refrigerator, Water Softener
- Exterior
- Lighting, Private Entrance, Private Yard, Rain Gutters, Storage
- Roof
- Shingle
- High School
- North Marion High School
- Middle School
- North Marion Middle School
- Elementary School
- Reddick-Collier Elem. School
- Extra Rooms
- Attic, Great Room, Inside Utility
- Located Near
- Cleared, Farm, Flag Lot, In County, Irregular Lot, Level, Oversized Lot, Pasture, Paved, Zoned for Horses
- Utilities
- Electricity Connected, Phone Available, Propane, Water Connected
- Fireplace
- Yes
- Garage
- Covered, Garage Door Opener, Garage Faces Side, Ground Level, Oversized, Parking Pad, Workshop in Garage
- Floor
- Carpet, Ceramic Tile, Laminate
- Heating
- Electric, Heat Pump, Zoned
- Cooling
- Central Air, Zoned
- Pool
- Yes
- Pool Type
- Private
Listing courtesy of ROBERTS REAL ESTATE INC.
Mortgage Calculator
All listing information is deemed reliable but not guaranteed and should be independently verified through personal inspection by appropriate professionals. Listings displayed on this website may be subject to prior sale or removal from sale. Availability of any listing should always be independently verified. Listing information is provided for consumer personal, non-commercial use, solely to identify potential properties for potential purchase. All other use is strictly prohibited and may violate relevant federal and state law. Data last updated on