2050 Nw 18th Street, Crystal River, FL 34428
- $1,580,000
- 3
- BD
- 3
- BA
- 2,212
- SqFt










- List Price
- $1,580,000
- Price Change
- ▼ $20,000 1786305343
- MLS#
- OM721353
- Type
- Single Family Residential
- Property Style
- Single Family
- Bedrooms
- 3
- Bathrooms
- 3
- Living Area
- 2,212
- Lot Size
- 11,280
- Subdivision
- Woodland Estates
- Year Built
- 2004
Property Description
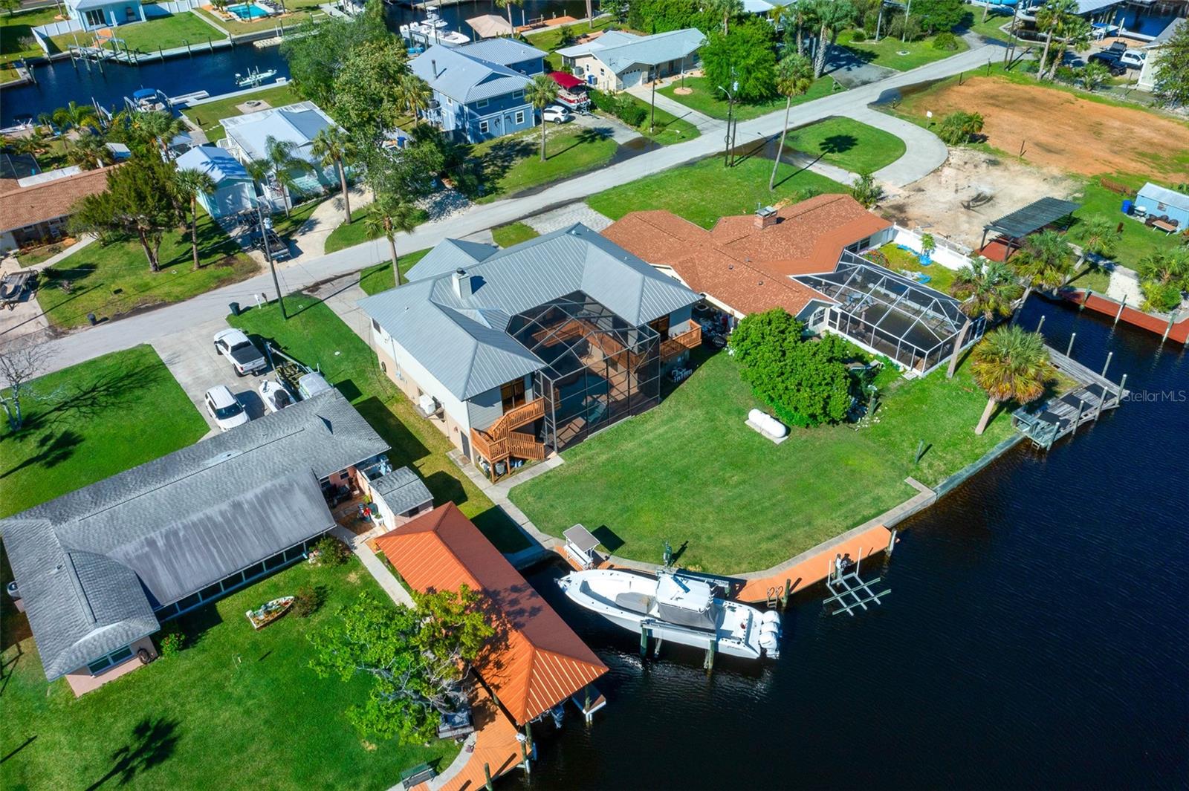
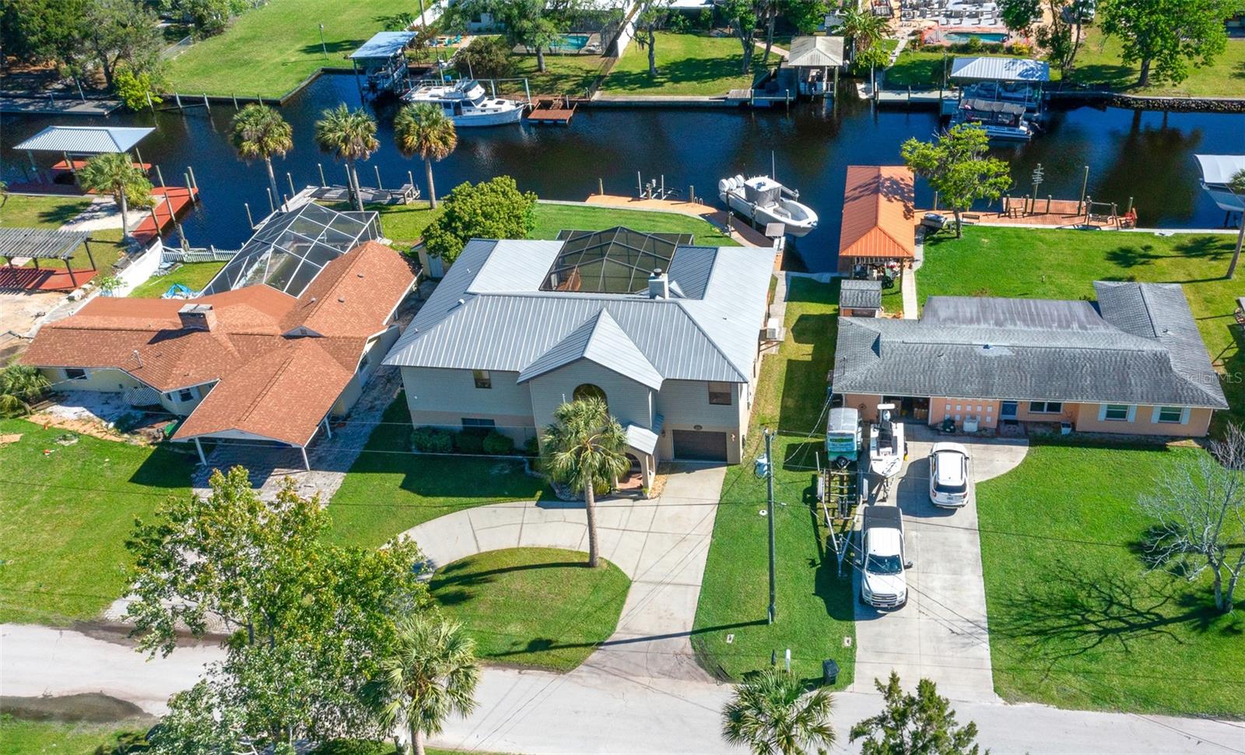
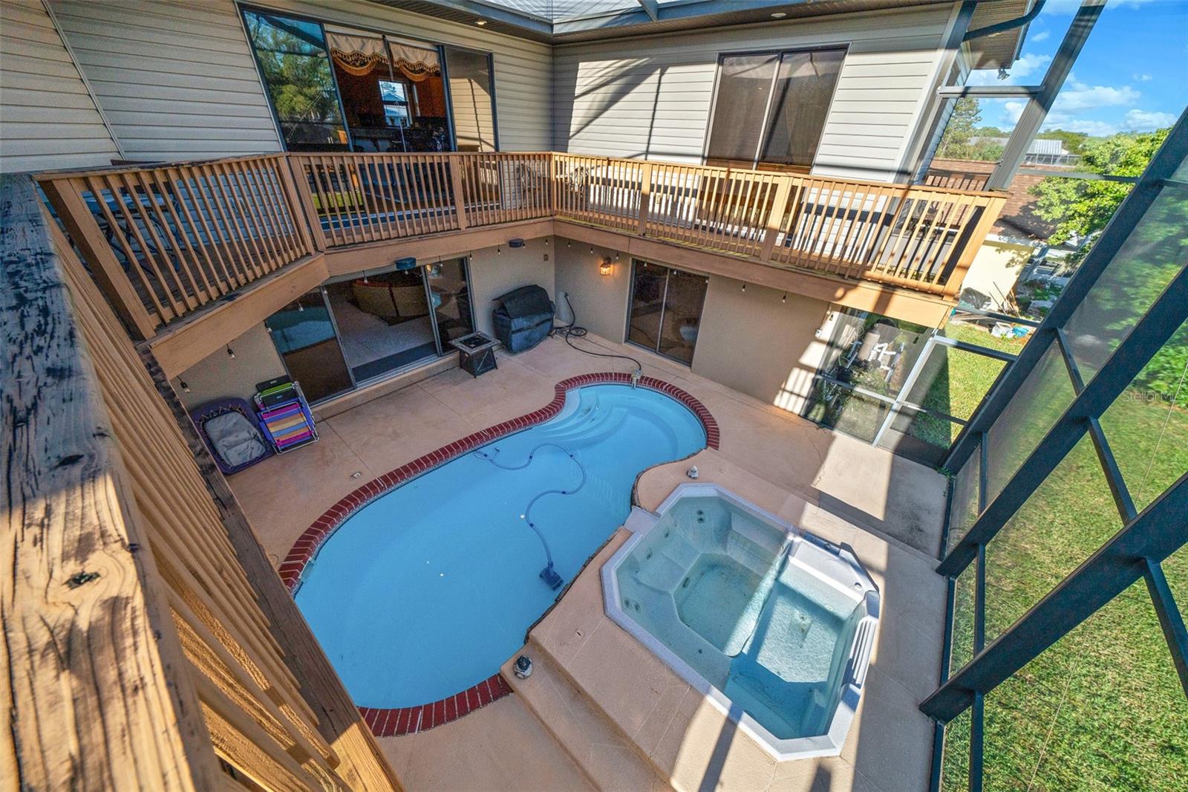
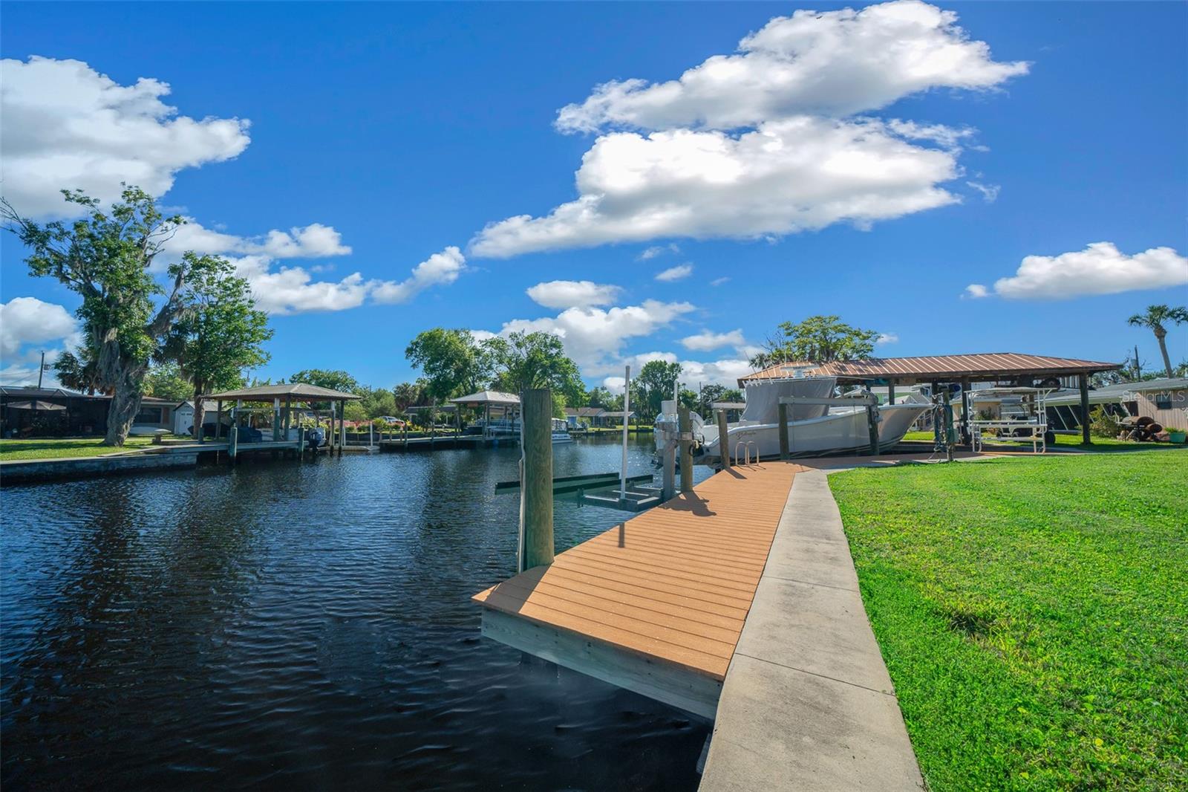
***Stunning waterfront property for sale! This custom-built home from 2004 boasts 3 bedrooms and 3 bathrooms, featuring a double-sided fireplace perfect for cozy evenings. Enjoy the serene views from the upper wrap-around deck overlooking the screened pool with a hot tub. The interior is tastefully adorned with wood cabinets, wood floors & custom-made window shades and drapes. Hang out down stairs after a day on the boat at the bar or in the large area that opens up overlooking the pool. For boating enthusiasts, this property offers not just one, but two boat docks - capable of supporting 8,000 lbs and 15,000 lbs respectively. Additionally, never worry about power outages with the included 22kw gas generator and 200 amp auto transfer switch. 500 gal LP tank to feed generator, pool heater and fireplace. .4 miles to Crystal River / 1.4 miles to Twin Rivers Marina / 5 miles to Gulf & 2.5 miles to Kings Bay (by boat). Located on the first canal out to the Gulf, this home is a true waterfront gem. Don't miss this opportunity to own a piece of paradise!" Own this home and never miss a beautiful sunset again!!!!
/u.realgeeks.media/storkrealestate/stork-logo-deepened-2000w.png)
Additional Information
- Community Features
- Street Lights, No Deed Restriction
- Exterior Construction
- Concrete, Stucco, Vinyl Siding, Frame
- Style
- Two Story
- Interior
- Cathedral Ceiling(s), Ceiling Fans(s), High Ceilings, Living Room/Dining Room Combo, PrimaryBedroom Upstairs, Solid Wood Cabinets, Vaulted Ceiling(s), Wet Bar, Window Treatments
- Interior Features
- Cathedral Ceiling(s), Ceiling Fans(s), High Ceilings, Living Room/Dining Room Combo, PrimaryBedroom Upstairs, Solid Wood Cabinets, Vaulted Ceiling(s), Wet Bar, Window Treatments
- Appliances
- Bar Fridge, Built-In Oven, Cooktop, Dishwasher, Disposal, Dryer, Electric Water Heater, Exhaust Fan, Freezer, Ice Maker, Microwave, Range, Refrigerator, Washer
- Exterior
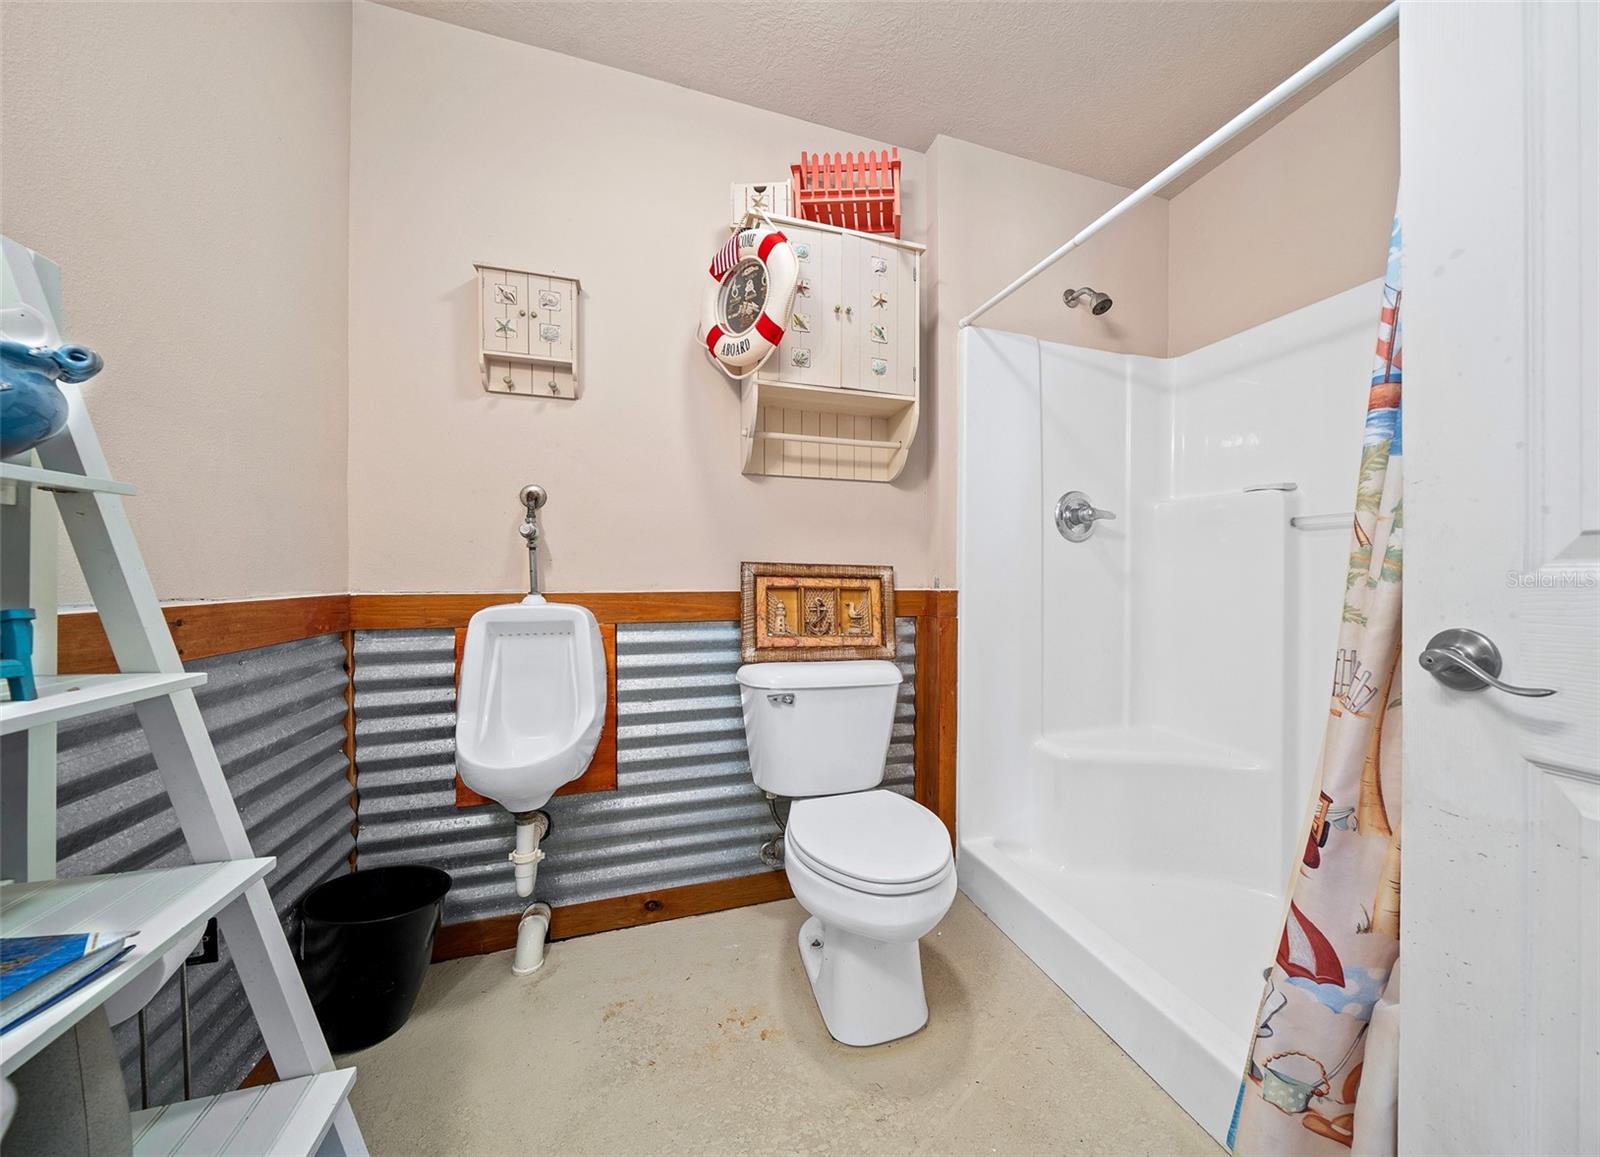
- Balcony, Outdoor Shower, Private Mailbox, Sliding Doors, Storage
- Roof
- Metal
- Extra Rooms
- Inside Utility, Storage Rooms
- Located Near
- Cleared, Flood Insurance Required, Landscaped, Paved
- Utilities
- BB/HS Internet Available, Cable Available, Electricity Available, Electricity Connected, Natural Gas Connected, Sewer Available, Water Connected
- Fireplace
- Yes
- Floor
- Carpet, Ceramic Tile, Wood
- Heating
- Central, Electric, Heat Pump
- Cooling
- Central Air, Attic Fan
- Pool
- Yes
- Pool Type
- Private
- Water
- Sailboat Water, Boatable Water, Bay Front, Marina, Beach View, Beach Access, River
- Frontage
- Canal - Saltwater, Canal Front
- Water View
- Yes
Listing courtesy of SYNERGY REALTY SERVICES LLC.
Mortgage Calculator
All listing information is deemed reliable but not guaranteed and should be independently verified through personal inspection by appropriate professionals. Listings displayed on this website may be subject to prior sale or removal from sale. Availability of any listing should always be independently verified. Listing information is provided for consumer personal, non-commercial use, solely to identify potential properties for potential purchase. All other use is strictly prohibited and may violate relevant federal and state law. Data last updated on