198 Malauka Run, Ocklawaha, FL 32179
- $314,900
- 3
- BD
- 2
- BA
- 2,216
- SqFt




- List Price
- $314,900
- Price Change
- ▼ $10,000 1788289722
- MLS#
- OM721128
- Type
- Single Family Residential
- Property Style
- Single Family
- Bedrooms
- 3
- Bathrooms
- 2
- Living Area
- 2,216
- Lot Size
- 10,019
- Subdivision
- Silver Spgs Shores Un 31
- Year Built
- 2007
Property Description
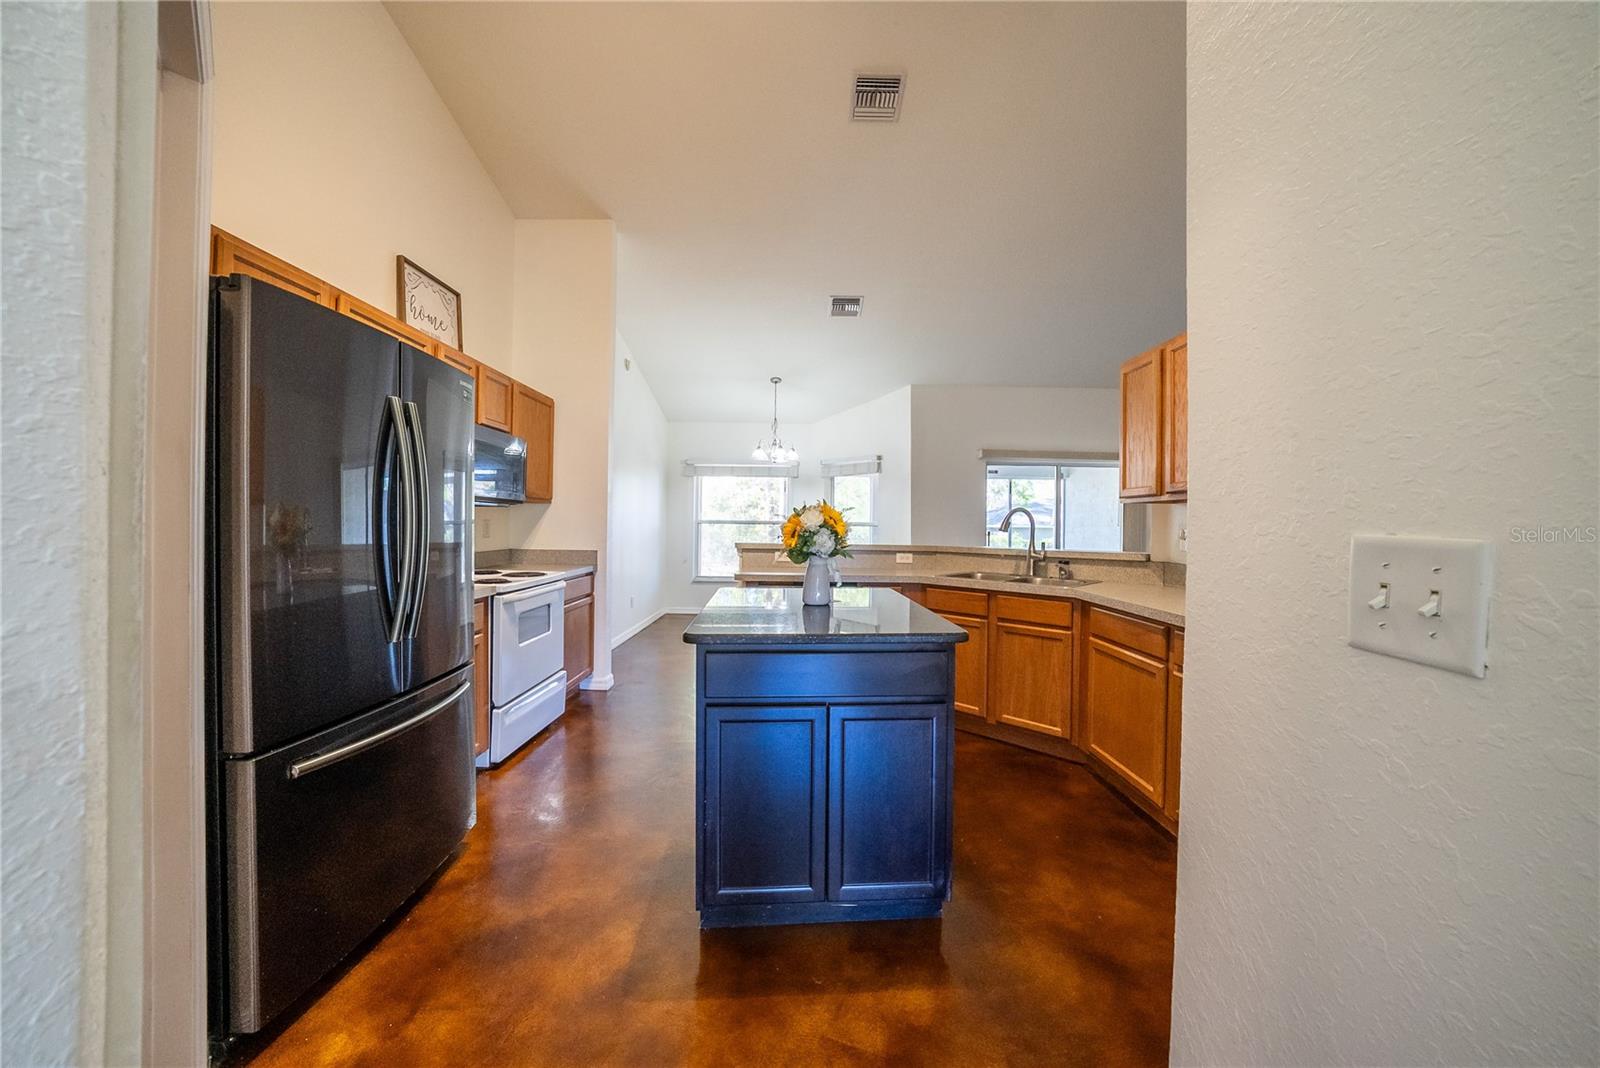
Welcome to your private retreat where comfort, style, and peaceful Florida living come together beautifully. This thoughtfully designed home features high ceilings and stained concrete flooring throughout, creating a modern, open feel with low-maintenance durability. Custom built-ins add both character and functionality, offering stylish storage and display space. The spacious kitchen is the heart of the home, complete with a center island—perfect for meal prep, casual dining, and entertaining. Just beyond, a versatile bonus room provides the flexibility you need for a home office, gym, playroom, or guest space. The primary suite is a true escape, featuring a luxurious hydro massage tub and a walk-in shower, giving you a spa-like experience right at home. Step outside to enjoy the screened-in back patio—ideal for relaxing evenings, morning coffee, or hosting guests while taking in the peaceful natural surroundings. The property also includes a convenient shed for extra storage or workspace. Nestled in a quiet, nature-filled setting yet just a short drive to Ocala’s shopping, dining, and amenities, this home offers the perfect balance of privacy and accessibility. Don’t miss your opportunity to own this unique and inviting Florida property—schedule your private showing today!
/u.realgeeks.media/storkrealestate/stork-logo-deepened-2000w.png)
Additional Information
- Community Features
- No Deed Restriction
- Exterior Construction
- Block, Stucco
- Style
- One Story
- Interior
- Built-in Features, Cathedral Ceiling(s), Ceiling Fans(s), Eat-in Kitchen, High Ceilings, Living Room/Dining Room Combo, Open Floorplan, Primary Bedroom Main Floor, Split Bedroom, Thermostat, Walk-In Closet(s), Window Treatments
- Interior Features
- Built-in Features, Cathedral Ceiling(s), Ceiling Fans(s), Eat-in Kitchen, High Ceilings, Living Room/Dining Room Combo, Open Floorplan, Primary Bedroom Main Floor, Split Bedroom, Thermostat, Walk-In Closet(s), Window Treatments
- Appliances
- Convection Oven, Dishwasher, Disposal, Exhaust Fan, Kitchen Reverse Osmosis System, Microwave, Refrigerator, Water Purifier
- Exterior
- Fire Pit, Lighting, Private Mailbox, Storage
- Roof
- Shingle
- High School
- Lake Weir High School
- Middle School
- Lake Weir Middle School
- Elementary School
- Emerald Shores Elem. School
- Extra Rooms
- Bonus Room, Den/Library/Office, Inside Utility
- Located Near
- Landscaped, Level, Paved
- Utilities
- Cable Available, Electricity Connected, Phone Available, Sewer Connected, Water Connected
- Garage
- Garage Door Opener, Ground Level, Workshop in Garage
- Floor
- Concrete
- Heating
- Electric
- Cooling
- Central Air
- Pool Type
- No Pool
Listing courtesy of MAGNOLIA HOMES AND LAND LLC.
Mortgage Calculator
All listing information is deemed reliable but not guaranteed and should be independently verified through personal inspection by appropriate professionals. Listings displayed on this website may be subject to prior sale or removal from sale. Availability of any listing should always be independently verified. Listing information is provided for consumer personal, non-commercial use, solely to identify potential properties for potential purchase. All other use is strictly prohibited and may violate relevant federal and state law. Data last updated on