Share this with your friends


(386) 960-0076
Stork Real Estate
6081 W Pell Place, Dunnellon, FL 34433
- $1,175,000
- 4
- BD
- 4
- BA
- 3,179
- SqFt






- List Price
- $1,175,000
- Price Change
- ▼ $25,000 1772087026
- MLS#
- OM716140
- Type
- Single Family Residential
- Property Style
- Single Family
- Bedrooms
- 4
- Bathrooms
- 4
- Living Area
- 3,179
- Lot Size
- 301,071
- Subdivision
- Great River View Estates Unit 02
- Year Built
- 2006
Property Description
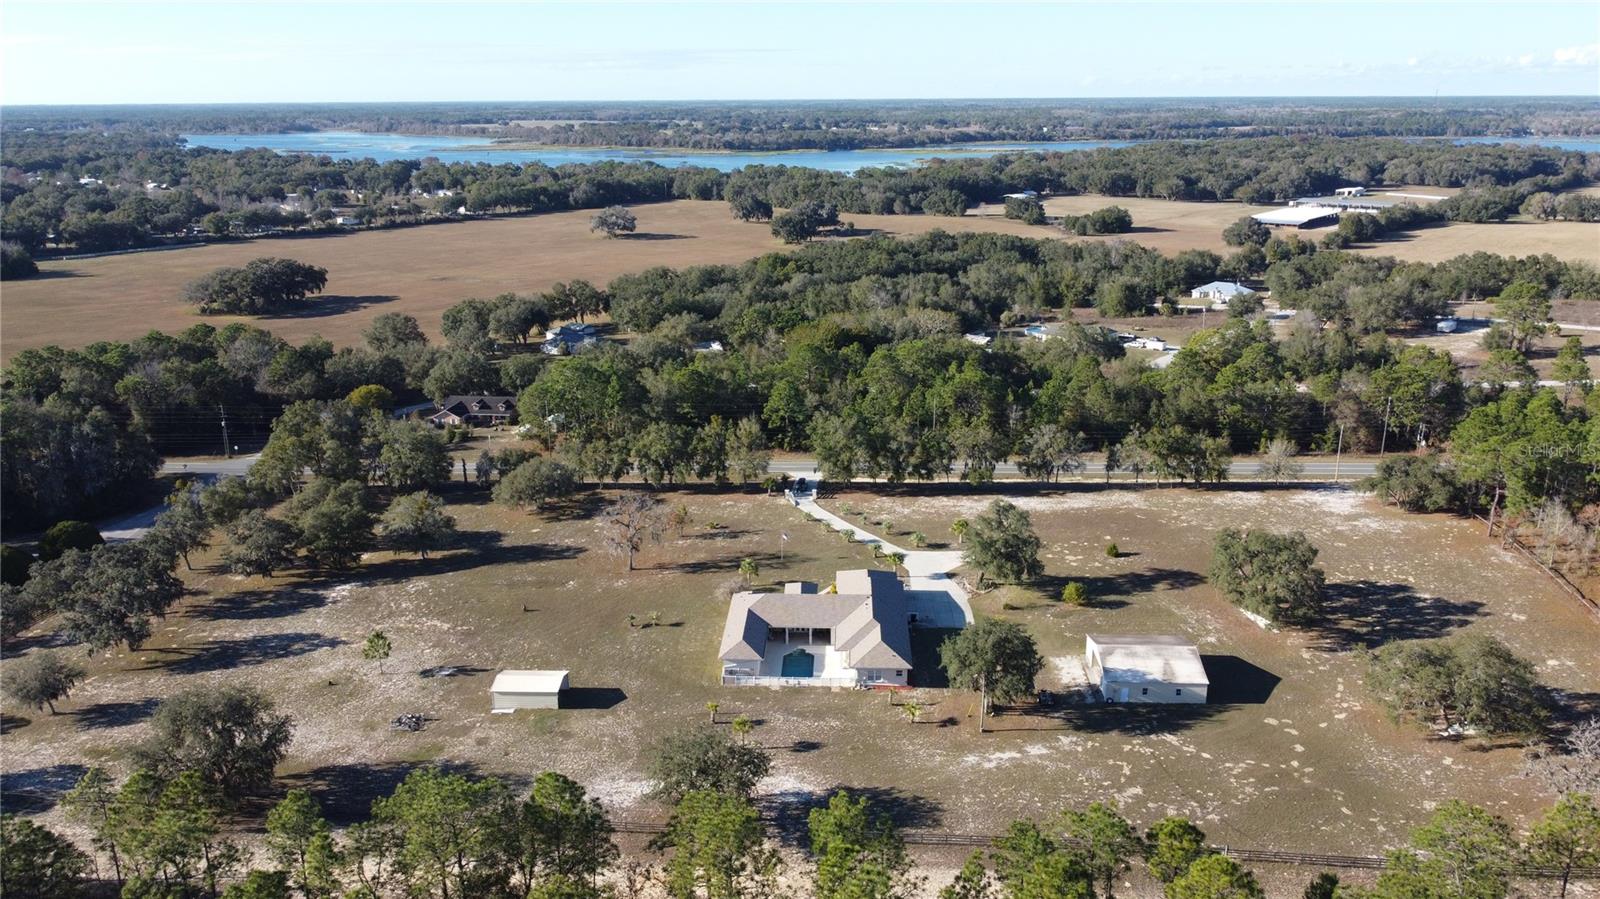
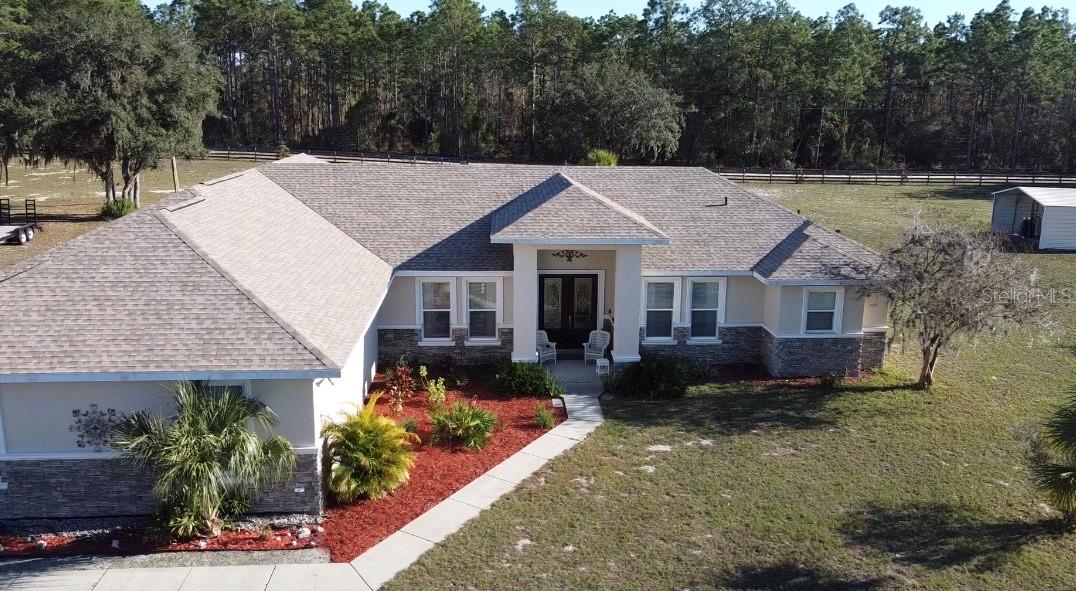
Virtually Staged. 7 acre pool estate with workshop, RV hookup, and room for animals—just minutes from boating and the Gulf. This solid concrete block 4-bedroom, 4-bath home on approximately 7 fully fenced acres offers privacy, flexibility, and true rural living with modern upgrades. A 40x44 metal building/workshop provides excellent space for equipment, RV or boat storage, hobbies, or a home-based business. The property includes RV electrical hookup, wide-open usable land, and extensive road frontage on a 400’ x 753’ lot. The home features a brand-new roof (2025), two newer A/C units, and a split floor plan with multiple living areas. Built with poured solid concrete block walls, the attic is spray-foam insulated and air-conditioned for improved energy efficiency. Additional updates include exterior paint (2021), added garage insulation, and mature palm trees enhancing curb appeal. Enjoy Florida outdoor living with a screened pool and large courtyard, great for relaxing or entertaining. The acreage offers space for pasture, livestock, gardening, or expansion (buyer to verify use). Located approximately 20 miles from the Gulf of Mexico, 8 miles to a Gulf-access boat ramp and Lake Rousseau, and about 25 miles to equestrian facilities. A rare opportunity to own a pool home on acreage with workshop, RV access, and room to live the lifestyle.
/u.realgeeks.media/storkrealestate/stork-logo-deepened-2000w.png)
Additional Information
- Community Features
- No Deed Restriction
- Exterior Construction
- Block, Concrete, Stucco
- Style
- One Story
- Interior
- Ceiling Fans(s), Crown Molding, Eat-in Kitchen, High Ceilings, Living Room/Dining Room Combo, Stone Counters, Thermostat, Walk-In Closet(s), Window Treatments
- Interior Features
- Ceiling Fans(s), Crown Molding, Eat-in Kitchen, High Ceilings, Living Room/Dining Room Combo, Stone Counters, Thermostat, Walk-In Closet(s), Window Treatments
- Appliances
- Built-In Oven, Dishwasher, Electric Water Heater, Range, Range Hood, Refrigerator
- Exterior
- Courtyard, Lighting, Private Entrance, Private Mailbox, Rain Gutters, RV Hookup, Storage
- Roof
- Shingle
- High School
- Crystal River High School
- Middle School
- Crystal River Middle School
- Elementary School
- Citrus Springs Elementar
- Extra Rooms
- Formal Dining Room Separate, Formal Living Room Separate, Interior In-Law Suite w/Private Entry
- Located Near
- Cleared, Pasture, Private
- Utilities
- BB/HS Internet Available, Electricity Connected
- Garage
- Boat, Covered, Driveway, Garage Door Opener, Garage Faces Side, Golf Cart Parking, Open, RV Access/Parking, Workshop in Garage
- Floor
- Ceramic Tile, Wood
- Heating
- Central
- Cooling
- Central Air, Attic Fan
- Pool
- Yes
- Pool Type
- Private
Listing courtesy of REAL BROKER, LLC.
Mortgage Calculator
All listing information is deemed reliable but not guaranteed and should be independently verified through personal inspection by appropriate professionals. Listings displayed on this website may be subject to prior sale or removal from sale. Availability of any listing should always be independently verified. Listing information is provided for consumer personal, non-commercial use, solely to identify potential properties for potential purchase. All other use is strictly prohibited and may violate relevant federal and state law. Data last updated on