Share this with your friends


(386) 960-0076
Stork Real Estate
53 N Archwood Drive, Inverness, FL 34450
- $325,000
- 3
- BD
- 3
- BA
- 2,398
- SqFt






- List Price
- $325,000
- Price Change
- ▼ $25,000 1790664708
- MLS#
- OM713057
- Type
- Single Family Residential
- Property Style
- Single Family
- Bedrooms
- 3
- Bathrooms
- 3
- Living Area
- 2,398
- Lot Size
- 44,315
- Subdivision
- Archwood Estates Unrec Sub
- Year Built
- 1981
Property Description
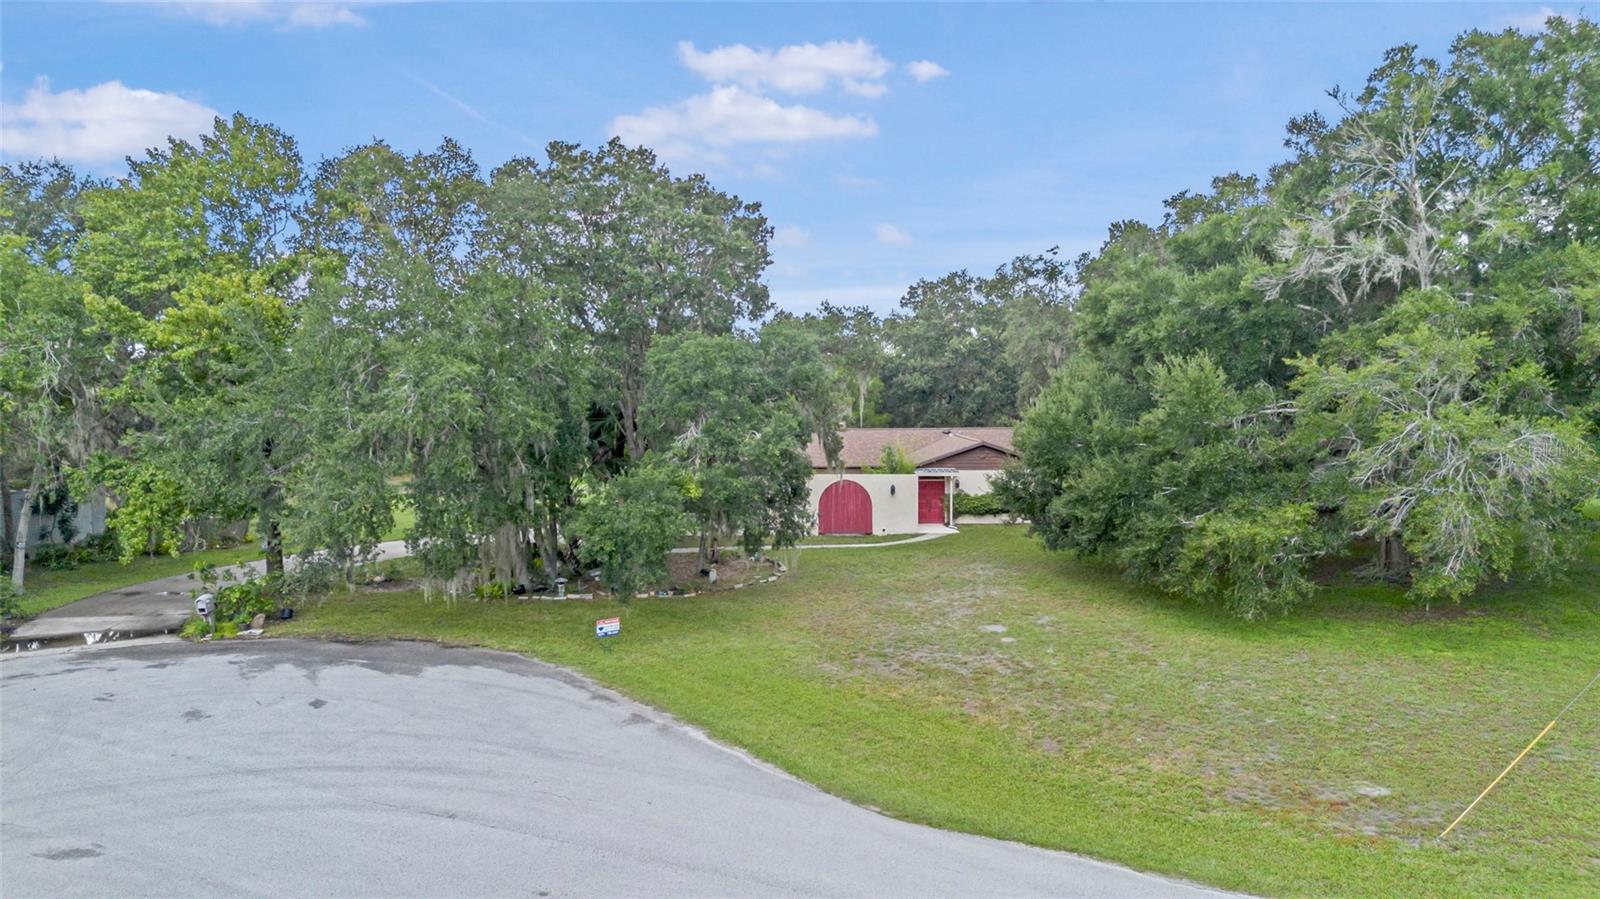
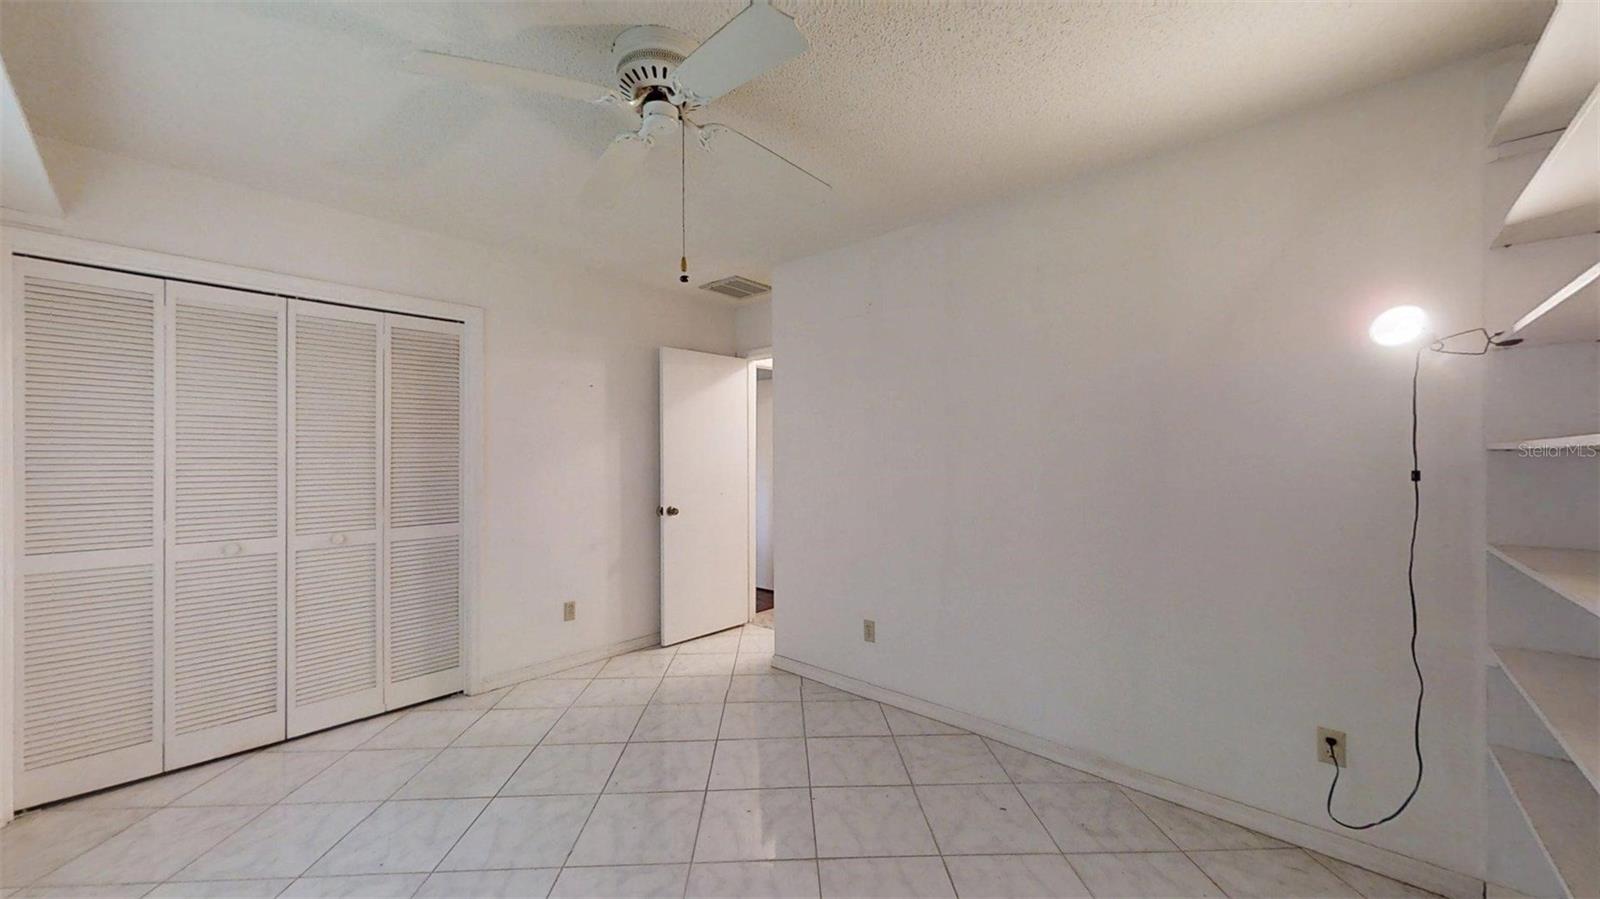
Under contract-accepting backup offers. Owner motivated! Bring your offers! Waterfront Retreat in Archwood Estates!! 3-bedroom, 2.5-bath home offers over 300 feet of serene waterfront living on a peaceful spring-fed canal, located on a cul-de-sac on a full acre, this spacious residence is great for nature lovers, kayakers, and those seeking a tranquil lifestyle with no HOA fees. Bright open kitchen with stainless steel appliances, abundant cabinetry, a breakfast bar, and cozy eat-in nook, Formal dining area for entertaining, large sunken living room with views of the enclosed courtyard, Family room featuring a wood-burning fireplace and plenty of space to relax, Tile flooring throughout for easy maintenance, large master ensuite with walk in closet, walk in shower and sliders overlooking the water, an abundance of storage closets, 12x25 Florida room with windows lining the back wall, offering stunning water views and an independent HVAC system for year-round comfort, Inside utility/laundry area with convenient half bath, Attached 2-car garage for vehicles and storage, large dock where you watch "Zipper" the resident blue heron, 12x24 shed with electric, no rear neighbors, allowing privacy and undisturbed views, needs some tlc, updates include Roof 2024, Water Heater 2022, Central HVAC 2011, Whether you're casting a line, paddling through calm waters, or simply sipping your morning coffee while watching the wildlife

Additional Information
- Community Features
- No Deed Restriction
- Exterior Construction
- Block, Concrete
- Style
- One Story
- Interior
- Built-in Features, Cathedral Ceiling(s), Ceiling Fans(s), Primary Bedroom Main Floor, Solid Surface Counters, Walk-In Closet(s), Window Treatments
- Interior Features
- Built-in Features, Cathedral Ceiling(s), Ceiling Fans(s), Primary Bedroom Main Floor, Solid Surface Counters, Walk-In Closet(s), Window Treatments
- Appliances
- Dishwasher, Dryer, Electric Water Heater, Microwave, Range, Refrigerator, Washer
- Exterior
- Courtyard
- Roof
- Shingle
- High School
- Citrus High School
- Middle School
- Inverness Middle School
- Elementary School
- Inverness Primary School
- Extra Rooms
- Family Room, Florida Room, Inside Utility
- Located Near
- Cul-De-Sac
- Utilities
- Cable Connected, Electricity Connected, Sewer Connected, Water Connected
- Fireplace
- Yes
- Garage
- Boat, Driveway, Garage Door Opener, Garage Faces Side, Ground Level, RV Access/Parking
- Floor
- Ceramic Tile, Hardwood
- Heating
- Central, Electric
- Cooling
- Central Air
- Pool Type
- No Pool
- Frontage
- Canal - Freshwater
- Water View
- Yes
Listing courtesy of REMAX REALTY ONE.
How much is your home worth?
...get instant property value now!
Mortgage Calculator
All listing information is deemed reliable but not guaranteed and should be independently verified through personal inspection by appropriate professionals. Listings displayed on this website may be subject to prior sale or removal from sale. Availability of any listing should always be independently verified. Listing information is provided for consumer personal, non-commercial use, solely to identify potential properties for potential purchase. All other use is strictly prohibited and may violate relevant federal and state law. Data last updated on