Share this with your friends


(386) 960-0076
Stork Real Estate
TBD Bay Track, Ocklawaha, FL 32179
- $348,900
- 3
- BD
- 2
- BA
- 1,557
- SqFt




- List Price
- $348,900
- Price Change
- ▲ $50,400 1774220128
- MLS#
- OM680837
- Type
- Single Family Residential
- Property Style
- Single Family
- Bedrooms
- 3
- Bathrooms
- 2
- Living Area
- 1,557
- Lot Size
- 13,503
- Subdivision
- Silver Spring Shores
- Year Built
- 2024
Property Description
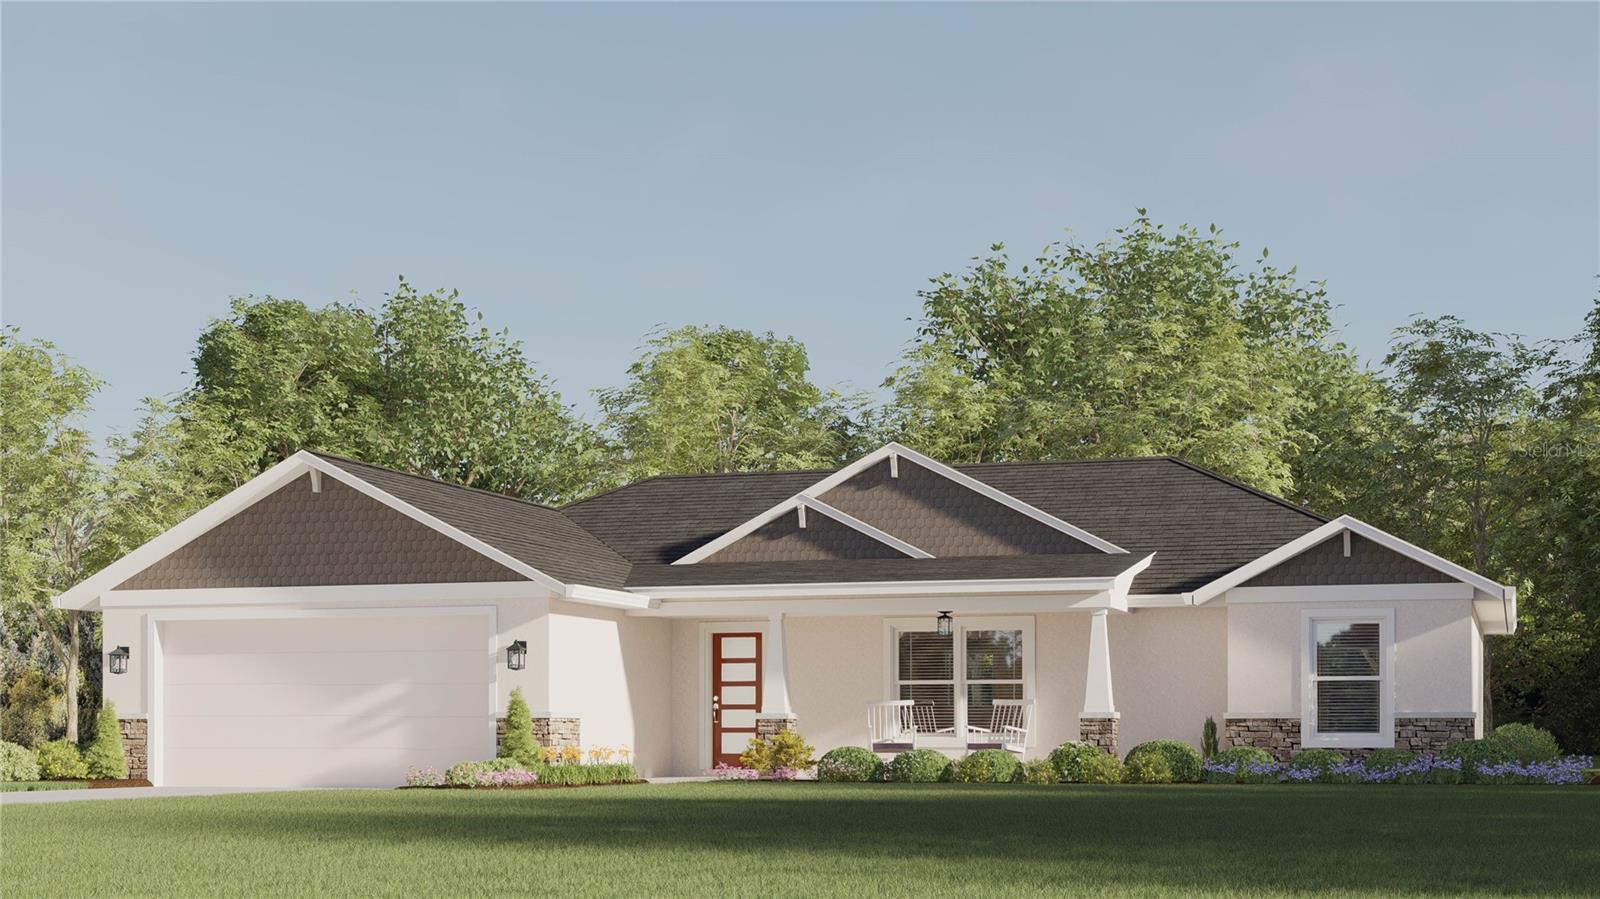
Virtually Staged. Pre-Construction. To be built. Pre-construction on a private home site: In a non-HOA community. This rare find from a custom luxury homebuilder, is a 3/2/2 home featuring stunning upgrades throughout ON an Oversized Lot! Personalize your home your way: from your bathroom, cabinetry, flooring, countertops, interior and exterior paint colors, to extending your garage/lanai. Conveniently nestled between Ocala and The Villages in pristine Ocklawaha near Silver Spring Shores, Lake Weir, Gator Joe's, Eaton Beach, with ample shopping and medical facilities in The Villages. A bright, beautiful modern floor-plan features concrete block construction with a stucco finish and stack stone access. A distinct coastal design with three Gables adorned with shake or board-batten, and tapered columns on the front porch. The interior layout features envelope the living room, dining room, and kitchen. Vaulted ceilings, modern fan/light and pendant lighting, and a gorgeous kitchen featuring granite countertops, island, garbage disposal, luxury stainless steel appliance package, contemporary cabinetry, large pantry, under cabinet lighting, and stunning tiled backsplash. Throughout the home is luxury vinyl planking that mimics natural wood. Off of the kitchen are French Doors that lead to a covered lanai. The split home layout offers a large primary bedroom en suite with a tray ceiling and fan/light, oversized walk-in closet, dual vanity granite sinks in the en suite with a walk-in tile shower featuring a frameless glass door, and a private water closet. The home's stylish double barn doors provide entry to the en suite and walk-in closet. Pricing and features are subject to change without notice. The pricing is subject to change without notice, due to changes in building costs, including, but not limited to, changes in cost for materials, labor, supplies, features, well and septic, permitting, and impact fees. Renderings are for illustration purposes only, and features and sizes may vary from the home as built.

Additional Information
- Community Features
- No Deed Restriction
- Exterior Construction
- Block, Stone, Stucco
- Style
- One Story
- Interior
- Ceiling Fans(s), Open Floorplan, Solid Surface Counters, Vaulted Ceiling(s), Walk-In Closet(s), Window Treatments
- Interior Features
- Ceiling Fans(s), Open Floorplan, Solid Surface Counters, Vaulted Ceiling(s), Walk-In Closet(s), Window Treatments
- Appliances
- Dishwasher, Disposal, Electric Water Heater, Exhaust Fan, Microwave, Range, Refrigerator
- Exterior
- Lighting
- Roof
- Shake, Shingle
- High School
- Lake Weir High School
- Middle School
- Lake Weir Middle School
- Elementary School
- Stanton-Weirsdale Elem. School
- Utilities
- Cable Available, Electricity Available, Water Available
- Floor
- Luxury Vinyl
- Heating
- Central
- Cooling
- Central Air
- Pool Type
- No Pool
Listing courtesy of SELLSTATE NEXT GENERATION REAL.
How much is your home worth?
...get instant property value now!
Mortgage Calculator
All listing information is deemed reliable but not guaranteed and should be independently verified through personal inspection by appropriate professionals. Listings displayed on this website may be subject to prior sale or removal from sale. Availability of any listing should always be independently verified. Listing information is provided for consumer personal, non-commercial use, solely to identify potential properties for potential purchase. All other use is strictly prohibited and may violate relevant federal and state law. Data last updated on