Share this with your friends


(386) 960-0076
Stork Real Estate
1055 Kensington Park Drive Unit 110, Altamonte Springs, FL 32714
- $285,000
- 2
- BD
- 2
- BA
- 1,540
- SqFt




- List Price
- $285,000
- MLS#
- O6456480
- Type
- Condo
- Property Style
- Condo
- Bedrooms
- 2
- Bathrooms
- 2
- Living Area
- 1,540
- Lot Size
- 941
- Subdivision
- Kensington Park Condo
- Year Built
- 1982
Property Description
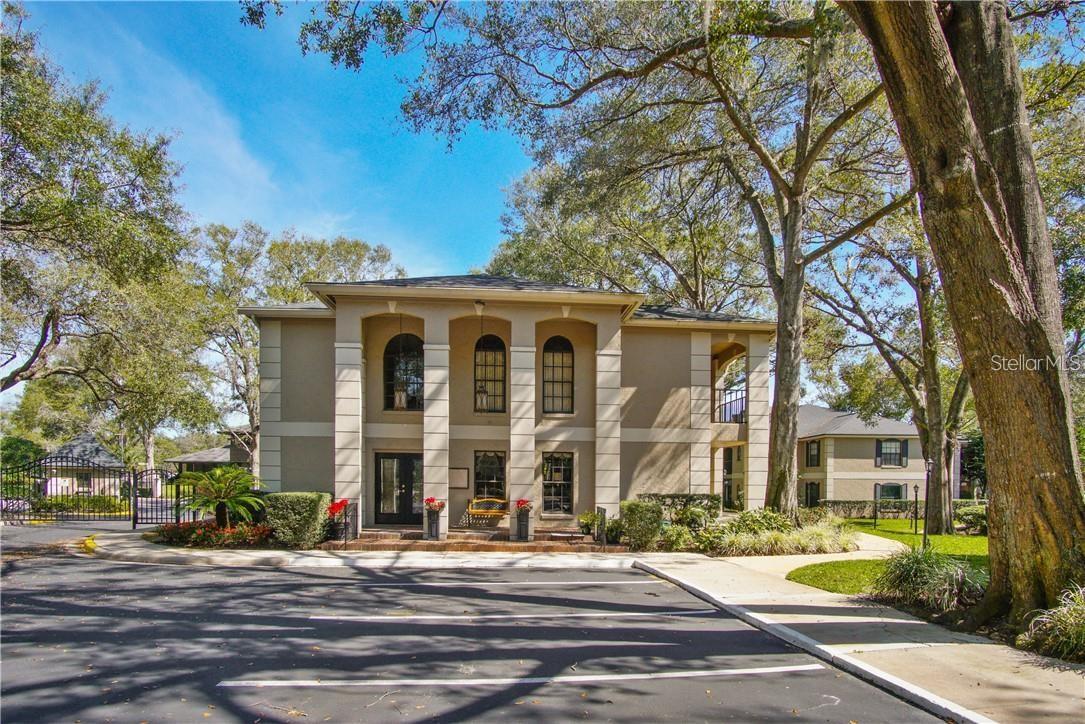
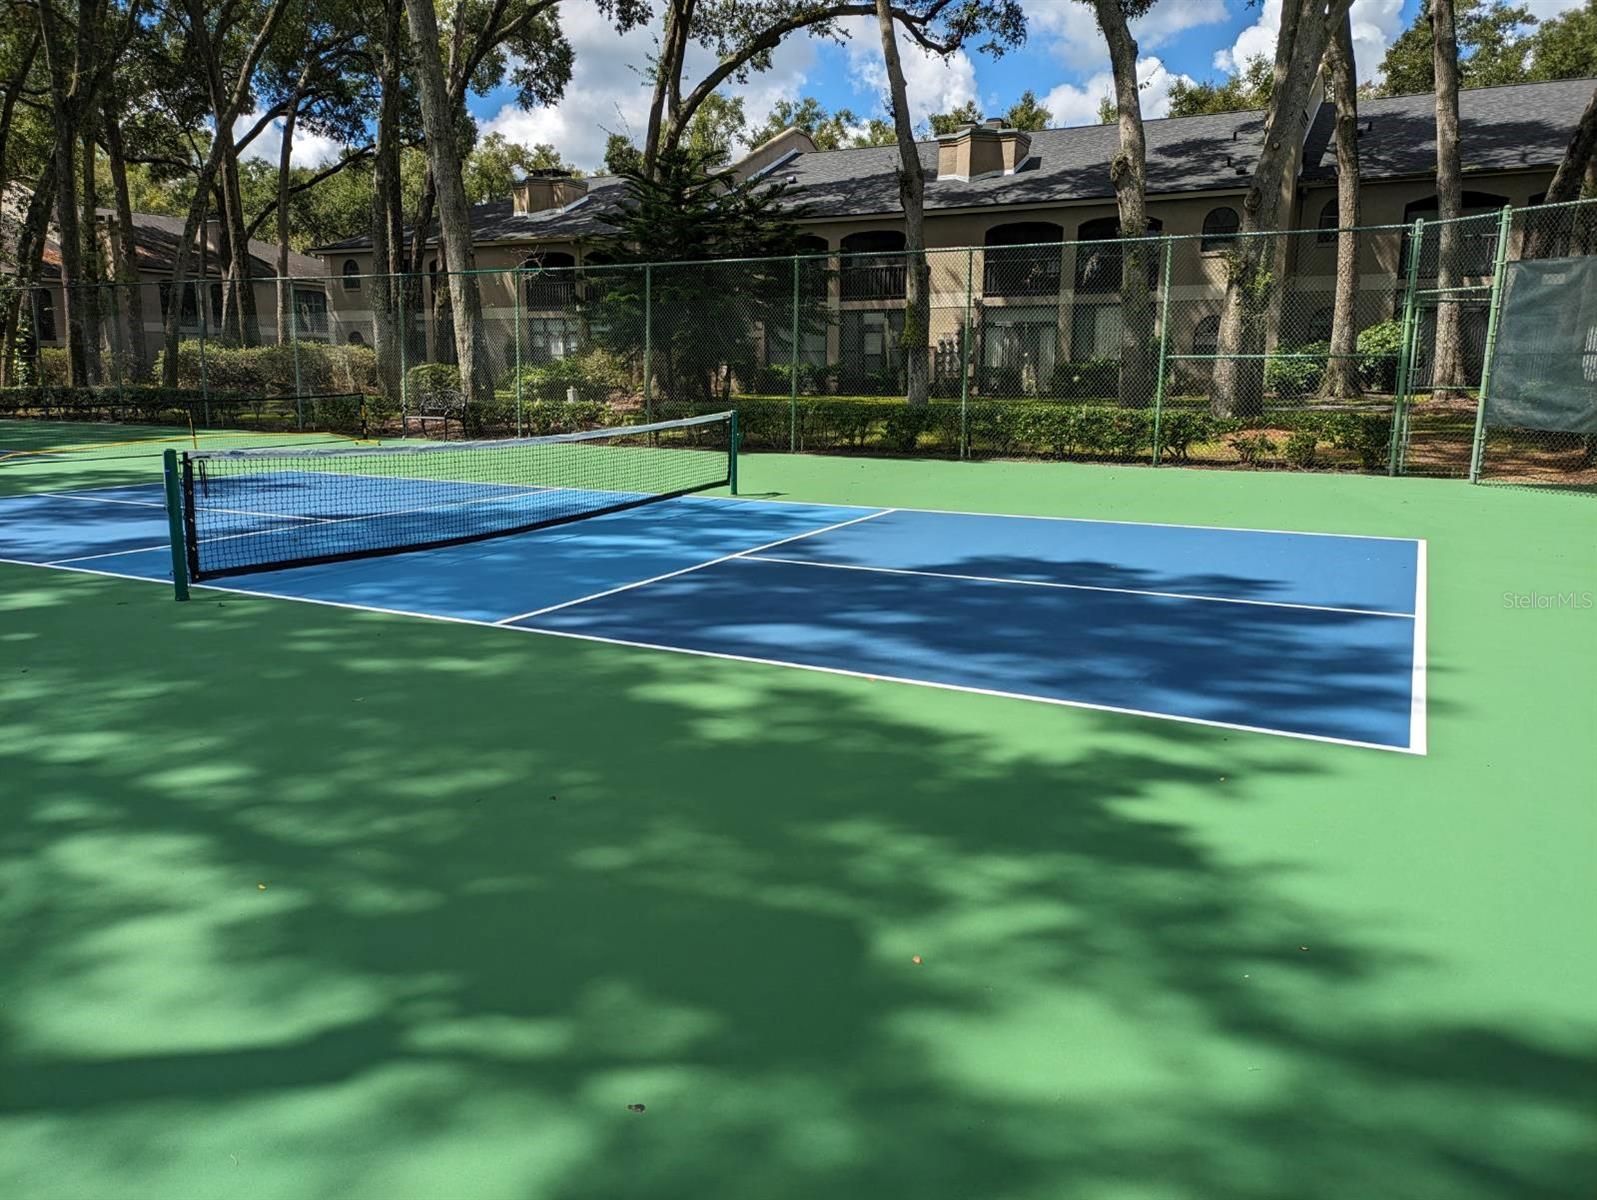
Move-in Ready FIRST FLOOR condominium in gated Community. Two Spacious Split Bedrooms, Updated EAT-IN kitchen with granite countertops and wood flooring also accesses the covered front patio with a storage closet. Tin ceilings in kitchen and entrance hallway. Many designer touches throughout this great expansive floor plan! Enclosed 20x8 lanai with slate tile flooring and another storage closet can be accessed from the primary bedroom and living room! Community features two pools, spa, lighted tennis court, two lighted pickleball courts, indoor gym, sauna, 2-story clubhouse with full meeting room and kitchen, indoor racquetball court, and library. Maintenance fee includes basic cable and internet. Close to schools, churches, shopping, public transportation, Seminole Trail, major arteries, MORE!! Bring your most discerning buyers as this condo is not to be missed!!

Additional Information
- Condo Maint. Fee
- $696
- Condo Maint. Fee Schedule
- Monthly
- Community Features
- Buyer Approval Required, Clubhouse, Deed Restrictions, Fitness Center, Gated Community - No Guard, Irrigation-Reclaimed Water, Pool, Racquetball, Sidewalks, Tennis Court(s), Street Lights
- Style
- One Story, Attached
- Exterior Construction
- Block
- Mnthly. Maint. Incl.
- Cable TV, Common Area Taxes, Pool, Insurance, Internet, Maintenance Structure, Maintenance Grounds, Management, Pest Control, Private Road, Recreational Facilities, Trash
- Interior
- Ceiling Fans(s), Chair Rail, Eat-in Kitchen, High Ceilings, Living Room/Dining Room Combo, Primary Bedroom Main Floor, Solid Surface Counters, Solid Wood Cabinets, Split Bedroom, Walk-In Closet(s), Wet Bar, Window Treatments
- Interior Features
- Ceiling Fans(s), Chair Rail, Eat-in Kitchen, High Ceilings, Living Room/Dining Room Combo, Primary Bedroom Main Floor, Solid Surface Counters, Solid Wood Cabinets, Split Bedroom, Walk-In Closet(s), Wet Bar, Window Treatments
- Appliances
- Convection Oven, Dishwasher, Disposal, Dryer, Electric Water Heater, Exhaust Fan, Microwave, Range, Refrigerator, Washer
- Exterior
- Rain Gutters, Sidewalk, Storage
- Roof
- Shingle
- High School
- Lyman High
- Middle School
- Rock Lake Middle
- Elementary School
- Spring Lake Elementary
- Extra Rooms
- Inside Utility, Storage Rooms
- Located Near
- City Limits, Sidewalk, Paved, Private
- Utilities
- Cable Connected, Electricity Connected, Sewer Connected, Sprinkler Recycled, Water Connected
- Fireplace
- Yes
- Garage
- Covered, Guest, Open
- Floor
- Carpet, Ceramic Tile, Slate, Wood
- Heating
- Central, Electric
- Cooling
- Central Air
- Pool
- Yes
- Pool Type
- Community
Listing courtesy of SOUTHERN REALTY ENTERPRISES.
How much is your home worth?
...get instant property value now!
Mortgage Calculator
All listing information is deemed reliable but not guaranteed and should be independently verified through personal inspection by appropriate professionals. Listings displayed on this website may be subject to prior sale or removal from sale. Availability of any listing should always be independently verified. Listing information is provided for consumer personal, non-commercial use, solely to identify potential properties for potential purchase. All other use is strictly prohibited and may violate relevant federal and state law. Data last updated on