Share this with your friends


(386) 960-0076
Stork Real Estate
5662 Settlingstone Lane, St Cloud (Magnolia Square), FL 34771
- $714,000
- 5
- BD
- 4
- BA
- 3,598
- SqFt




- List Price
- $714,000
- MLS#
- O6454323
- Type
- Single Family Residential
- Property Style
- Single Family
- Bedrooms
- 5
- Bathrooms
- 4
- Living Area
- 3,598
- Lot Size
- 6,000
- Subdivision
- Bridgewalk
- Year Built
- 2026
Property Description
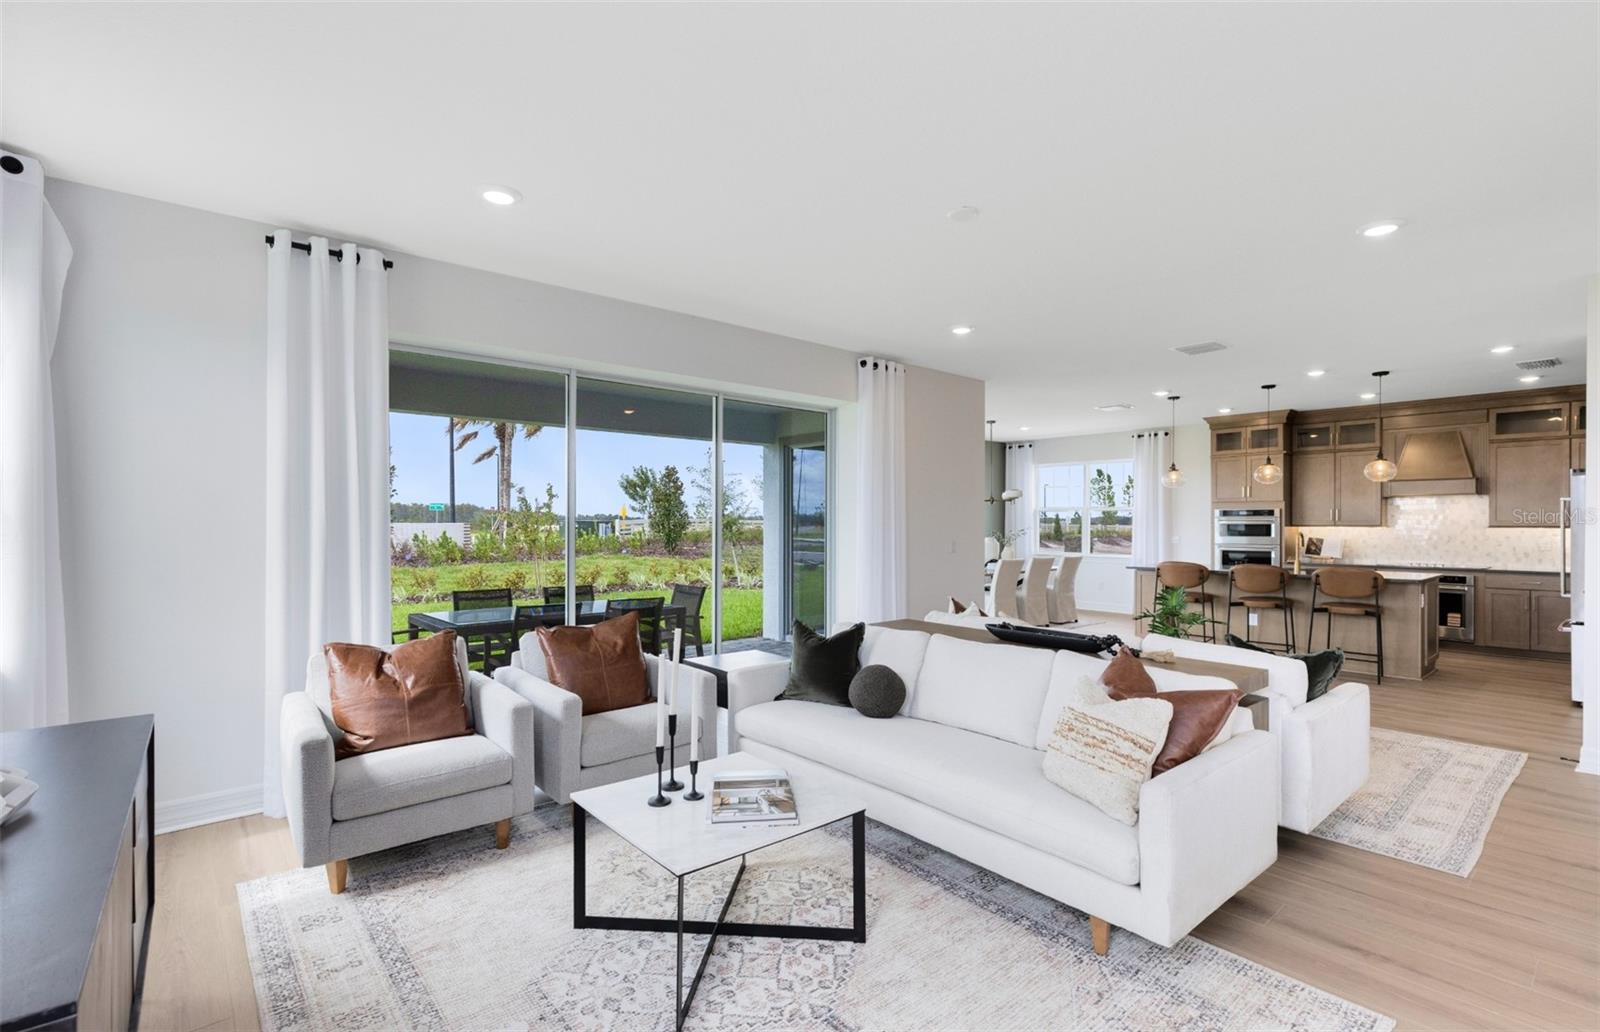
Welcome to Bridgewalk, a new construction community offering single-family homes. Experience the charm and secluded ambiance of this boating community and relish in the ease of reaching Lake Nona's celebrated shopping, dining, and entertainment. Offering a variety of amenities including sports courts, a private boat launch, and more. Welcome to this stunning two-story new construction “AllGen” home featuring 5 bedrooms, 3.5 bathrooms, and a 3-car tandem garage, thoughtfully designed for flexible living. A standout feature is the private first-floor suite complete with a private entrance to its own separate living area, kitchenette, bedroom, walk-in closet, and full bathroom with a linen closet and walk-in shower with a built-in bench. As you continue through the home, you’ll find a versatile flex room, perfect for a home office, hobby space, or formal sitting area. The layout then opens into a spacious open-concept gathering room, gourmet kitchen, and cafe dining area, creating the perfect setting for both everyday living and entertaining. The chef-inspired kitchen showcases soft-close cabinetry, quartz countertops, and Whirlpool stainless steel appliances, including a built-in cooktop. Seamlessly connected to the cafe dining area, sliding glass doors lead to the covered lanai, extending the living space outdoors and providing an ideal setting for gatherings. The first floor is completed by a convenient powder room, thoughtfully positioned for guests. Upstairs, the luxurious owner’s suite serves as a private retreat, featuring a spacious walk-in closet and a spa-inspired en suite bathroom with dual quartz-topped vanities and a frameless glass-enclosed shower. A versatile loft provides additional living space, perfect for relaxing, working, or gathering with family. Three additional bedrooms and a well-appointed secondary bathroom complete the upper level, offering plenty of space for everyone. Designed with both style and functionality in mind, this home showcases premium finishes throughout. Beautiful wood-look luxury vinyl plank flooring extends across the entire first floor, while plush, stain-resistant Shaw carpeting adds comfort to the upstairs bedrooms and loft. Tile flooring enhances the bathrooms and laundry room. Additional designer touches include chrome hardware and plumbing fixtures, 2-inch faux wood blinds, and elegant 8-foot interior doors. Modern smart-home features include LED downlights, a video doorbell, and a smart thermostat, offering enhanced comfort, efficiency, and piece of mind. With its AllGen suite, spacious open-concept design, and impressive designer upgrades, this home is truly one of a kind. Schedule your tour today!

Additional Information
- Community Features
- Clubhouse, Fitness Center, Pool, Street Lights, No Deed Restriction
- Taxes
- $2,545
- HOA Schedule
- Monthly
- Mnthly. Maint. Incl.
- Pool, Insurance, Maintenance Grounds, Management, Recreational Facilities
- Exterior Construction
- Block, HardiPlank Type, Stucco, Frame
- Style
- Two Story
- Interior
- Eat-in Kitchen, Kitchen/Family Room Combo, Open Floorplan, Pest Guard System, PrimaryBedroom Upstairs, Smart Home, Split Bedroom, Stone Counters, Thermostat, Walk-In Closet(s), Window Treatments
- Interior Features
- Eat-in Kitchen, Kitchen/Family Room Combo, Open Floorplan, Pest Guard System, PrimaryBedroom Upstairs, Smart Home, Split Bedroom, Stone Counters, Thermostat, Walk-In Closet(s), Window Treatments
- Appliances
- Built-In Oven, Cooktop, Dishwasher, Disposal, Microwave, Range Hood
- Exterior
- Lighting, Sidewalk
- Roof
- Shingle
- High School
- Tohopekaliga High School
- Middle School
- Voyager K-8
- Elementary School
- Voyager K-8
- Extra Rooms
- Den/Library/Office, Loft
- Located Near
- Cleared, Landscaped, Sidewalk, Paved
- Utilities
- Cable Available, Electricity Connected, Phone Available, Public, Sewer Connected, Underground Utilities, Water Connected
- Garage
- Driveway, Garage Door Opener
- Floor
- Carpet, Luxury Vinyl, Tile
- Heating
- Central, Electric, Heat Pump
- Cooling
- Central Air
- Pool
- Yes
- Pool Type
- Community
Listing courtesy of PULTE REALTY OF NORTH FLORIDA LLC.
How much is your home worth?
...get instant property value now!
Mortgage Calculator
All listing information is deemed reliable but not guaranteed and should be independently verified through personal inspection by appropriate professionals. Listings displayed on this website may be subject to prior sale or removal from sale. Availability of any listing should always be independently verified. Listing information is provided for consumer personal, non-commercial use, solely to identify potential properties for potential purchase. All other use is strictly prohibited and may violate relevant federal and state law. Data last updated on