Share this with your friends


(386) 960-0076
Stork Real Estate
4734 Harrington Fields Drive, Davenport, FL 33837
- $402,990
- 4
- BD
- 3
- BA
- 2,203
- SqFt












- List Price
- $402,990
- MLS#
- O6449717
- Type
- Single Family Residential
- Property Style
- Single Family
- Bedrooms
- 4
- Bathrooms
- 3
- Living Area
- 2,203
- Lot Size
- 4,400
- Subdivision
- Hartford Terrace Phase 2a
- Year Built
- 2027
Property Description
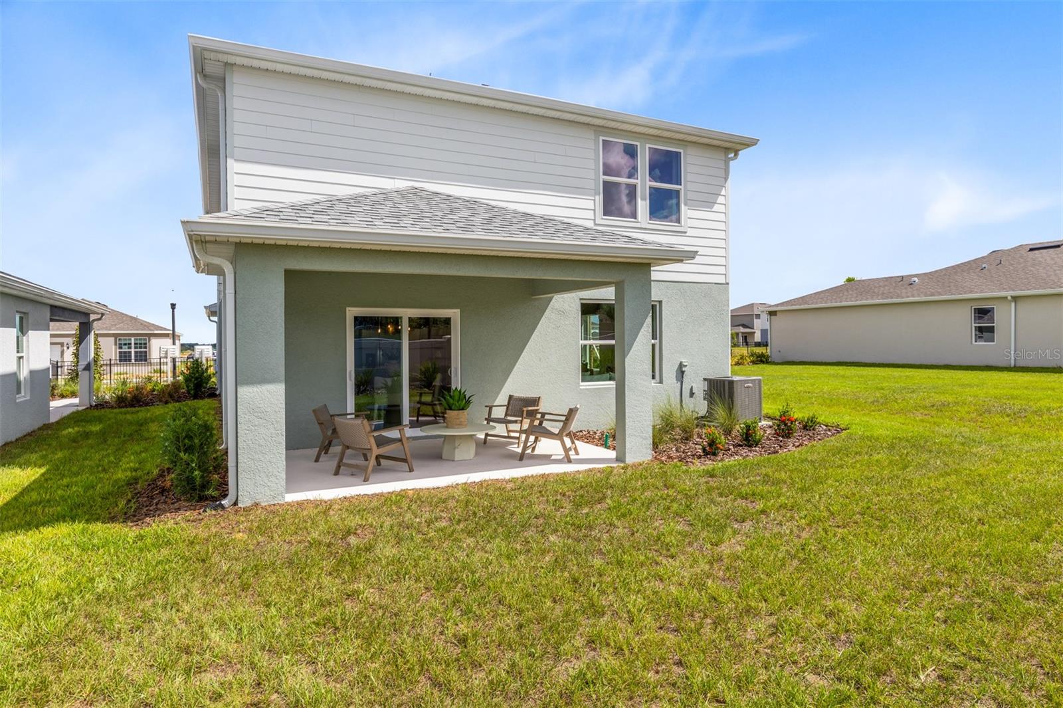
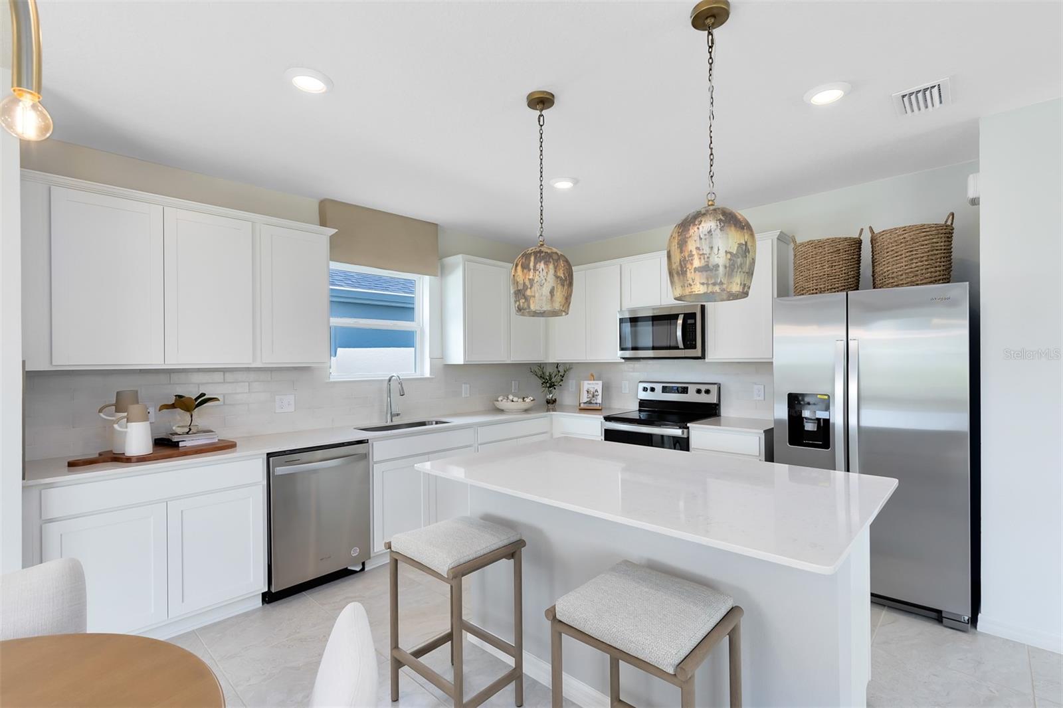
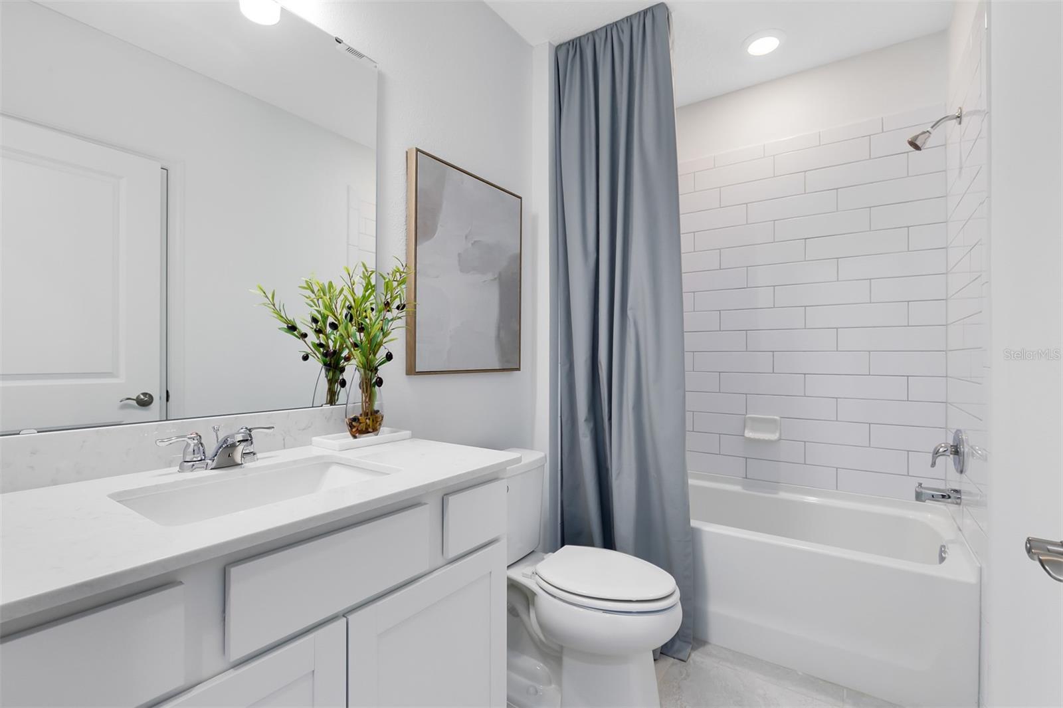
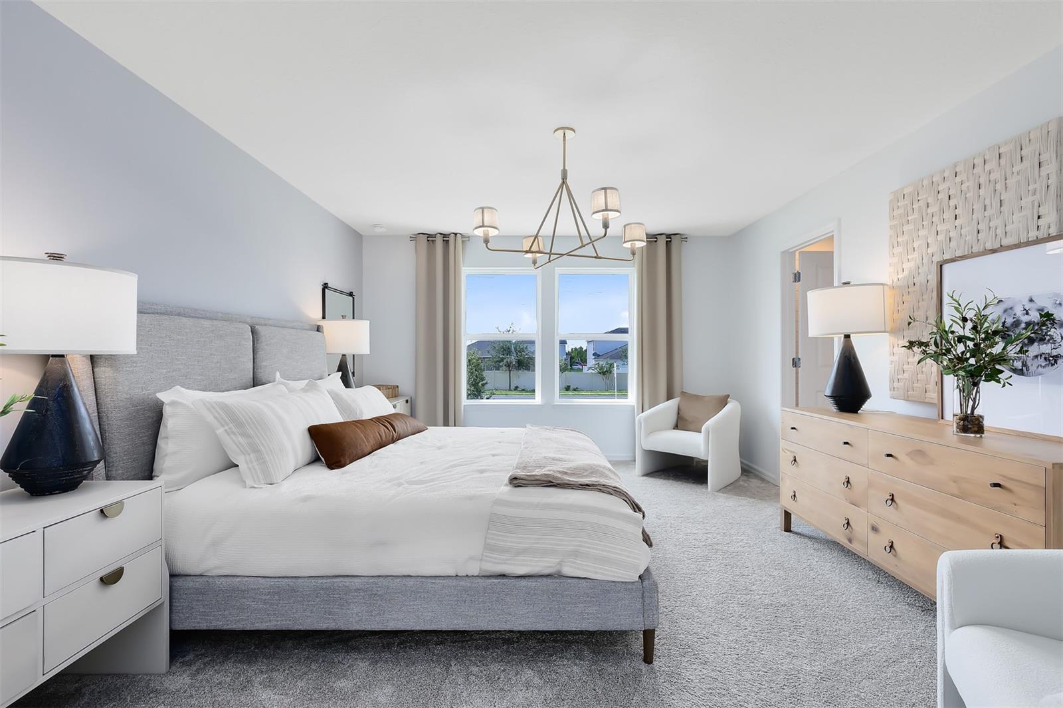
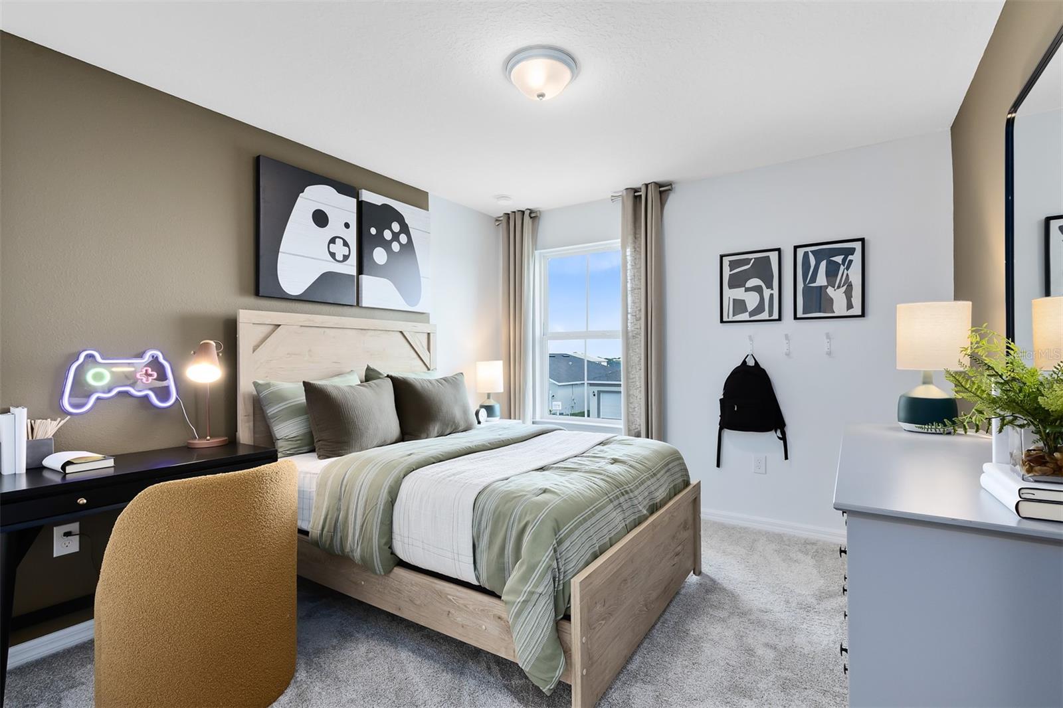
Under Construction. Welcome home to Hartford Terrace in Davenport! A new community in the flourishing city of Davenport will feature a collection of single-family homes and townhomes with a variety of onsite amenities and a location near everything – shopping, dining, entertainment, schools, and major highways. Located just off Highway 27, Hartford Terrace offers Smart Home technology in all homes, a resort style community pool with cabana, a sports field, playground, dog stations, walking trails, and 1-Gig high speed internet and streaming TV included in the HOA. Welcome to the luxurious Mill Run home, a stunning new construction that perfectly blends modern design with everyday convenience. This home offers 4 bedrooms, 3 bathrooms, a loft, a covered lanai, and a 2-car garage. Upon entry, you'll be greeted by a grand foyer with ample storage, including two closets, leading into an open-concept living space. A private hallway off the foyer offers a guest bedroom and full bath, creating an ideal space for visitors. The heart of the home unfolds into a spacious kitchen, café, and gathering room, with seamless access to the covered lanai—ideal for indoor-outdoor living. The chef’s kitchen is a true standout, featuring a large center island, corner walk-in pantry, and Whirlpool stainless steel appliances, including a vented microwave. Elegant Trenton Burlap cabinetry, a decorative tile backsplash, and quartz countertops complete the space, ensuring both style and functionality. Upstairs, the luxurious owner’s suite provides the perfect retreat, tucked at the rear of the home for ultimate privacy. The spa-inspired en suite bathroom boasts a glass-enclosed shower, a quartz-topped dual vanity, and a spacious walk-in closet, creating a sanctuary of relaxation. Two additional bedrooms, sharing their own dedicated hallway, offer added privacy and comfort, while a full bathroom serves the space. The second floor also includes two linen closets, a laundry room, and a large loft area—ideal for flexible living. Thoughtful luxury touches throughout the home include tile flooring on the first floor (except the first-floor bedroom, which features plush, stain-resistant Shaw brand carpeting), carpeting on the staircase and second-floor bedrooms, and pre-wiring for pendant lighting. Smart technology features like a smart thermostat, smart doorbell, and additional LED downlights ensure this home is as advanced as it is beautiful. This exquisite home offers the ultimate in luxury, convenience, and modern design—everything you need to live and relax in style.
/u.realgeeks.media/storkrealestate/stork-logo-deepened-2000w.png)
Additional Information
- Community Features
- Deed Restrictions, Playground, Pool, Sidewalks, Street Lights
- Taxes
- $1,969
- HOA Schedule
- Monthly
- Mnthly. Maint. Incl.
- Cable TV, Pool, Internet, Recreational Facilities
- Exterior Construction
- Block, HardiPlank Type, Stucco, Frame
- Style
- Two Story
- Interior
- Eat-in Kitchen, Living Room/Dining Room Combo, Open Floorplan, Pest Guard System, PrimaryBedroom Upstairs, Smart Home, Split Bedroom, Stone Counters, Thermostat, Walk-In Closet(s)
- Interior Features
- Eat-in Kitchen, Living Room/Dining Room Combo, Open Floorplan, Pest Guard System, PrimaryBedroom Upstairs, Smart Home, Split Bedroom, Stone Counters, Thermostat, Walk-In Closet(s)
- Appliances
- Dishwasher, Disposal, Dryer, Electric Water Heater, Microwave, Range, Refrigerator, Washer
- Exterior
- Lighting, Sidewalk
- Roof
- Shingle
- High School
- Haines City Senior High
- Middle School
- Boone Middle
- Elementary School
- Horizons Elementary
- Extra Rooms
- Loft
- Located Near
- Cleared, Landscaped, Sidewalk, Paved
- Utilities
- Cable Connected, Electricity Connected, Public, Sewer Connected, Underground Utilities, Water Connected
- Garage
- Driveway, Garage Door Opener
- Floor
- Carpet, Tile
- Heating
- Central, Electric, Heat Pump
- Cooling
- Central Air
- Pool
- Yes
- Pool Type
- Community
Listing courtesy of PULTE REALTY OF NORTH FLORIDA LLC.
Mortgage Calculator
All listing information is deemed reliable but not guaranteed and should be independently verified through personal inspection by appropriate professionals. Listings displayed on this website may be subject to prior sale or removal from sale. Availability of any listing should always be independently verified. Listing information is provided for consumer personal, non-commercial use, solely to identify potential properties for potential purchase. All other use is strictly prohibited and may violate relevant federal and state law. Data last updated on