Share this with your friends


(386) 960-0076
Stork Real Estate
25444 Hawks Run Lane, Sorrento, FL 32776
- $860,000
- 4
- BD
- 4
- BA
- 3,216
- SqFt






- List Price
- $860,000
- MLS#
- O6446242
- Type
- Single Family Residential
- Property Style
- Single Family
- Bedrooms
- 4
- Bathrooms
- 4
- Living Area
- 3,216
- Lot Size
- 21,294
- Subdivision
- Heathrow Country Estate
- Year Built
- 2015
Property Description
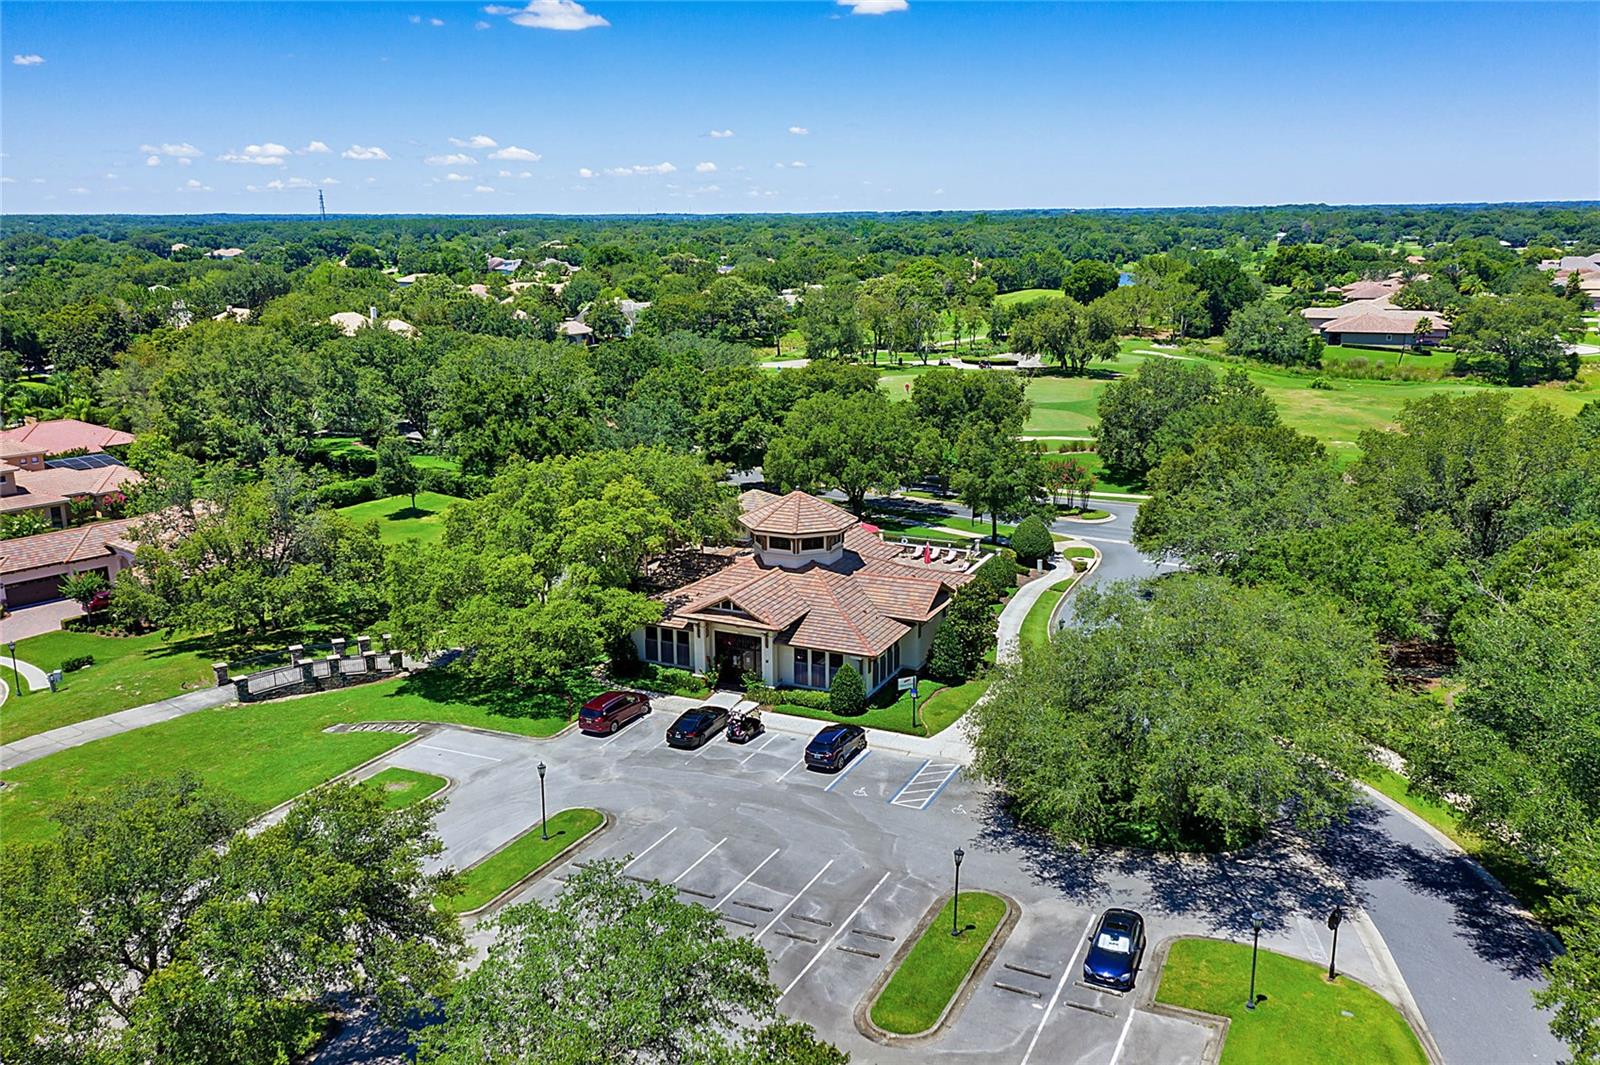
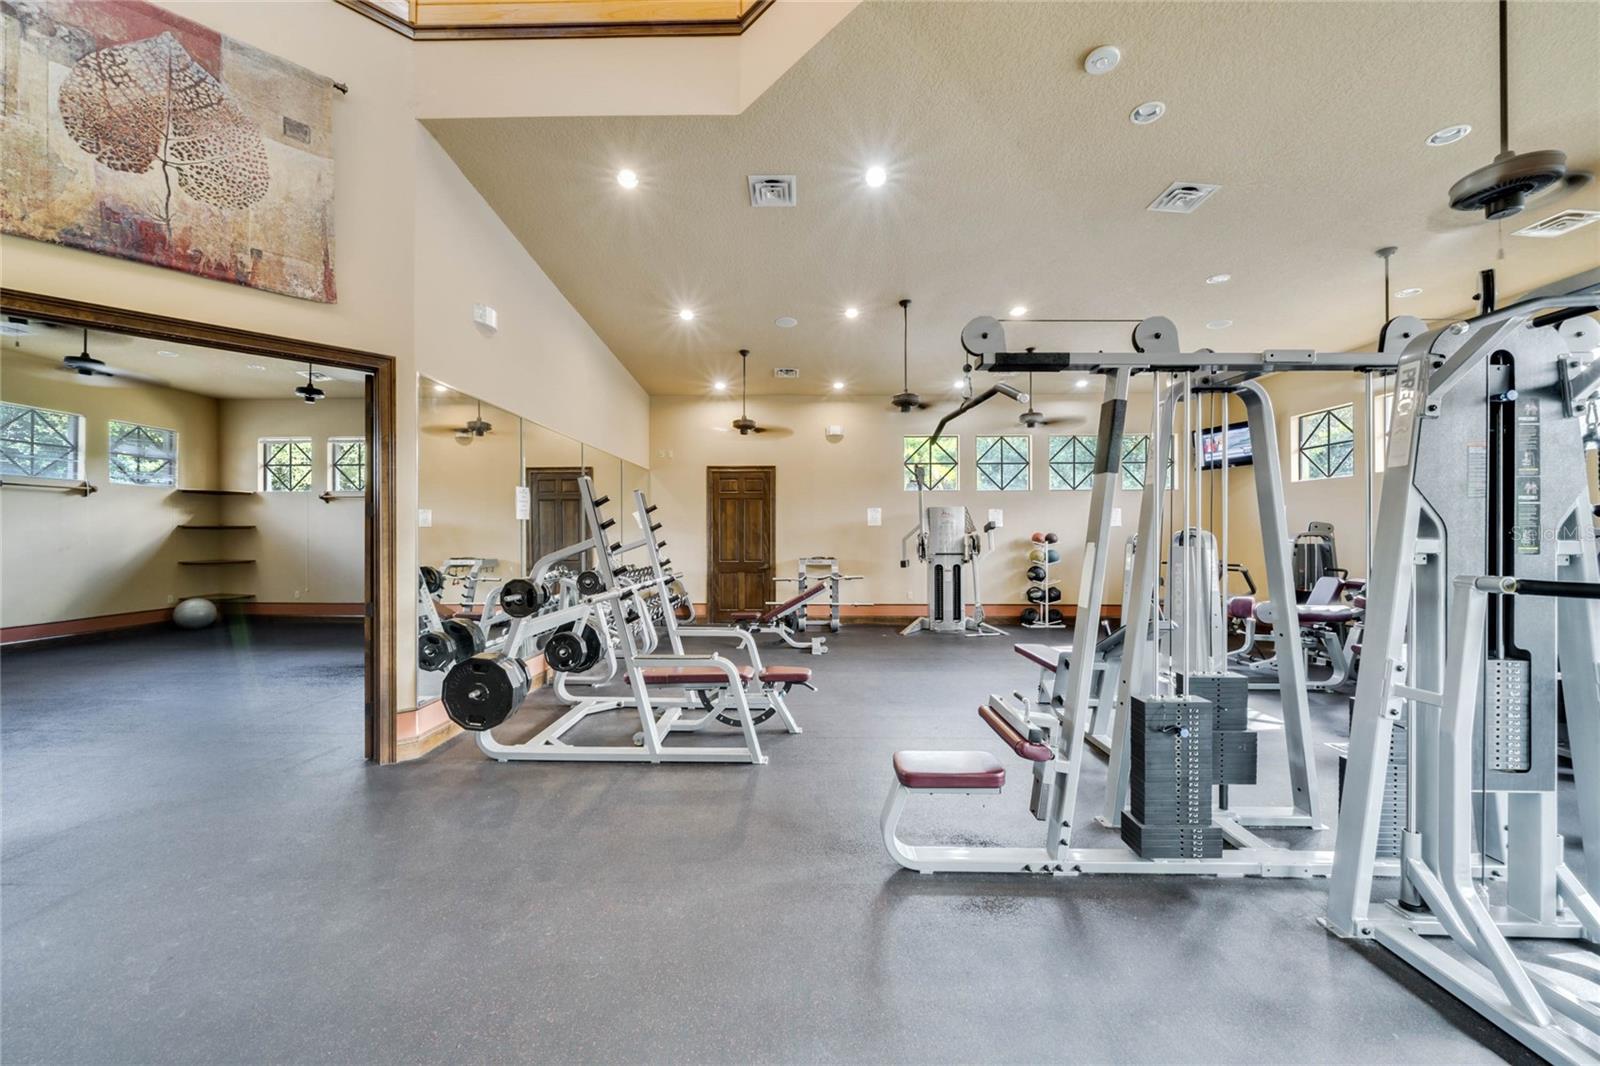
Beautiful Golf Course Home. Welcome to this spacious and inviting 4 bedroom, 2 full bath and 2 half bath home ideally situated on a desirable cul-de-sac lot overlooking the 12h hole of the golf course. Enjoy the peaceful setting and beautiful golf course views from a property that offers plenty of room both inside and out. The open unobstructed lot provides a wonderful sense of space and creates an idea backdrop for outdoor entertaining, relaxing or simple enjoying the scenery. Inside, the generous floor plan offers four bedrooms and 4 total bathrooms, providing flexibility and comfort for family, guests or a home office. The combination of full and half baths add convenience for everyday living and entertaining. The home also features plantation shutters throughout, adding timeless style and privacy, while the extended porch with electric screens create the perfect space for relaxing and enjoying the views in comfort. The extended garage provides additional space and functionality, complete with durable shark coat flooring for a finished, easy to maintain garage area. The fully fenced yard provides added privacy and crates a wonderful outdoor space for pets, play, gardening or simply enjoying your surroundings. Located in a sought after golf course setting, this home offers the opportunity to enjoy a relaxed lifestyle with scenic views and a prime positions along the course. Beyond the home itself, RedTail offers an unmatched lifestyle with an award-winning 18-hole championship golf course, clubhouse, fitness center, tennis courts, and over 480 acres of breathtaking natural beauty. Come experience everything RedTail living has to offer.Conveniently located near SR-429, top-rated schools, shopping, dining, and entertainment, you'll enjoy the perfect balance of tranquility and accessibility. This is more than a home—it's a lifestyle.
/u.realgeeks.media/storkrealestate/stork-logo-deepened-2000w.png)
Additional Information
- Community Features
- Clubhouse, Deed Restrictions, Fitness Center, Gated Community - Guard, Golf Carts OK, Golf, Irrigation-Reclaimed Water, Playground, Pool, Sidewalks, Tennis Court(s), Street Lights, Golf Community
- HOA Schedule
- Quarterly
- Mnthly. Maint. Incl.
- Maintenance Grounds, Management, Pool, Recreational Facilities
- Exterior Construction
- Block, Other, Stucco
- Style
- One Story
- Interior
- Cathedral Ceiling(s), Ceiling Fans(s), Eat-in Kitchen, High Ceilings, Kitchen/Family Room Combo, Living Room/Dining Room Combo, Open Floorplan, Other, Primary Bedroom Main Floor, Solid Surface Counters, Solid Wood Cabinets, Split Bedroom, Stone Counters, Thermostat, Vaulted Ceiling(s), Walk-In Closet(s), Window Treatments
- Interior Features
- Cathedral Ceiling(s), Ceiling Fans(s), Eat-in Kitchen, High Ceilings, Kitchen/Family Room Combo, Living Room/Dining Room Combo, Open Floorplan, Other, Primary Bedroom Main Floor, Solid Surface Counters, Solid Wood Cabinets, Split Bedroom, Stone Counters, Thermostat, Vaulted Ceiling(s), Walk-In Closet(s), Window Treatments
- Appliances
- Built-In Oven, Cooktop, Dishwasher, Disposal, Electric Water Heater, Microwave, Other, Range, Range Hood, Refrigerator
- Exterior
- Lighting, Other, Private Mailbox, Private Yard, Rain Gutters, Sidewalk
- Roof
- Tile
- High School
- Mount Dora High
- Middle School
- Mount Dora Middle
- Elementary School
- Sorrento Elementary
- Extra Rooms
- Family Room, Formal Living Room Separate, Inside Utility
- Located Near
- Cul-De-Sac, Gentle Sloping, City Limits, In County, Irregular Lot
- Utilities
- BB/HS Internet Available, Cable Available, Electricity Available, Electricity Connected, Sewer Available, Sewer Connected, Water Available, Water Connected
- Garage
- Covered, Curb Parking, Driveway, Ground Level, Guest, Off Street, On Street, Open, Oversized, Parking Pad, Tandem
- Floor
- Other, Travertine, Wood
- Heating
- Central, Electric
- Cooling
- Central Air
- Pool
- Yes
- Pool Type
- Community
Listing courtesy of CRANER AND COMPANY REAL ESTATE GROUP LLC.
Mortgage Calculator
All listing information is deemed reliable but not guaranteed and should be independently verified through personal inspection by appropriate professionals. Listings displayed on this website may be subject to prior sale or removal from sale. Availability of any listing should always be independently verified. Listing information is provided for consumer personal, non-commercial use, solely to identify potential properties for potential purchase. All other use is strictly prohibited and may violate relevant federal and state law. Data last updated on