737 Ruth Avenue, Haines City, FL 33844
- $269,890
- 4
- BD
- 2
- BA
- 1,733
- SqFt





- List Price
- $269,890
- MLS#
- O6445873
- Type
- Single Family Residential
- Property Style
- Single Family
- Bedrooms
- 4
- Bathrooms
- 2
- Living Area
- 1,733
- Lot Size
- 6,098
- Subdivision
- Groves At Grenelefe 60s Major
- Year Built
- 2026
Property Description
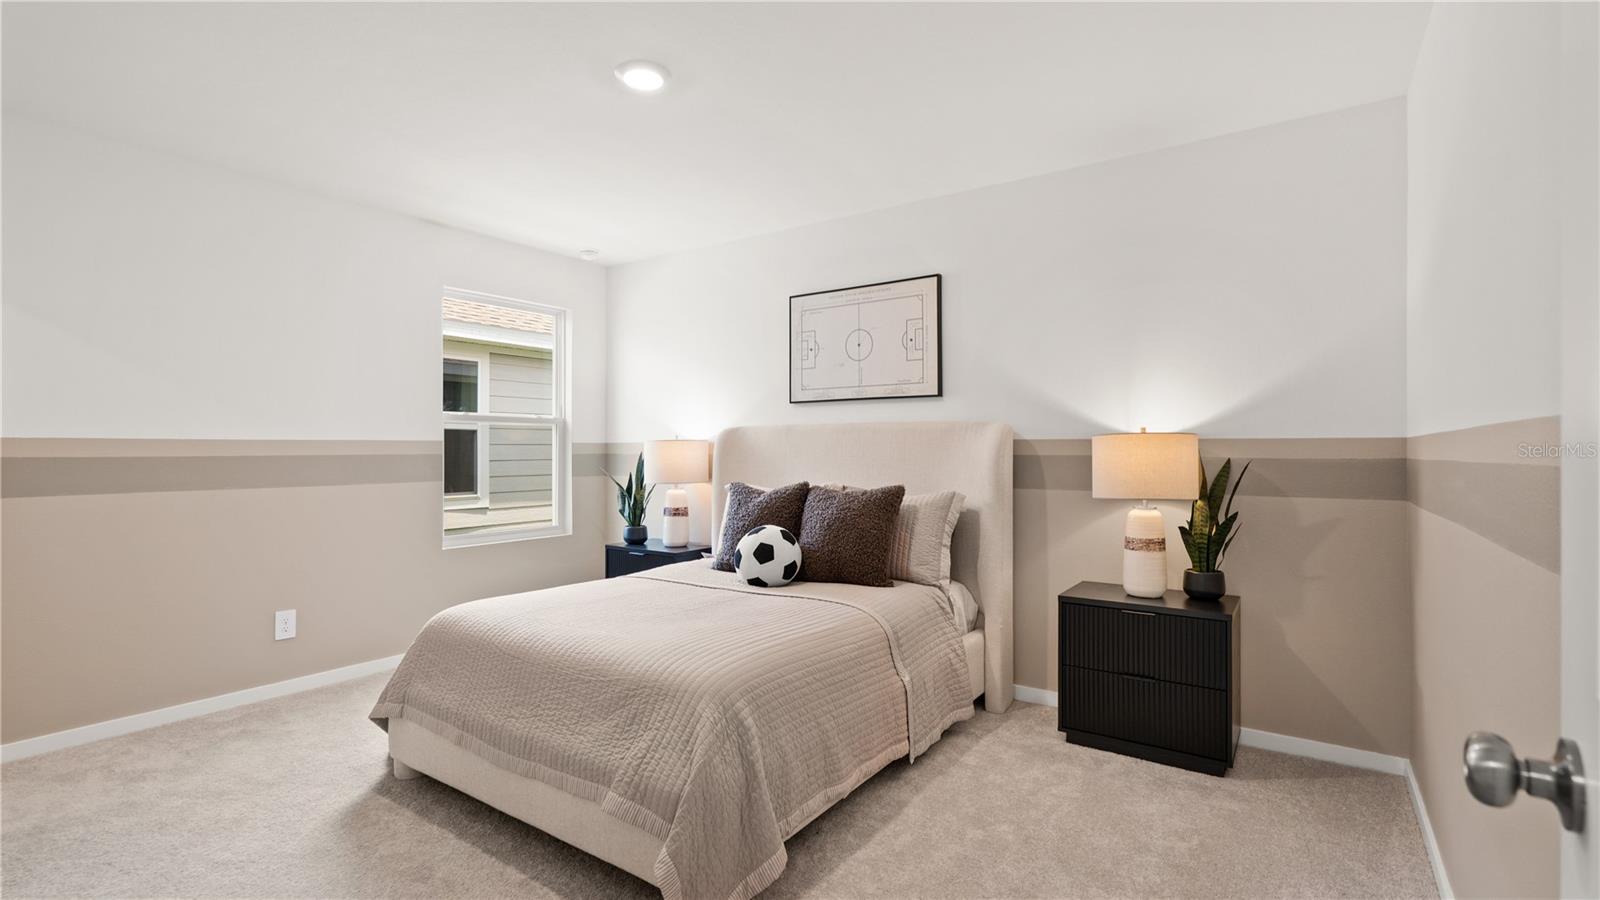
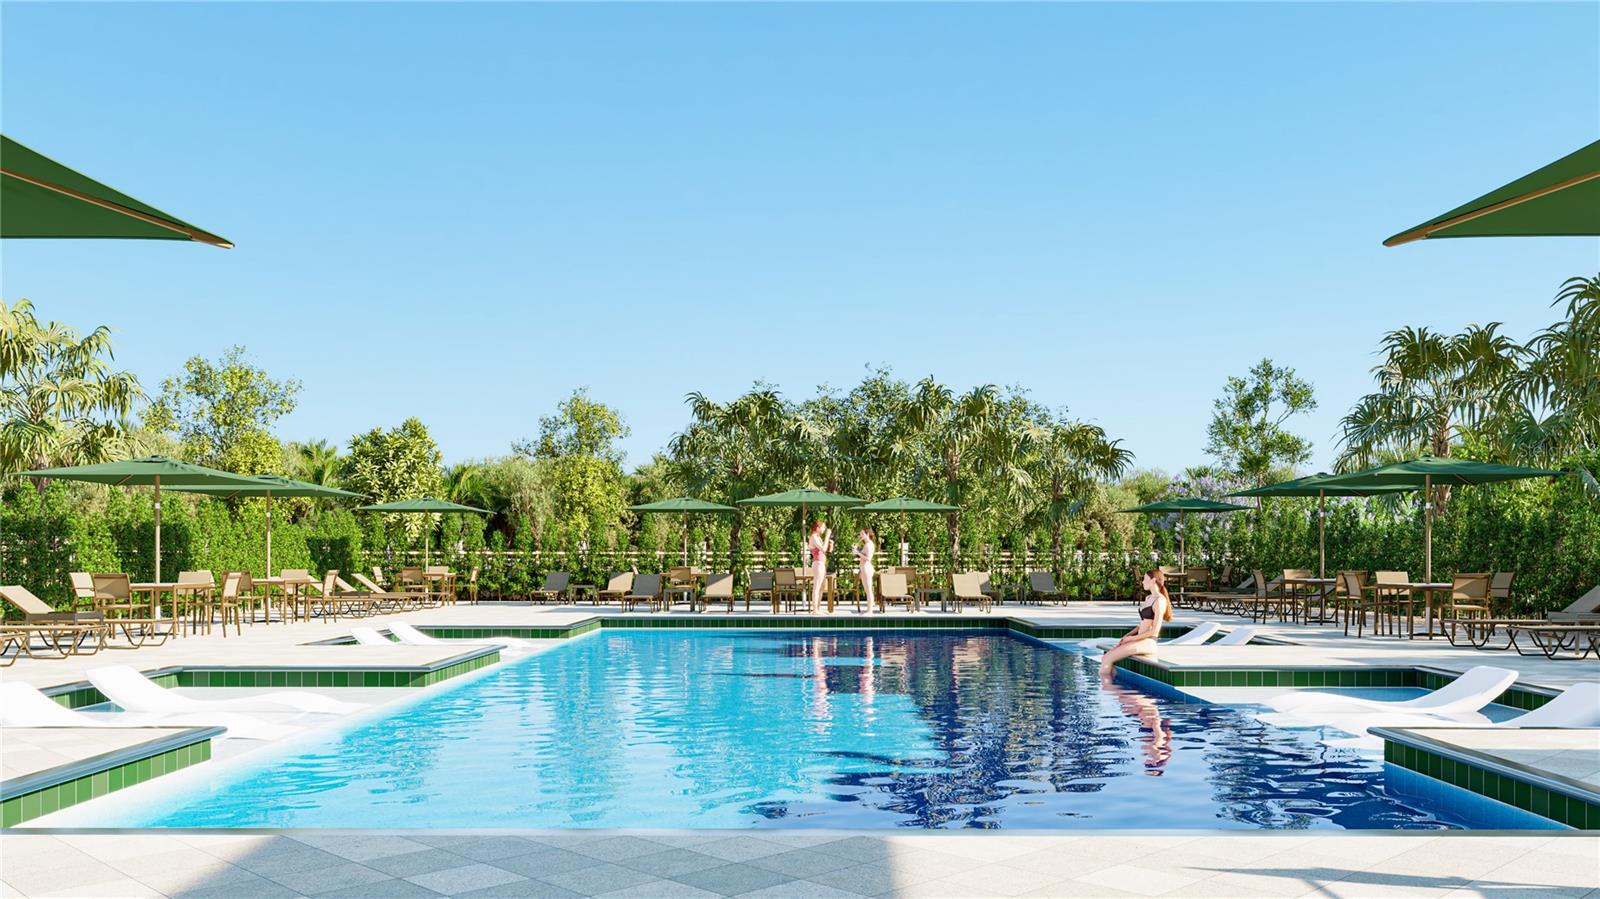
Under Construction. This single-story Gehrig offers a spacious and inviting layout, with three secondary bedrooms conveniently located at the front of the house. The open-concept floorplan seamlessly connects the living areas, creating a perfect space for family gatherings and entertainment, while the luxe owner's suite, situated at the back of the home, provides a private and serene retreat. Each home comes with Lennar’s Everything’s Included® promise, which includes new appliances as well as quartz countertops, blinds, and more in the price of your home. Groves at Grenelefe is one of the most modern and anticipated new communities. At Groves at Grenelefe, R19 insulation is used to provide a quiet, comfortable and highly energy efficient home. LP Siding provides durability and impact resistance for your beautiful Florida home. Families can take advantage of the glorious resort-style swimming pool, pool house, sports fields along with a playground and dog park! This community offers a prime location just a short drive from local entertainment, parks and recreation destinations. Close to major roadways and theme parks. What are you waiting for? Call and make an appt today.
/u.realgeeks.media/storkrealestate/stork-logo-deepened-2000w.png)
Additional Information
- Community Features
- Dog Park, No Truck/RV/Motorcycle Parking, Playground, Pool, Street Lights, No Deed Restriction
- Taxes
- $2,302
- HOA Schedule
- Monthly
- Mnthly. Maint. Incl.
- Pool, Escrow Reserves Fund, Maintenance Grounds, Recreational Facilities
- Exterior Construction
- HardiPlank Type, Other, Frame
- Style
- One Story
- Interior
- In Wall Pest System
- Interior Features
- In Wall Pest System
- Appliances
- Dishwasher, Disposal, Dryer, Microwave, Range, Refrigerator, Washer
- Exterior
- Rain Gutters, Sidewalk
- Roof
- Shingle
- Extra Rooms
- Family Room, Inside Utility
- Located Near
- Paved, Private
- Utilities
- Cable Available, Cable Connected, Electricity Available, Electricity Connected, Fiber Optics, Underground Utilities
- Garage
- Driveway, Garage Door Opener
- Floor
- Carpet, Ceramic Tile
- Heating
- Central, Electric
- Cooling
- Central Air
- Pool
- Yes
- Pool Type
- Community
Listing courtesy of LENNAR REALTY.
Mortgage Calculator
All listing information is deemed reliable but not guaranteed and should be independently verified through personal inspection by appropriate professionals. Listings displayed on this website may be subject to prior sale or removal from sale. Availability of any listing should always be independently verified. Listing information is provided for consumer personal, non-commercial use, solely to identify potential properties for potential purchase. All other use is strictly prohibited and may violate relevant federal and state law. Data last updated on