5590 Ronin Drive, St Cloud (Magnolia Square), FL 34771
- $474,990
- 4
- BD
- 3
- BA
- 2,462
- SqFt





- List Price
- $474,990
- MLS#
- O6444552
- Type
- Single Family Residential
- Property Style
- Single Family
- Bedrooms
- 4
- Bathrooms
- 3
- Living Area
- 2,462
- Lot Size
- 4,791
- Subdivision
- Springhead Lakes 40s
- Year Built
- 2026
Property Description
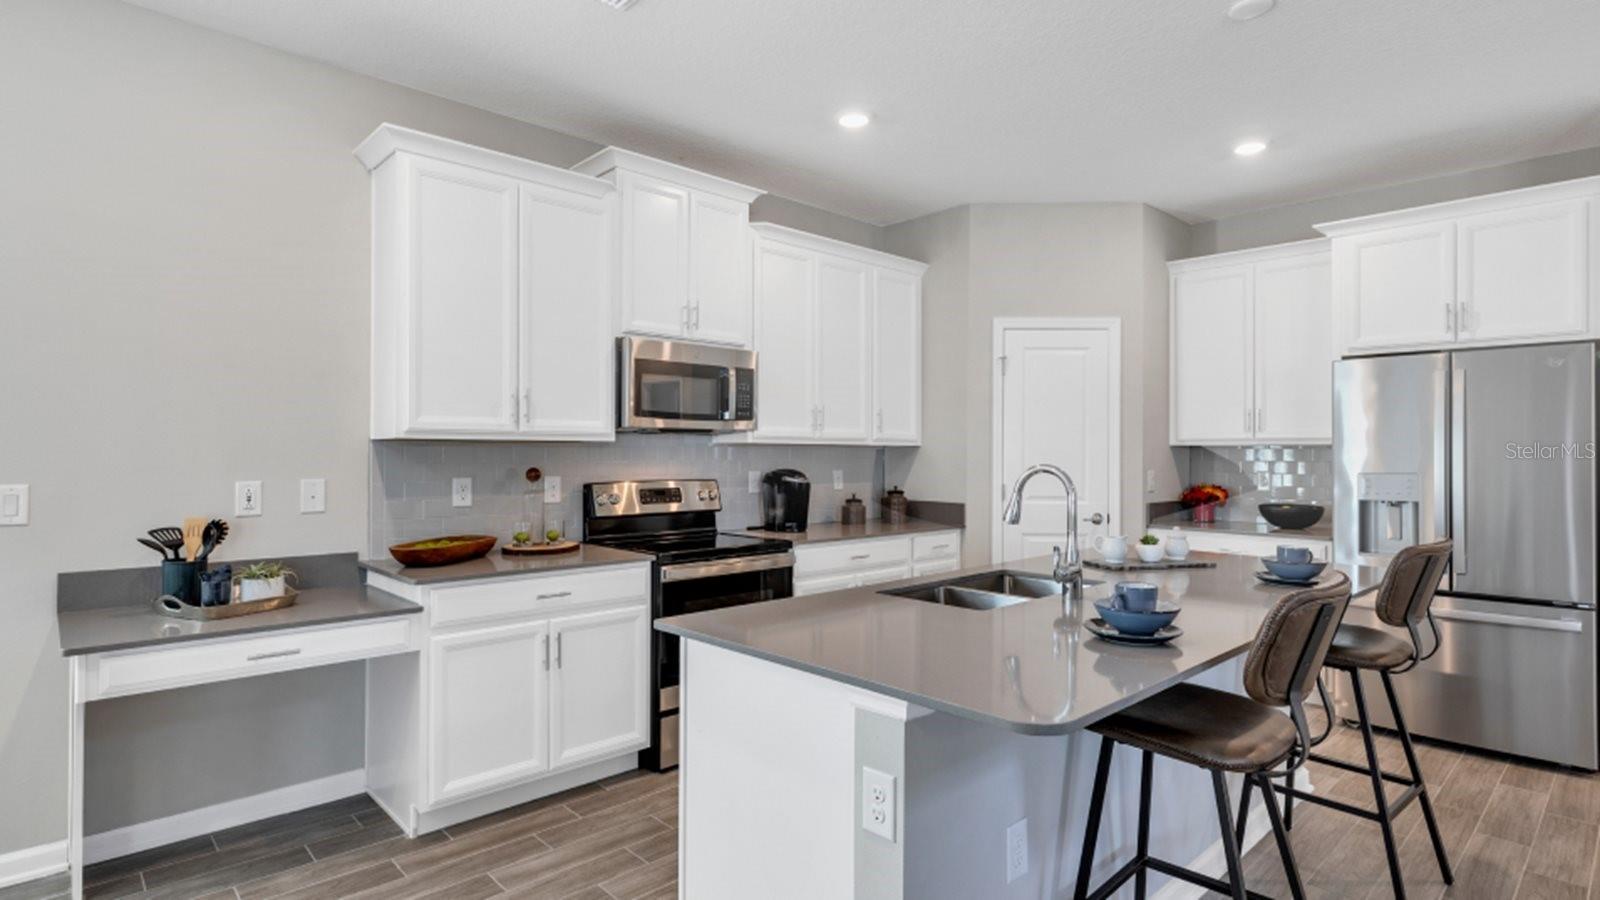
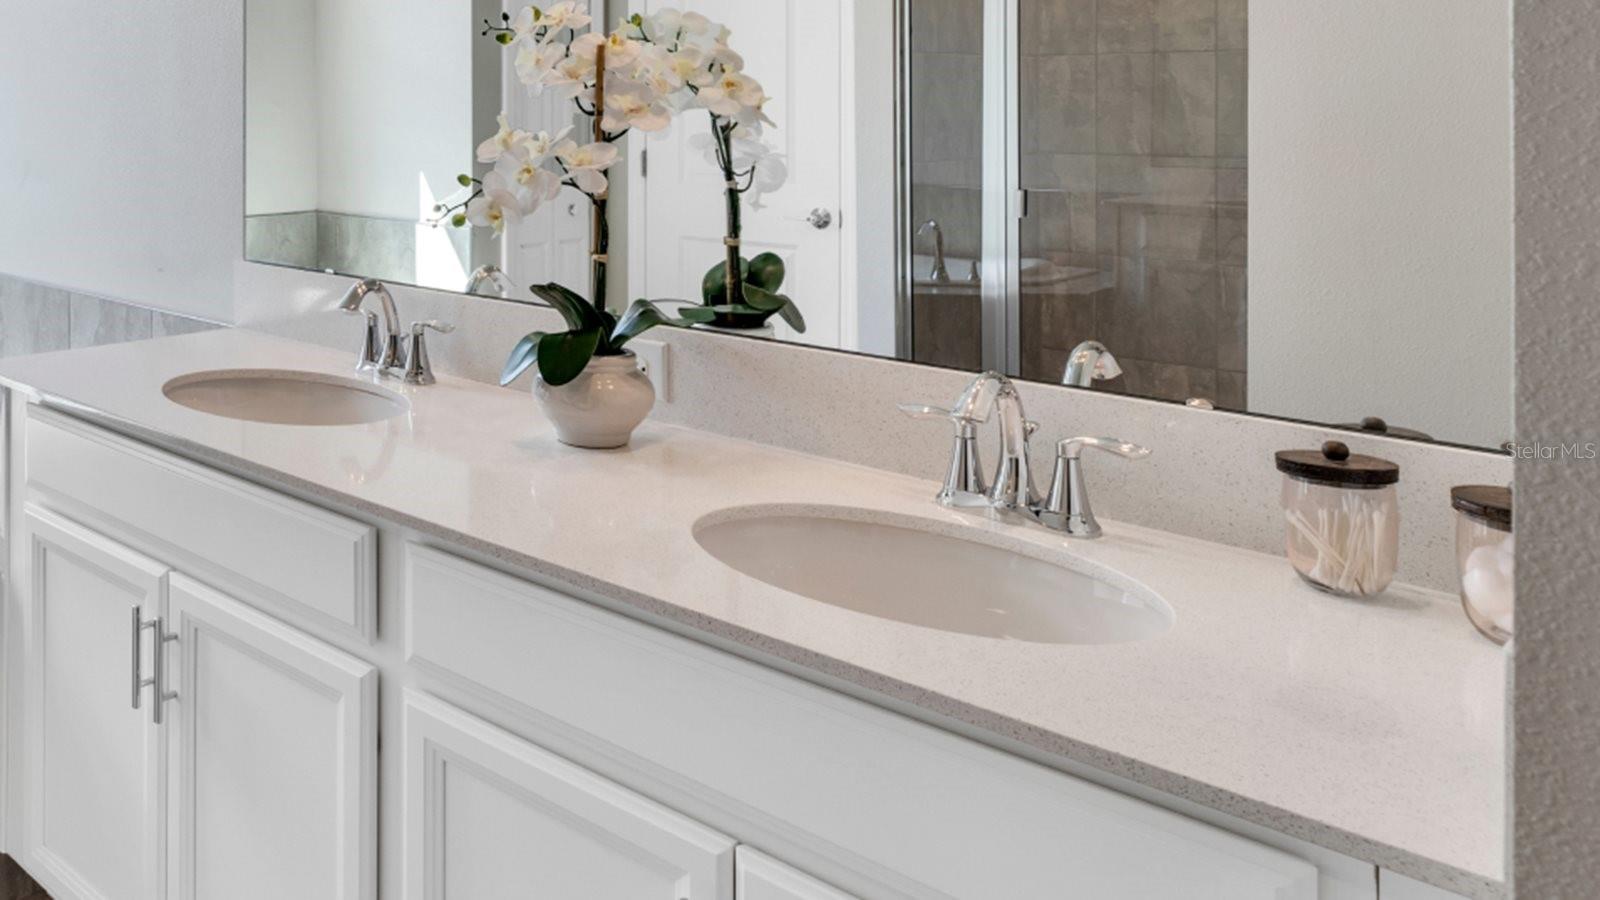
Under Construction. An elevated take on a classic design, the Glenwood II, two-story home exudes elegance. Upon entry is a formal dining room hugging the foyer, while down the hall is a convenient open-plan living area with access to an attached lanai. On the same level is a bedroom ideal for overnight guests. Occupying the top floor is a versatile loft surrounded by the remaining bedrooms and the tranquil owner’s suite, which comes with a private bathroom. Every home comes with Lennar’s Everything’s Included® promise, which includes all appliances as well as quartz countertops, blinds, and more in the price of your home. Springhead Lakes in Bridgewalk is one of the most anticipated new communities. At Bridgewalk, families can take advantage of the glorious resort-style swimming pool, and extravagant clubhouse with a state of the art fitness center, playground, basketball & volleyball courts along with close proximity to Lake Ajay! What are you waiting for? Call and make an appt today.
/u.realgeeks.media/storkrealestate/stork-logo-deepened-2000w.png)
Additional Information
- Community Features
- Deed Restrictions, Dog Park, Park, Playground, Pool, Sidewalks
- Taxes
- $2,035
- HOA Schedule
- Monthly
- Mnthly. Maint. Incl.
- Pool, Escrow Reserves Fund, Maintenance Grounds, Recreational Facilities
- Exterior Construction
- Block, Stucco
- Style
- Two Story
- Interior
- In Wall Pest System, Living Room/Dining Room Combo, Open Floorplan, Solid Surface Counters, Thermostat, Walk-In Closet(s)
- Interior Features
- In Wall Pest System, Living Room/Dining Room Combo, Open Floorplan, Solid Surface Counters, Thermostat, Walk-In Closet(s)
- Appliances
- Dishwasher, Disposal, Dryer, Microwave, Range, Refrigerator, Washer
- Exterior
- Sidewalk
- Roof
- Shingle
- High School
- Gateway High School (9 12)
- Middle School
- Neptune Middle (6-8)
- Elementary School
- Neptune Elementary
- Extra Rooms
- Family Room, Inside Utility
- Located Near
- Paved, Private
- Utilities
- Cable Available, Cable Connected, Electricity Available, Electricity Connected, Fiber Optics, Sewer Connected
- Garage
- Driveway, Garage Door Opener
- Floor
- Carpet, Ceramic Tile
- Heating
- Central, Electric
- Cooling
- Central Air
- Pool
- Yes
- Pool Type
- Community
Listing courtesy of LENNAR REALTY.
Mortgage Calculator
All listing information is deemed reliable but not guaranteed and should be independently verified through personal inspection by appropriate professionals. Listings displayed on this website may be subject to prior sale or removal from sale. Availability of any listing should always be independently verified. Listing information is provided for consumer personal, non-commercial use, solely to identify potential properties for potential purchase. All other use is strictly prohibited and may violate relevant federal and state law. Data last updated on