1260 White Ash Loop, Deland, FL 32720
- $405,990
- 4
- BD
- 3
- BA
- 2,264
- SqFt



- List Price
- $405,990
- MLS#
- O6442051
- Type
- Single Family Residential
- Property Style
- Single Family
- Bedrooms
- 4
- Bathrooms
- 3
- Living Area
- 2,264
- Lot Size
- 4,784
- Subdivision
- Beresford Woods Phase 3
- Year Built
- 2026
Property Description
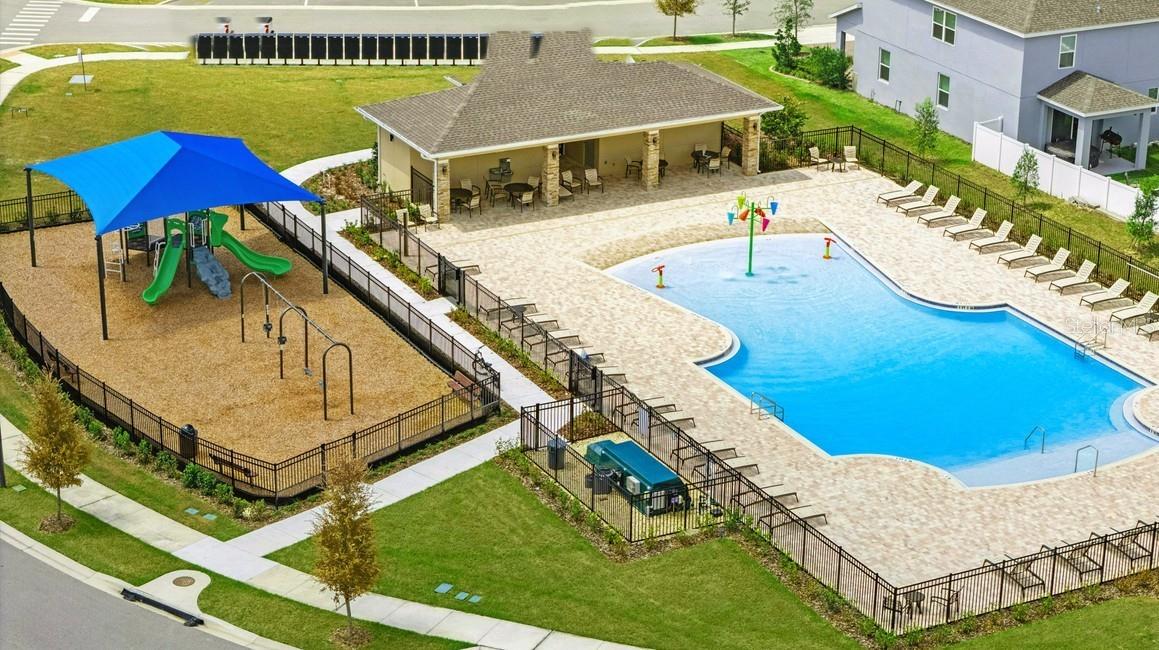
Step inside the Cove, a spacious two-story home thoughtfully designed for comfort, connection, and flexibility. Offering 2,264 square feet, four bedrooms, 2.5 bathrooms, and a two-car garage, this home provides plenty of room for everyday living and entertaining. The bright, open-concept family room flows seamlessly into the dining area and modern kitchen, creating a welcoming central gathering space. Quartz countertops, quality finishes, a generous pantry, and ample workspace bring style and functionality to the heart of the home. The private first-floor primary suite offers a peaceful retreat and added convenience, while three secondary bedrooms are located upstairs around a versatile loft-style second family room. Whether used as a media room, play area, home office, or additional lounge, this flexible space can easily adapt to your lifestyle. A private outdoor area provides the perfect setting for relaxing, entertaining, or enjoying Florida’s year-round sunshine. Located in Beresford Woods, this home combines modern living with the relaxed charm of DeLand. The community features spacious homesites, a zero-entry pool with a splash area, a playground, BBQ area, and walking paths connecting to Woodward Elementary. Smart-home features, energy-efficient design, low HOA fees, and no CDD add even more value. Just seven minutes from Downtown DeLand, residents can enjoy convenient access to local shopping, dining, entertainment, nearby beaches, SR 429, I-4, and the new SunRail station.
/u.realgeeks.media/storkrealestate/logo-full.png)
Additional Information
- Community Features
- Playground, Pool, Sidewalks, Street Lights, No Deed Restriction
- HOA Schedule
- Monthly
- Mnthly. Maint. Incl.
- Pool
- Exterior Construction
- Block, Cement Siding, Stucco, Frame
- Style
- Two Story
- Interior
- Kitchen/Family Room Combo, Open Floorplan, Primary Bedroom Main Floor, Stone Counters, Thermostat, Walk-In Closet(s)
- Interior Features
- Kitchen/Family Room Combo, Open Floorplan, Primary Bedroom Main Floor, Stone Counters, Thermostat, Walk-In Closet(s)
- Appliances
- Dishwasher, Disposal, Microwave, Range
- Exterior
- Sidewalk
- Roof
- Shingle
- High School
- Deland High
- Middle School
- Southwestern Middle
- Elementary School
- Woodward Avenue Elem-Vo
- Extra Rooms
- Bonus Room, Great Room, Inside Utility
- Located Near
- Sidewalk, Paved
- Utilities
- Cable Available, Electricity Connected, Public, Sewer Connected, Underground Utilities, Water Connected
- Garage
- Driveway, Garage Door Opener
- Floor
- Carpet, Ceramic Tile
- Heating
- Central, Electric
- Cooling
- Central Air
- Pool
- Yes
- Pool Type
- Community
Listing courtesy of RISEWELL HOMES FLORIDA LLC.
Mortgage Calculator
All listing information is deemed reliable but not guaranteed and should be independently verified through personal inspection by appropriate professionals. Listings displayed on this website may be subject to prior sale or removal from sale. Availability of any listing should always be independently verified. Listing information is provided for consumer personal, non-commercial use, solely to identify potential properties for potential purchase. All other use is strictly prohibited and may violate relevant federal and state law. Data last updated on