5455 Pebble Beach Drive, Lakeland, FL 33812
- $495,000
- 3
- BD
- 2
- BA
- 2,249
- SqFt




- List Price
- $495,000
- MLS#
- O6441798
- Type
- Single Family Residential
- Property Style
- Single Family
- Bedrooms
- 3
- Bathrooms
- 2
- Living Area
- 2,249
- Lot Size
- 10,624
- Subdivision
- Clubhill Estates
- Year Built
- 2014
Property Description
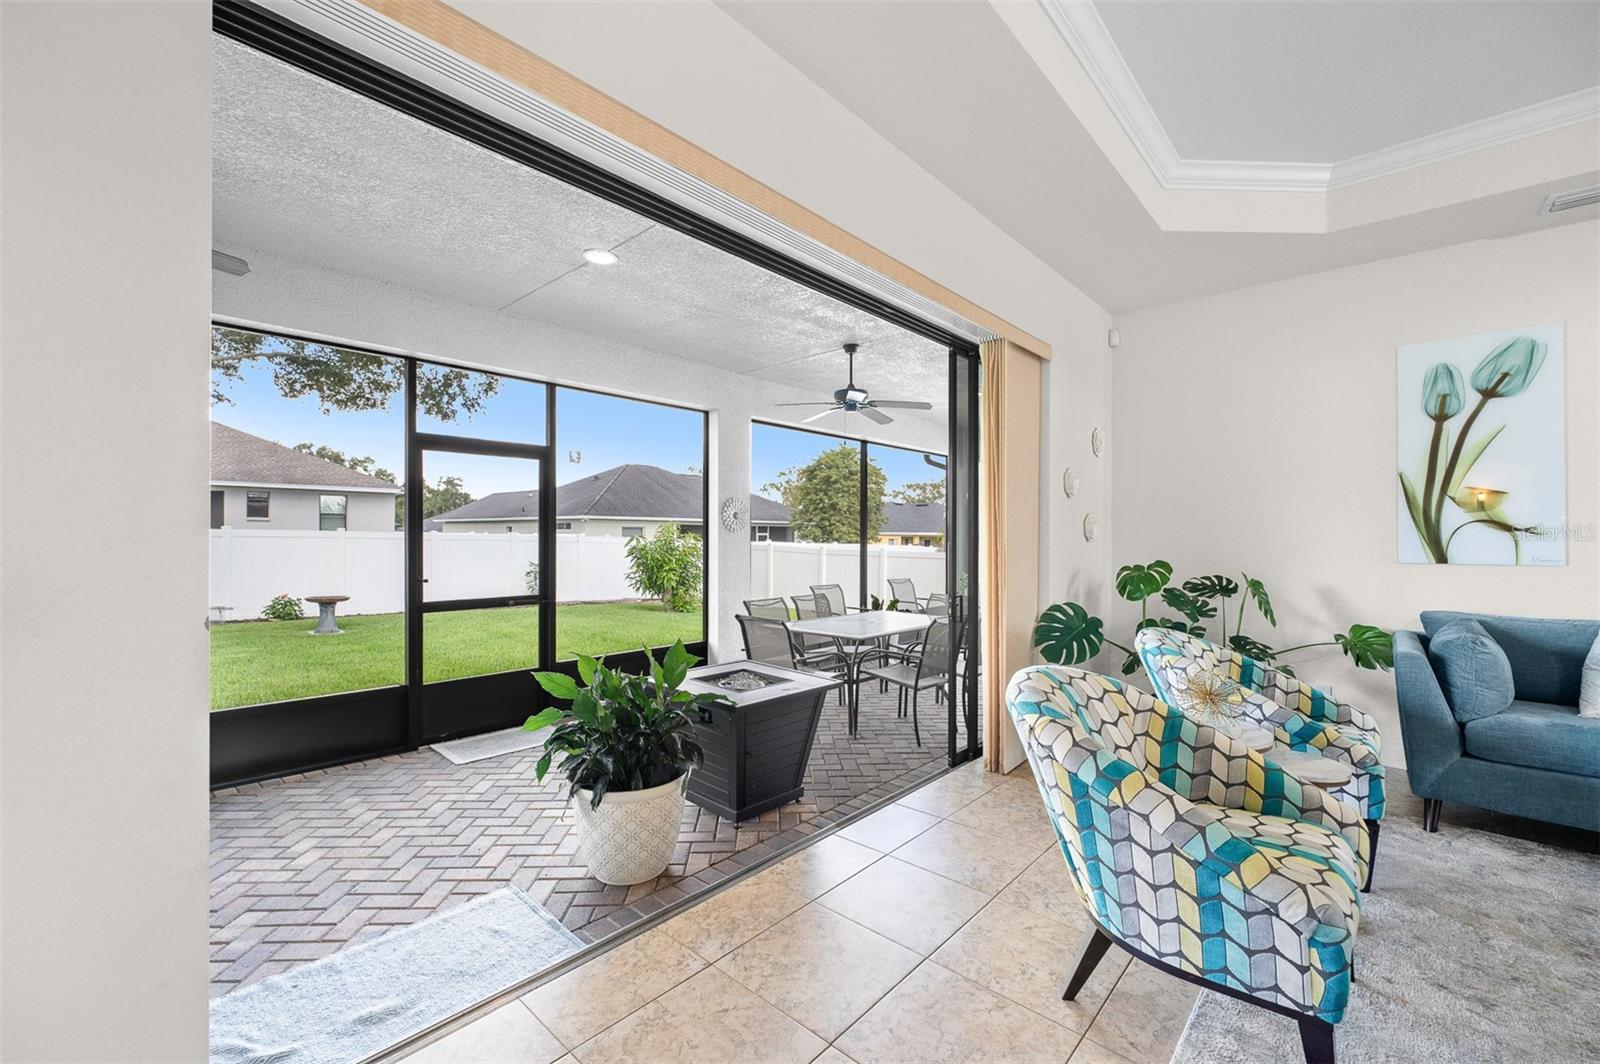
Beautiful Tapia-built home in highly desirable Clubhill Estates, South Lakeland! One of the newer homes in this well-established community, this thoughtfully designed residence offers an open, inviting layout with quality finishes and beautiful architectural details. Features include 18" tile flooring throughout the main living areas, laminate wood flooring in the primary suite, tray ceilings, crown molding, 6" baseboards, arched entryways, and an abundance of natural light. The spacious kitchen boasts solid wood cabinetry, granite countertops, stainless steel appliances, pantry, breakfast nook, and dining bar—perfect for entertaining. The split-bedroom floor plan provides privacy, while the spacious primary suite features a large walk-in closet, dual vanities, ample cabinetry, and private water closet. The laundry room includes a washer, dryer, and utility sink. Step through the living room sliders to a screened lanai and beautifully landscaped, vinyl-fenced backyard with plenty of green space and a large covered porch with ceiling fan—ideal for relaxing or entertaining outdoors. Additional highlights include a two-car garage, paver driveway and entry, irrigation system, and alarm system. Conveniently located near Orlando Health Watson Clinic, with easy access to Polk Parkway (SR 570) and Bartow Road, and approximately 15 minutes to Lakeside Village for shopping and dining. A wonderful opportunity to enjoy the comfort of a newer home in an established South Lakeland neighborhood!
/u.realgeeks.media/storkrealestate/logo-full.png)
Additional Information
- Community Features
- No Deed Restriction
- HOA Schedule
- Annually
- Exterior Construction
- Block, Stucco
- Style
- One Story
- Interior
- Ceiling Fans(s), Coffered Ceiling(s), Crown Molding, Eat-in Kitchen, Open Floorplan, Stone Counters, Thermostat
- Interior Features
- Ceiling Fans(s), Coffered Ceiling(s), Crown Molding, Eat-in Kitchen, Open Floorplan, Stone Counters, Thermostat
- Appliances
- Dishwasher, Disposal, Dryer, Electric Water Heater, Range, Refrigerator, Washer
- Exterior
- Rain Gutters, Sidewalk, Sprinkler Metered
- Roof
- Shingle
- High School
- George Jenkins High
- Middle School
- Bartow Middle
- Elementary School
- Highland City Elem
- Utilities
- BB/HS Internet Available, Electricity Connected, Public, Sewer Connected, Water Connected
- Floor
- Carpet, Ceramic Tile, Laminate
- Heating
- Central, Electric
- Cooling
- Central Air
- Pool Type
- No Pool
Listing courtesy of CENTERGATE REALTY LLC.
Mortgage Calculator
All listing information is deemed reliable but not guaranteed and should be independently verified through personal inspection by appropriate professionals. Listings displayed on this website may be subject to prior sale or removal from sale. Availability of any listing should always be independently verified. Listing information is provided for consumer personal, non-commercial use, solely to identify potential properties for potential purchase. All other use is strictly prohibited and may violate relevant federal and state law. Data last updated on