Share this with your friends


(386) 960-0076
Stork Real Estate
25514 High Hampton Circle, Sorrento, FL 32776
- $1,075,000
- 5
- BD
- 6
- BA
- 4,593
- SqFt






- List Price
- $1,075,000
- MLS#
- O6441681
- Type
- Single Family Residential
- Property Style
- Single Family
- Bedrooms
- 5
- Bathrooms
- 6
- Living Area
- 4,593
- Lot Size
- 21,946
- Subdivision
- Heathrow Country Estate
- Year Built
- 2008
Property Description
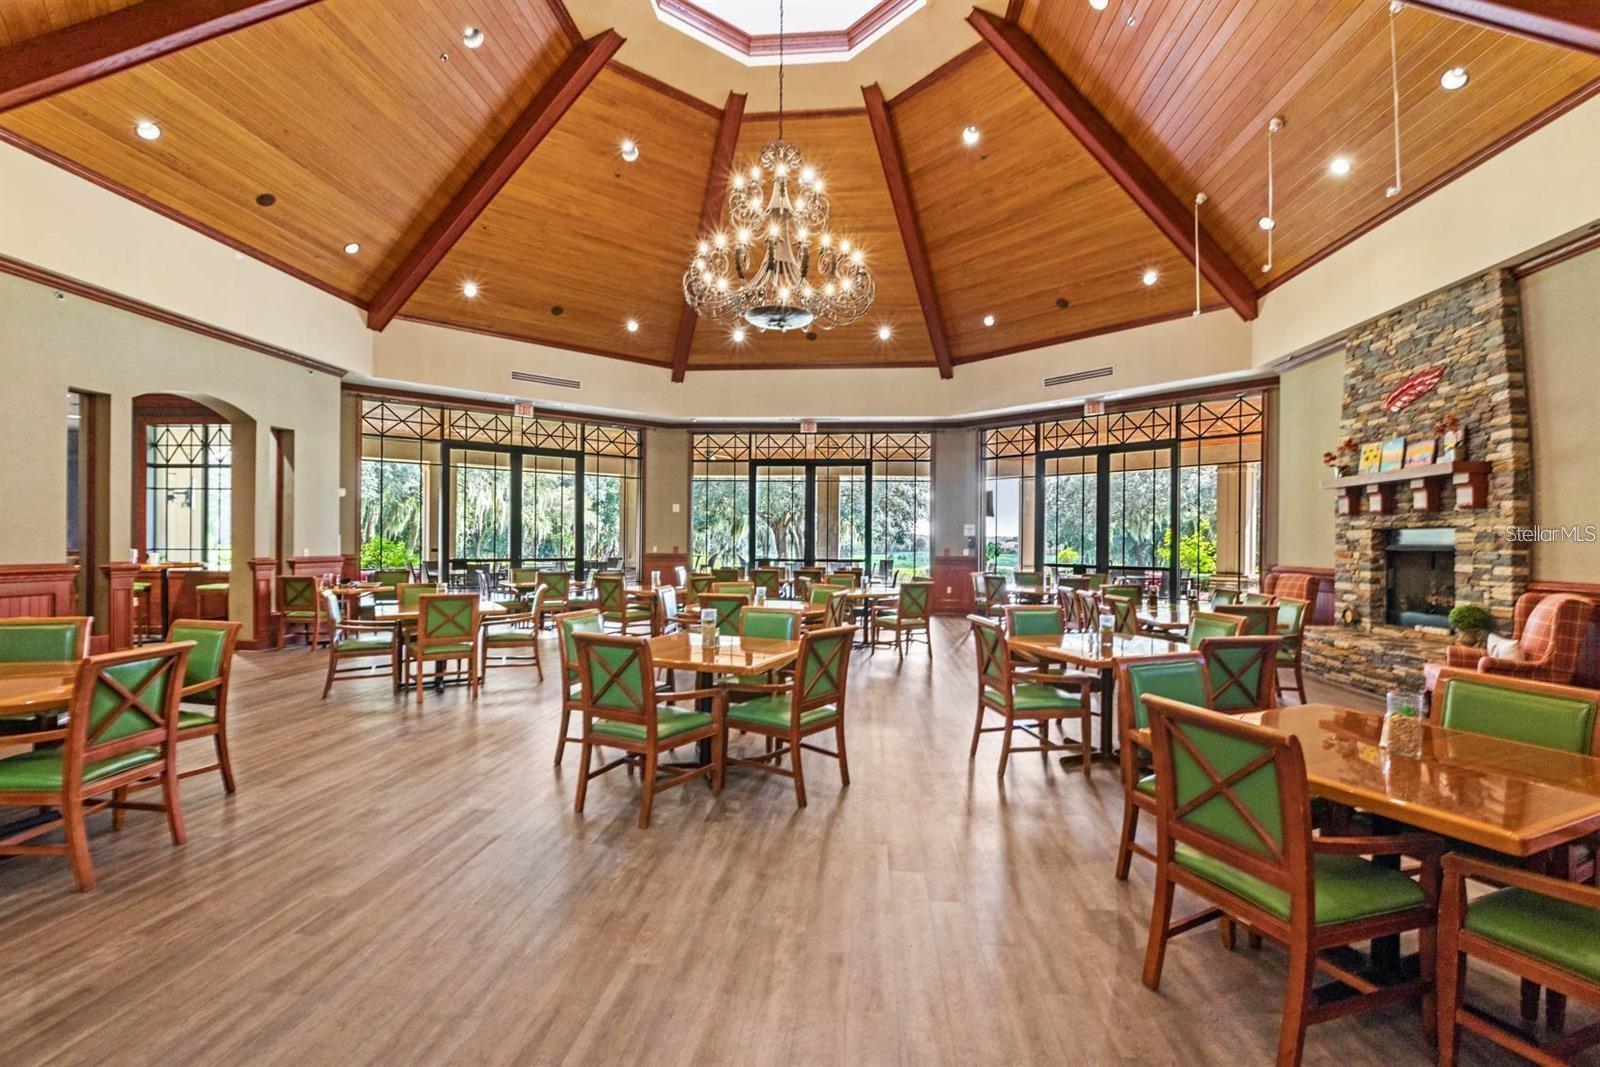
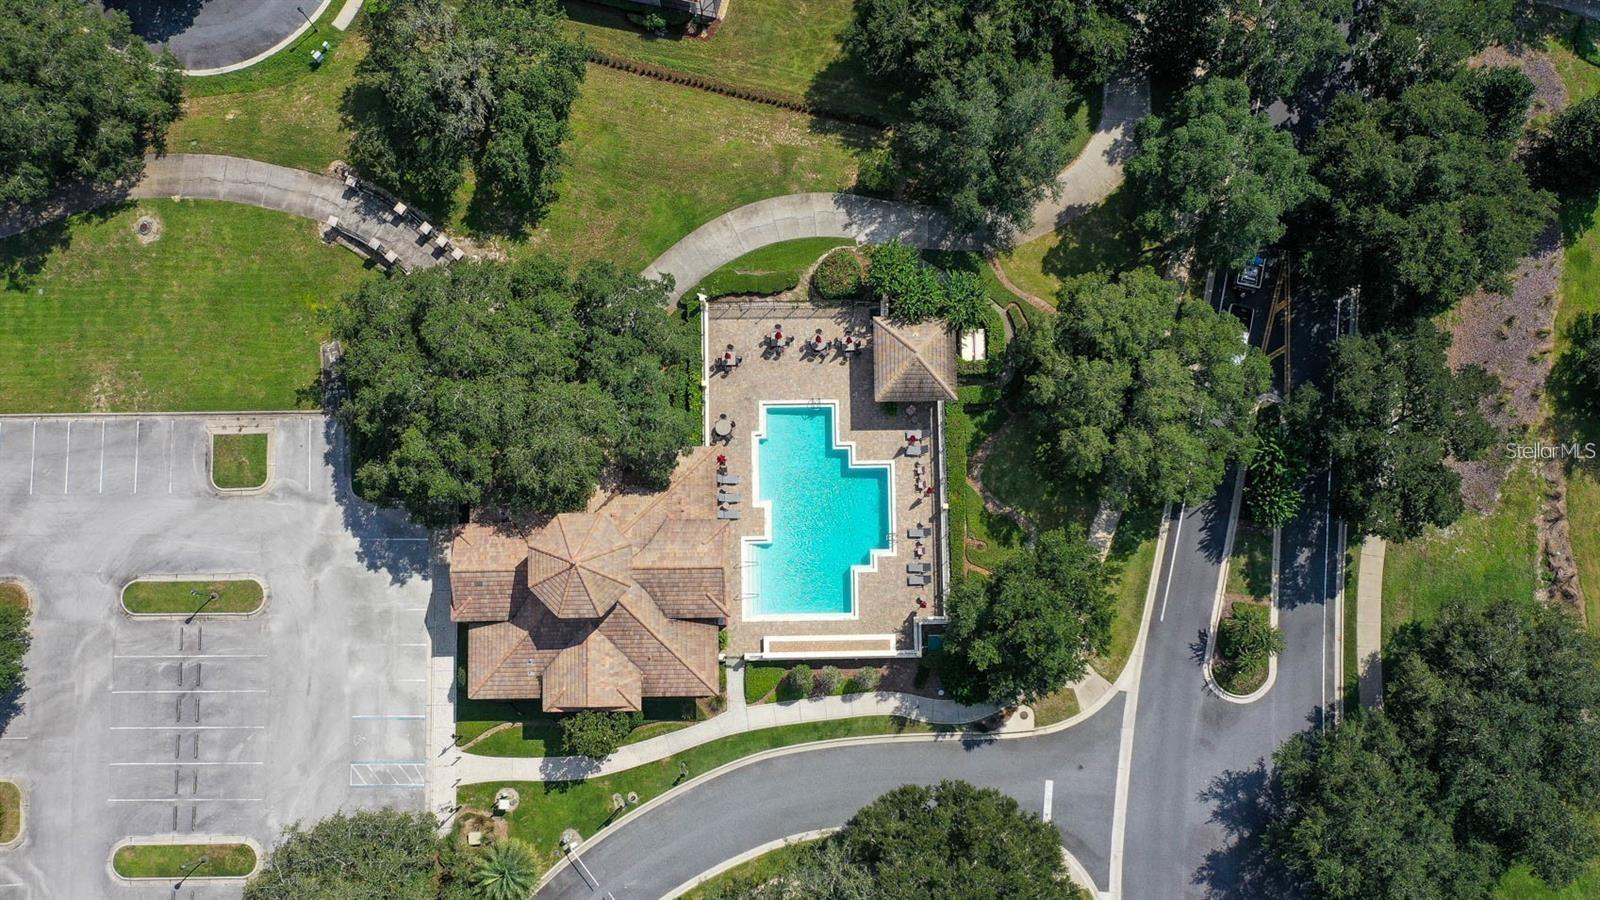
Custom built 5-bedroom, 6-bath home in the gated RedTail community, offering 4,600 square feet and a private pool on an oversized corner homesite. Inside, the finishes include: hardwood floors, 8-foot doors, plantation shutters, crown molding, solid wood trim, and quality craftsmanship. The gourmet kitchen features 42-inch cabinetry, an oversized island, stainless steel appliances, natural stone backsplash, walk-in pantry, and wet coffee bar. The space opens to the main living area, which is anchored by the custom built-in and a dual fireplace. The primary suite features 12-foot tray ceilings and separate walk-in closets. The layout is functional with 5 bedrooms and the dedicated office on the first floor. The upstairs includes a bonus space, and a half bathroom, which is currently being used as a home theater. Outside, the home offers a screened-in private pool, mature landscaping, and outdoor kitchen. Additional features include: a 3-car garage, oversized paver driveway and a large backyard. RedTail residents enjoy a gated community with golf, a fitness center, walking paths, and golf cart-friendly streets, all just minutes from Central Florida's best shopping, dining, and attractions. Rare opportunity, priced below appraised value. Call today to schedule a private tour.
/u.realgeeks.media/storkrealestate/stork-logo-deepened-2000w.png)
Additional Information
- Community Features
- No Deed Restriction
- HOA Schedule
- Quarterly
- Exterior Construction
- Block, Stucco
- Style
- Two Story
- Interior
- Crown Molding, Eat-in Kitchen, High Ceilings, Kitchen/Family Room Combo, Primary Bedroom Main Floor, Tray Ceiling(s), Walk-In Closet(s)
- Interior Features
- Crown Molding, Eat-in Kitchen, High Ceilings, Kitchen/Family Room Combo, Primary Bedroom Main Floor, Tray Ceiling(s), Walk-In Closet(s)
- Appliances
- Cooktop, Dishwasher, Range Hood, Refrigerator
- Exterior
- Lighting, Outdoor Kitchen, Sidewalk
- Roof
- Tile
- High School
- Mount Dora High
- Middle School
- Mount Dora Middle
- Elementary School
- Sorrento Elementary
- Extra Rooms
- Den/Library/Office, Formal Dining Room Separate, Formal Living Room Separate, Media Room
- Utilities
- Public
- Floor
- Laminate, Tile, Wood
- Heating
- Electric
- Cooling
- Central Air
- Pool
- Yes
- Pool Type
- Private
Listing courtesy of REAL BROKER, LLC.
Mortgage Calculator
All listing information is deemed reliable but not guaranteed and should be independently verified through personal inspection by appropriate professionals. Listings displayed on this website may be subject to prior sale or removal from sale. Availability of any listing should always be independently verified. Listing information is provided for consumer personal, non-commercial use, solely to identify potential properties for potential purchase. All other use is strictly prohibited and may violate relevant federal and state law. Data last updated on