285 Crystal Wood Drive, Winter Garden, FL 34787
- $899,990
- 5
- BD
- 4
- BA
- 3,202
- SqFt




- List Price
- $899,990
- Price Change
- ▼ $25,010 1789979993
- MLS#
- O6440648
- Type
- Single Family Residential
- Property Style
- Single Family
- Bedrooms
- 5
- Bathrooms
- 4
- Living Area
- 3,202
- Lot Size
- 7,200
- Subdivision
- Winter Grove
- Year Built
- 2026
Property Description
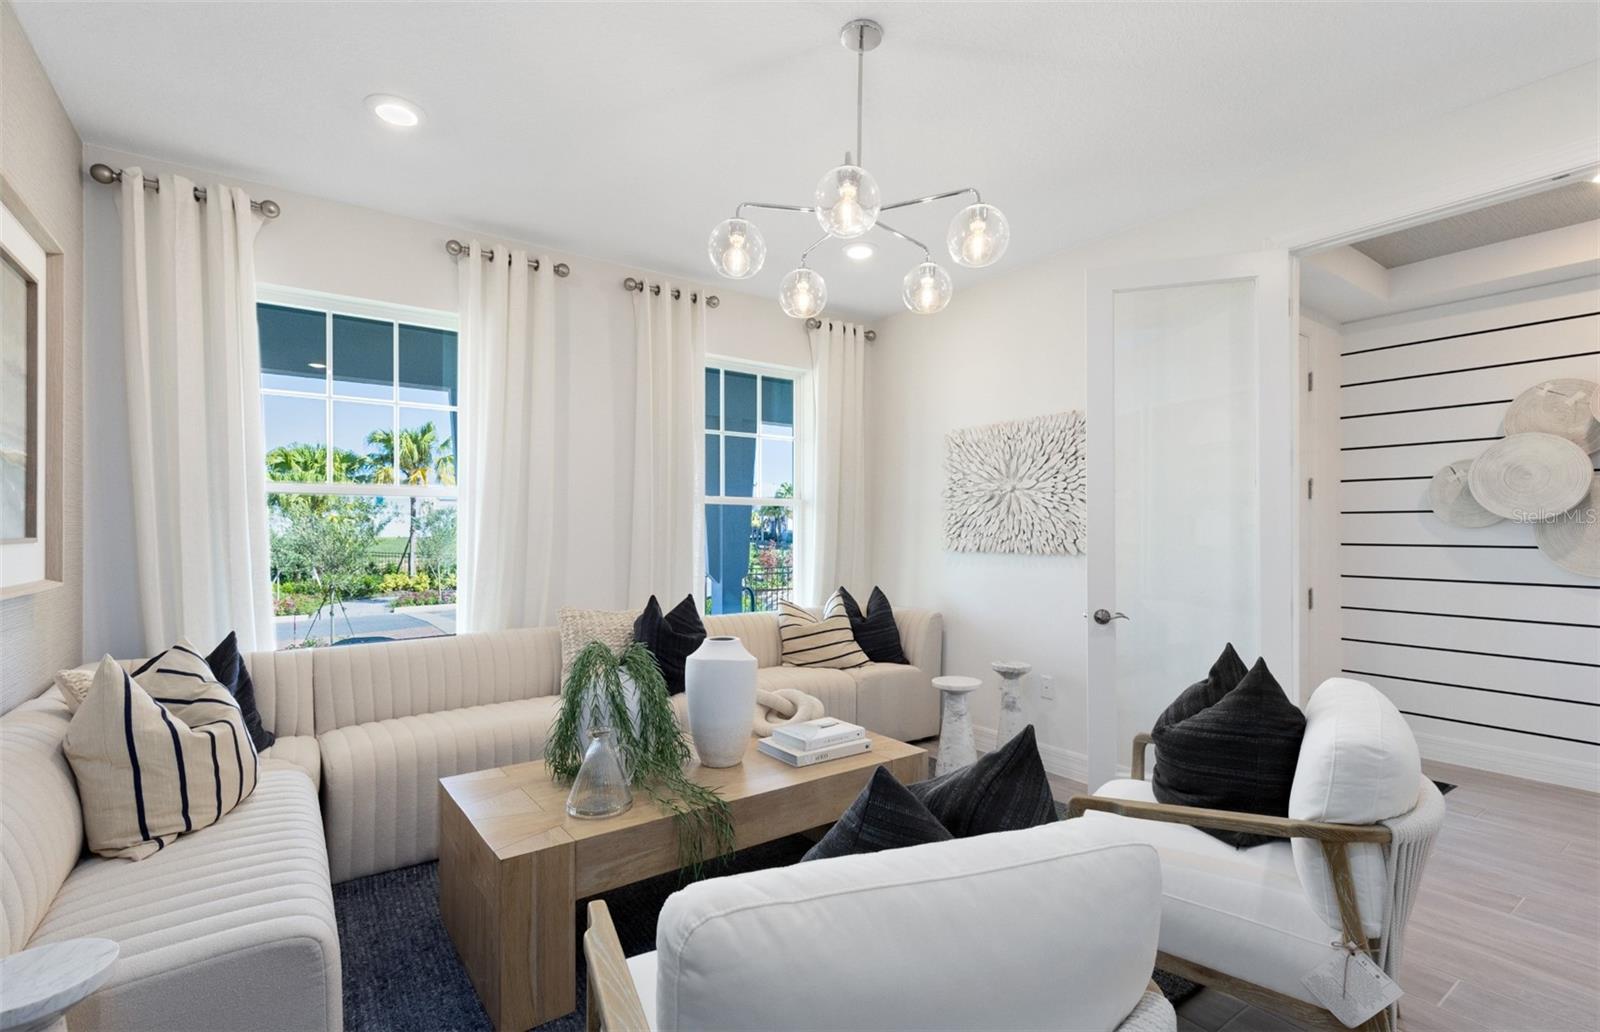
Welcome to Winter Grove in the charming city of Winter Garden. Located 1 mile from Winter Garden Village and 3 miles from historic downtown Winter Garden. This intimate gated new community features single-family homes on large homesites without a CDD. Residents enjoy all the proximity to shopping, dining, and entertainment this area is known for. Discover the perfect blend of luxury, comfort, and convenience in this stunning Mahogany Grand home. Thoughtfully designed for both everyday living and entertaining, this exceptional two-story residence offers 5 bedrooms, 4 full bathrooms, a loft, and a spacious 3-car garage. The open-concept living area seamlessly connects the gourmet kitchen, café, and gathering room, creating an expansive and inviting space. Soaring ceilings and an elegant tray ceiling enhance the sense of openness, while a large pocket sliding glass door extends the living space onto the covered lanai, filling the home with natural light and creating the perfect blend of indoor and outdoor living. At the heart of the home, the gourmet kitchen showcases stacked soft-close cabinetry, quartz countertops, and built-in Whirlpool stainless steel appliances, including a natural gas cooktop, range hood, and a refrigerator. Whether preparing everyday meals or hosting special gatherings, this kitchen is designed to impress. Privately situated in the back corner of the home, the spacious owner's suite offers a peaceful retreat and features an owner's suite extension, providing additional space for a sitting area, fitness nook, workspace, or whatever best suits your lifestyle. The spa-inspired en suite bath includes a walk-in closet, linen closet, walk-in shower with a rain shower head, and a private enclosed water closet. Three additional first-floor bedrooms and two bathrooms provide comfort and privacy for everyone. Upstairs, enjoy an additional 709 square feet of flexible living space, complete with a generous loft, private fifth bedroom, and full bathroom, making it ideal for a media room, guest suite, home office, or multigenerational living. Completing the home is a spacious 3-car garage with ample room for vehicles, storage, and hobbies. Don't miss the opportunity to tour this exceptional home and experience everything it has to offer.
/u.realgeeks.media/storkrealestate/logo-full.png)
Additional Information
- Community Features
- Community Mailbox, Gated Community - No Guard, Playground, Pool, Sidewalks, Street Lights, No Deed Restriction, Security
- HOA Schedule
- Monthly
- Mnthly. Maint. Incl.
- Insurance, Maintenance Grounds, Management, Pool, Recreational Facilities
- Exterior Construction
- Block, HardiPlank Type, Stucco, Frame
- Style
- Two Story
- Interior
- Eat-in Kitchen, Kitchen/Family Room Combo, Open Floorplan, Primary Bedroom Main Floor, Smart Home, Split Bedroom, Stone Counters, Thermostat, Walk-In Closet(s), Window Treatments
- Interior Features
- Eat-in Kitchen, Kitchen/Family Room Combo, Open Floorplan, Primary Bedroom Main Floor, Smart Home, Split Bedroom, Stone Counters, Thermostat, Walk-In Closet(s), Window Treatments
- Appliances
- Built-In Oven, Cooktop, Dishwasher, Disposal, Gas Water Heater, Microwave, Tankless Water Heater
- Exterior
- Lighting, Rain Gutters, Sidewalk
- Roof
- Shingle
- High School
- West Orange High
- Middle School
- Sunridge Middle
- Elementary School
- Sunridge Elementary
- Extra Rooms
- Loft
- Located Near
- Cleared, Landscaped, Sidewalk, Paved, Private
- Utilities
- BB/HS Internet Available, Cable Available, Electricity Connected, Natural Gas Connected, Sewer Connected, Underground Utilities, Water Connected
- Garage
- Driveway, Garage Door Opener
- Floor
- Carpet, Tile
- Heating
- Central, Electric, Heat Pump
- Cooling
- Central Air
- Pool
- Yes
- Pool Type
- Community
Listing courtesy of PULTE REALTY OF NORTH FLORIDA LLC.
Mortgage Calculator
All listing information is deemed reliable but not guaranteed and should be independently verified through personal inspection by appropriate professionals. Listings displayed on this website may be subject to prior sale or removal from sale. Availability of any listing should always be independently verified. Listing information is provided for consumer personal, non-commercial use, solely to identify potential properties for potential purchase. All other use is strictly prohibited and may violate relevant federal and state law. Data last updated on