6564 Rhythm Drive, Mascotte, FL 34753
- $374,900
- 3
- BD
- 2
- BA
- 2,064
- SqFt




- List Price
- $374,900
- MLS#
- O6440370
- Type
- Single Family Residential
- Property Style
- Single Family
- Bedrooms
- 3
- Bathrooms
- 2
- Living Area
- 2,064
- Lot Size
- 7,027
- Subdivision
- Villa Pass Ph 1
- Year Built
- 2024
Property Description
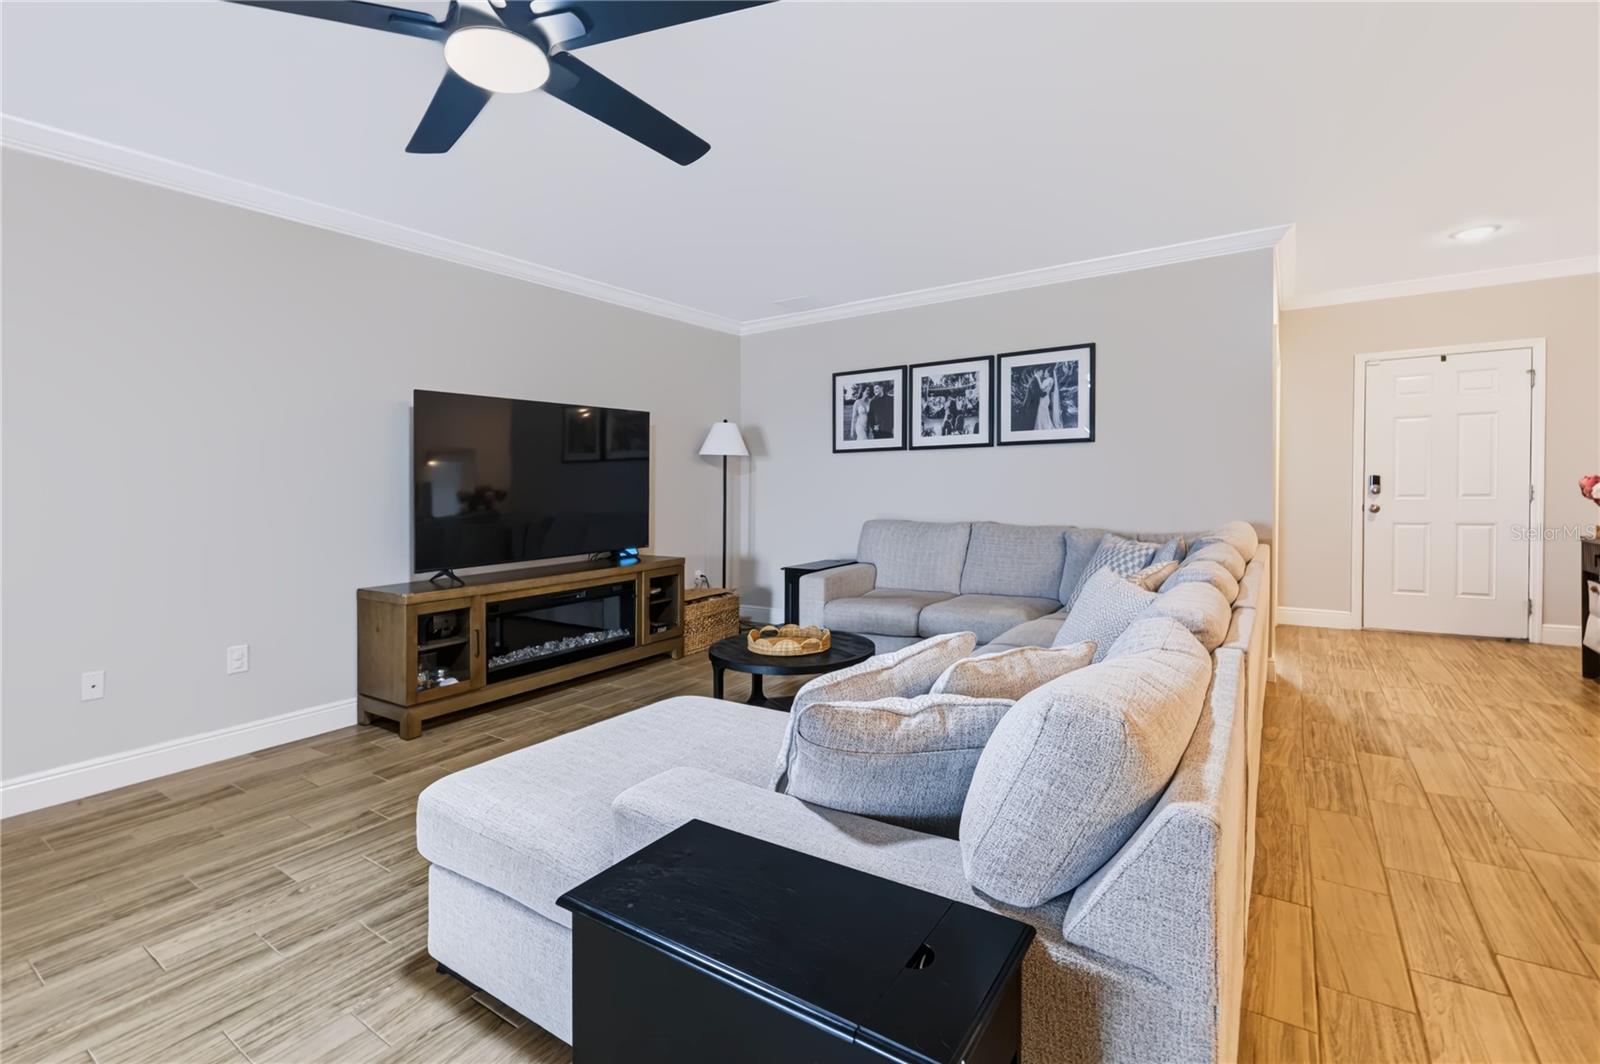
Skip the six-month construction wait and move into a home that still looks—and even smells—brand new. Completed in 2024, this 3-bedroom, 2-bathroom home gives you the fresh finishes and modern design of a new build with one major advantage: it is ready now. With more than 2,000 square feet, the layout gives you space where it matters. The main living area is open, bright, and centered around an oversized kitchen island made for morning coffee, weeknight dinners, and gathering with friends. Stainless-steel appliances, wood-look tile, high ceilings, crown molding, and upgraded trim create a clean, finished look throughout. Need a home office, playroom, gym, or second television space? A separate flex room with French doors lets the home change with you. It is one of those rooms that quickly becomes the space you did not realize you needed. Several valuable additions are already in place, including a whole-home filtration system, alkaline drinking water at the kitchen sink, fiber internet, and an ADT security system ready for activation. Please note that the water system and ADT security system are not included in the purchase price and will be purchased separately by the buyer. Out back, the screened patio extends your living space outdoors, while the fully fenced yard gives you privacy and room to entertain, play, garden, or explore adding a future pool. The oversized two-car garage offers additional storage without sacrificing parking. Located in a community with two playgrounds, a walking trail, and no CDD, this home offers the new-construction experience without putting your life on hold until next year. The building is finished, the upgrades are in, and the keys are ready.
/u.realgeeks.media/storkrealestate/logo-full.png)
Additional Information
- Community Features
- No Deed Restriction
- HOA Schedule
- Monthly
- Exterior Construction
- Block
- Style
- One Story
- Interior
- Ceiling Fans(s), Crown Molding, High Ceilings, Open Floorplan, Primary Bedroom Main Floor, Walk-In Closet(s), Window Treatments
- Interior Features
- Ceiling Fans(s), Crown Molding, High Ceilings, Open Floorplan, Primary Bedroom Main Floor, Walk-In Closet(s), Window Treatments
- Appliances
- Convection Oven, Dishwasher, Dryer, Microwave, Refrigerator, Washer
- Exterior
- Playground, Sidewalk
- Roof
- Shingle
- High School
- South Lake High
- Middle School
- Gray Middle
- Elementary School
- Groveland Elem
- Extra Rooms
- Den/Library/Office
- Utilities
- BB/HS Internet Available, Cable Available, Public
- Floor
- Carpet, Ceramic Tile
- Heating
- Central
- Cooling
- Central Air
- Pool Type
- No Pool
Listing courtesy of THE AGENCY FL.
Mortgage Calculator
All listing information is deemed reliable but not guaranteed and should be independently verified through personal inspection by appropriate professionals. Listings displayed on this website may be subject to prior sale or removal from sale. Availability of any listing should always be independently verified. Listing information is provided for consumer personal, non-commercial use, solely to identify potential properties for potential purchase. All other use is strictly prohibited and may violate relevant federal and state law. Data last updated on