6117 Citrus Grove Court, St Cloud (Magnolia Square), FL 34771
- $599,000
- 3
- BD
- 2
- BA
- 2,084
- SqFt




- List Price
- $599,000
- MLS#
- O6439701
- Type
- Single Family Residential
- Property Style
- Single Family
- Bedrooms
- 3
- Bathrooms
- 2
- Living Area
- 2,084
- Lot Size
- 6,098
- Subdivision
- Del Webb Sunbridge Ph 1e
- Year Built
- 2022
Property Description
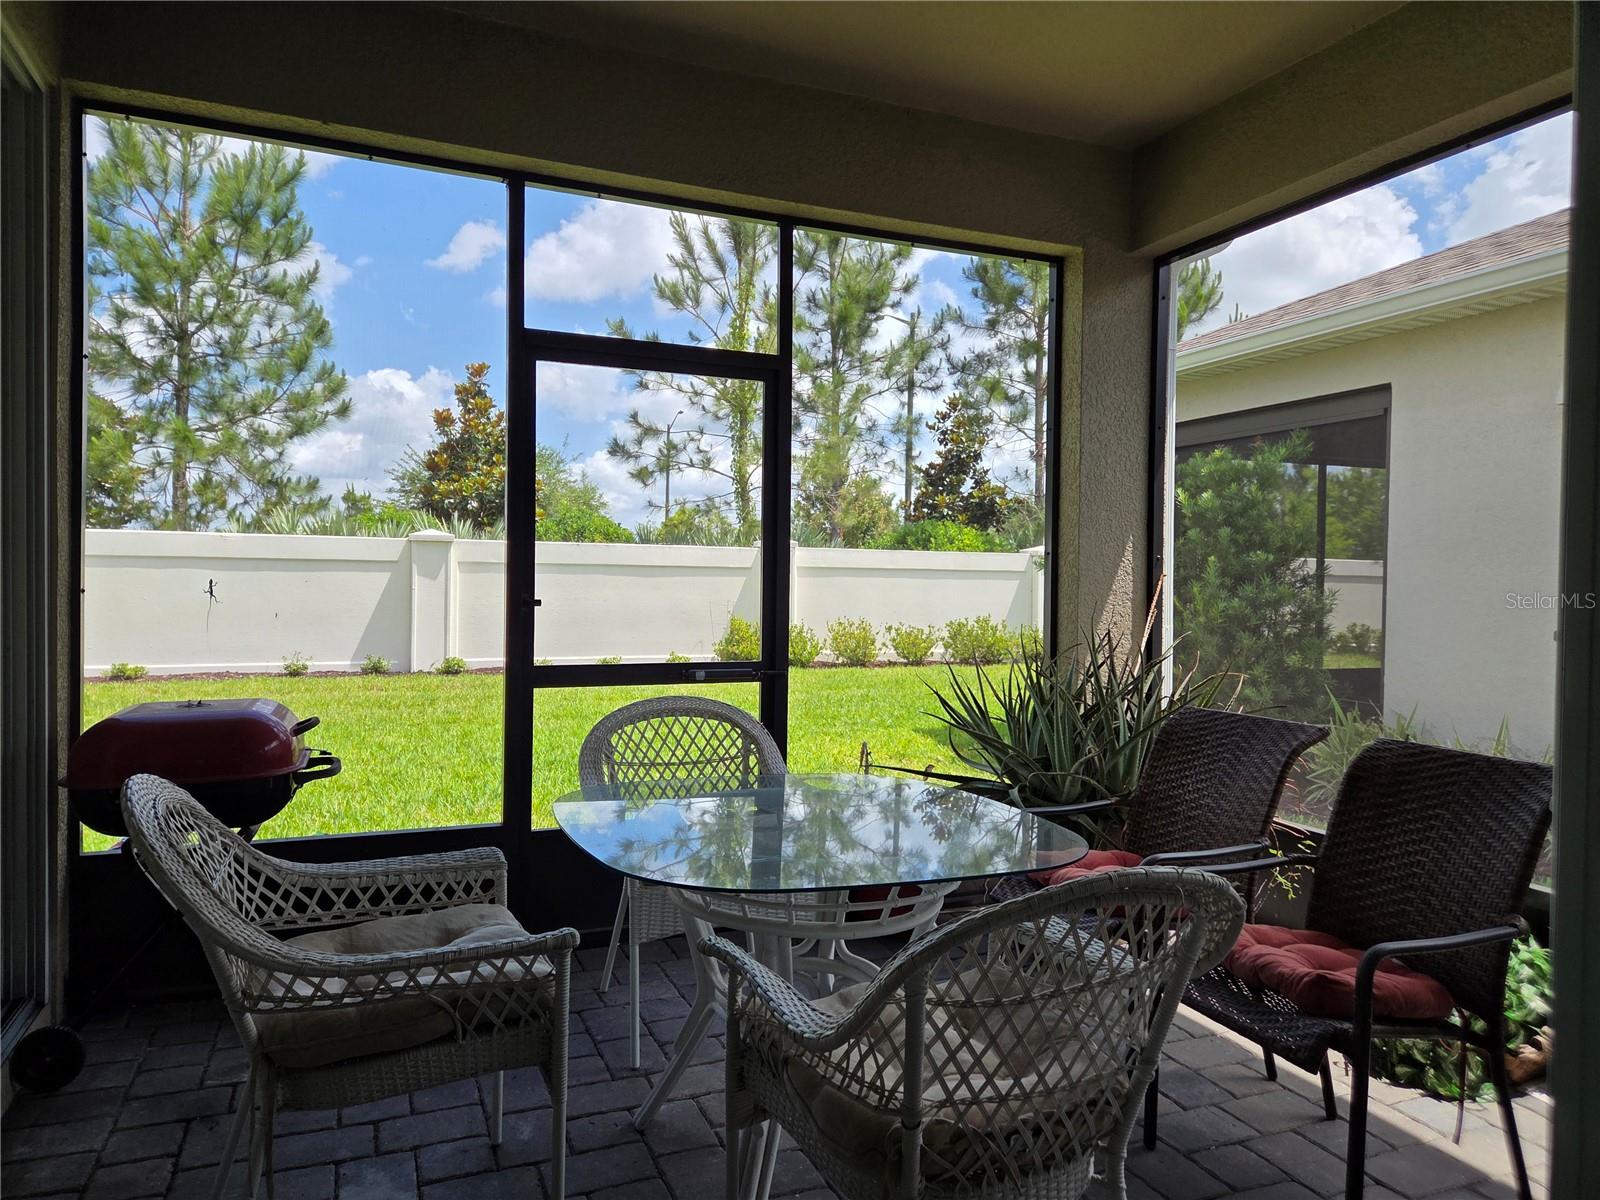
Highly Upgraded Mystique Model | Del Webb Sunbridge. Welcome to this beautifully upgraded Mystique model in the highly desirable Del Webb Sunbridge 55+ community. Built in 2022, this exceptional one story, 3-bedroom, 2-bath home offers approximately 2,080 square feet of thoughtfully designed living space with numerous upgrades and premium finishes throughout. The home features upgraded porcelain tile flooring throughout the main living areas, with beautiful high-quality wood flooring in the bedrooms. The kitchen has been thoughtfully upgraded with extended-height cabinetry and upgraded appliances, creating both an elegant and functional space. The living room and primary bedroom feature upgraded ceiling details, adding character and sophistication to the home. Additional upgrades include upgraded interior doors throughout the home. One of the standout features is the lanai and the zero-corner rear sliding glass doors that open completely, creating a seamless connection between the indoor living area and the outdoor space, perfect for entertaining or simply enjoying the Florida lifestyle. The property also offers exceptional privacy with no homes directly behind the property. A privacy wall provides separation and creates a peaceful, private setting that is highly desirable. This home combines the benefits of a newer 2022 construction with extensive upgrades, premium finishes, privacy, and the outstanding amenities and lifestyle offered by Del Webb Sunbridge. Highlights: Mystique model, 3 bedrooms 2 bathrooms, 2080 square feet, Built in 2022, Upgraded porcelain tile flooring, Beautiful wood flooring in bedrooms, Upgraded kitchen cabinetry with extended-height cabinets, Upgraded kitchen appliances, Upgraded 8 feet interior doors, Upgraded ceiling details in living room and primary bedroom, Large sliding glass doors that open completely, Spacious lanai, Private rear setting with no rear neighbors, Privacy wall, Two accordion-style hurricane shutters on rear windows, Fiber Optic internet, Water softener, 2-car garage. HOA $443/mo. Located in the 55+ Del Webb Sunbridge community. The home is available with an optional furniture package, including furnishings for the living room, bedrooms, and home office. This is a great opportunity for buyers looking for a move-in-ready home. Please inquire for details.
/u.realgeeks.media/storkrealestate/stork-logo-deepened-2000w.png)
Additional Information
- Community Features
- Clubhouse, Fitness Center, Gated Community - Guard, Pool, Tennis Court(s), No Deed Restriction
- HOA Schedule
- Monthly
- Mnthly. Maint. Incl.
- Internet, Maintenance Grounds, Management, Recreational Facilities
- Exterior Construction
- Concrete, Stucco
- Style
- One Story
- Interior
- Ceiling Fans(s), Coffered Ceiling(s), Crown Molding, Eat-in Kitchen, Kitchen/Family Room Combo, Living Room/Dining Room Combo, Open Floorplan, Other, Primary Bedroom Main Floor, Walk-In Closet(s)
- Interior Features
- Ceiling Fans(s), Coffered Ceiling(s), Crown Molding, Eat-in Kitchen, Kitchen/Family Room Combo, Living Room/Dining Room Combo, Open Floorplan, Other, Primary Bedroom Main Floor, Walk-In Closet(s)
- Appliances
- Built-In Oven, Cooktop, Dishwasher, Disposal, Microwave, Range, Refrigerator, Water Softener
- Exterior
- Sidewalk
- Roof
- Shingle
- Extra Rooms
- Inside Utility
- Utilities
- Electricity Connected, Sewer Connected, Water Connected
- Garage
- Driveway, Garage Door Opener
- Floor
- Tile, Wood
- Heating
- Central
- Cooling
- Central Air
- Pool
- Yes
- Pool Type
- Community
Listing courtesy of CHEVON EATON.
Mortgage Calculator
All listing information is deemed reliable but not guaranteed and should be independently verified through personal inspection by appropriate professionals. Listings displayed on this website may be subject to prior sale or removal from sale. Availability of any listing should always be independently verified. Listing information is provided for consumer personal, non-commercial use, solely to identify potential properties for potential purchase. All other use is strictly prohibited and may violate relevant federal and state law. Data last updated on