Share this with your friends


(386) 960-0076
Stork Real Estate
5604 Shasta Drive, Orlando, FL 32810
- $399,900
- 4
- BD
- 2
- BA
- 1,727
- SqFt




- List Price
- $399,900
- MLS#
- O6438417
- Type
- Single Family Residential
- Property Style
- Single Family
- Bedrooms
- 4
- Bathrooms
- 2
- Living Area
- 1,727
- Lot Size
- 9,375
- Subdivision
- Asbury Park First Add
- Year Built
- 1979
Property Description
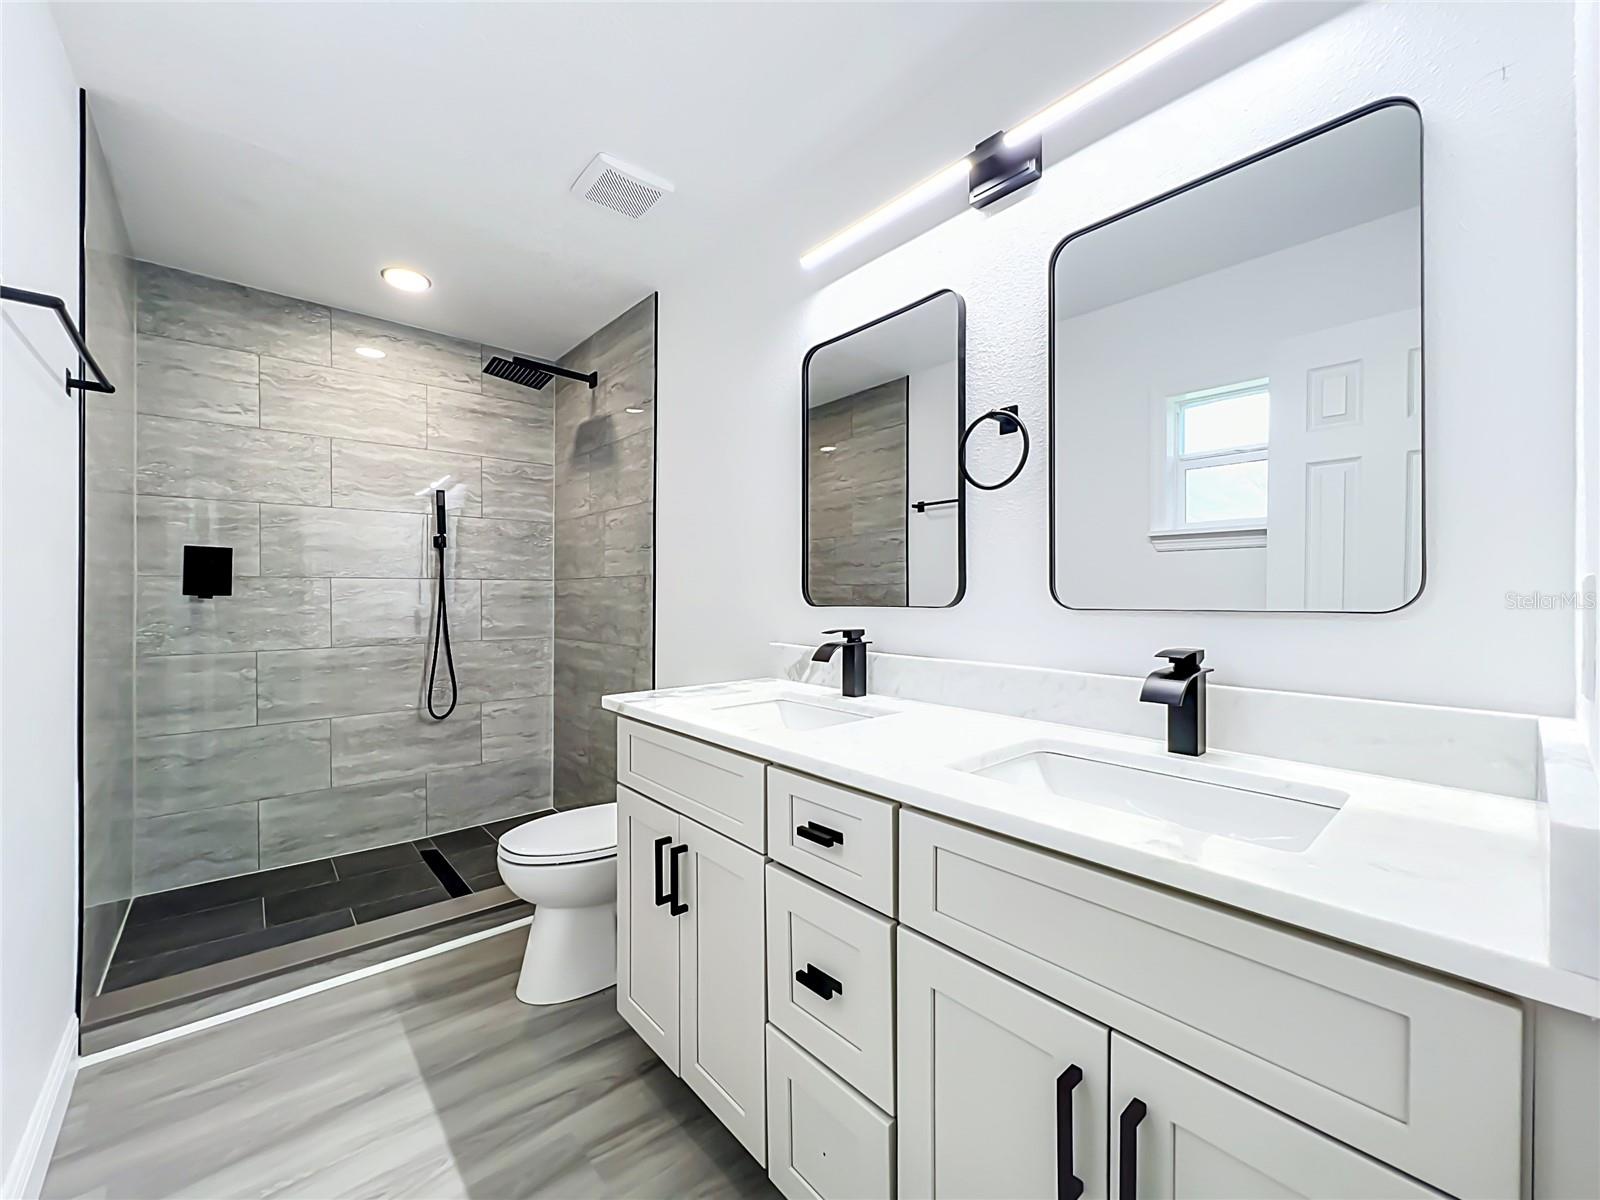
Under contract-accepting backup offers. Virtually Staged. **NEW 2026 ROOF! FULLY RENOVATED! 4 BEDROOMS! 2-CAR GARAGE! NO HOA!** Welcome to 5604 Shasta Drive, a beautifully renovated, single-story home offering 4 bedrooms, 2 updated bathrooms, 1,727 sq. ft. of heated living space, an attached 2-car garage, and approximately 0.22 acres with a spacious backyard. This home features extensive improvements, including a BRAND-NEW 2026 ROOF, renovated kitchen with new cabinetry, quartz countertops, a large island, under-cabinet lighting and modern pendant fixtures. Both bathrooms have been remodeled with new vanities, tile and contemporary fixtures, including a spacious walk-in shower in the primary suite. Additional improvements include waterproof luxury vinyl plank flooring, recessed lighting, modern chandeliers, new ceiling fans, updated windows and sliding doors, fresh interior paint, repiped water supply plumbing, and a 2022 HVAC system. The garage also features a new garage door motor. Enjoy generous living and dining areas, a dedicated interior laundry room, additional laundry connections in the garage, and ample driveway parking. The oversized backyard and brick-paver patio provide excellent space for outdoor entertaining, gardening and everyday enjoyment. CONVENIENT ORLANDO LOCATION! Approximately 0.1 mile from Lake Weston Elementary, with easy access to Winter Park, Downtown Orlando, UCF, shopping, dining and major roadways. **NEW ROOF 2026. RENOVATED KITCHEN & BATHROOMS. 4 BEDROOMS. 1,727 SQ. FT. 2-CAR GARAGE. LARGE LOT. NO HOA.** A move-in-ready home combining substantial improvements, modern finishes and functional living space.
/u.realgeeks.media/storkrealestate/stork-logo-deepened-2000w.png)
Additional Information
- Community Features
- No Deed Restriction
- Exterior Construction
- Block, Concrete
- Style
- One Story
- Interior
- Ceiling Fans(s), Open Floorplan
- Interior Features
- Ceiling Fans(s), Open Floorplan
- Appliances
- Range, Refrigerator
- Exterior
- Private Mailbox, Sidewalk
- Roof
- Shingle
- High School
- Edgewater High
- Middle School
- Lockhart Middle
- Elementary School
- Lake Weston Elem
- Utilities
- Electricity Connected, Water Connected
- Floor
- Luxury Vinyl
- Heating
- Central
- Cooling
- Central Air
- Pool Type
- No Pool
Listing courtesy of KELLER WILLIAMS ADVANTAGE 2 REALTY.
Mortgage Calculator
All listing information is deemed reliable but not guaranteed and should be independently verified through personal inspection by appropriate professionals. Listings displayed on this website may be subject to prior sale or removal from sale. Availability of any listing should always be independently verified. Listing information is provided for consumer personal, non-commercial use, solely to identify potential properties for potential purchase. All other use is strictly prohibited and may violate relevant federal and state law. Data last updated on