7409 Fieldstone Drive, Groveland, FL 34736
- $376,299
- 4
- BD
- 2
- BA
- 1,813
- SqFt









- List Price
- $376,299
- Price Change
- ▲ $5,414 1790459541
- MLS#
- O6438173
- Type
- Single Family Residential
- Property Style
- Single Family
- Bedrooms
- 4
- Bathrooms
- 2
- Living Area
- 1,813
- Lot Size
- 6,144
- Subdivision
- Waterstone
- Year Built
- 2026
Property Description
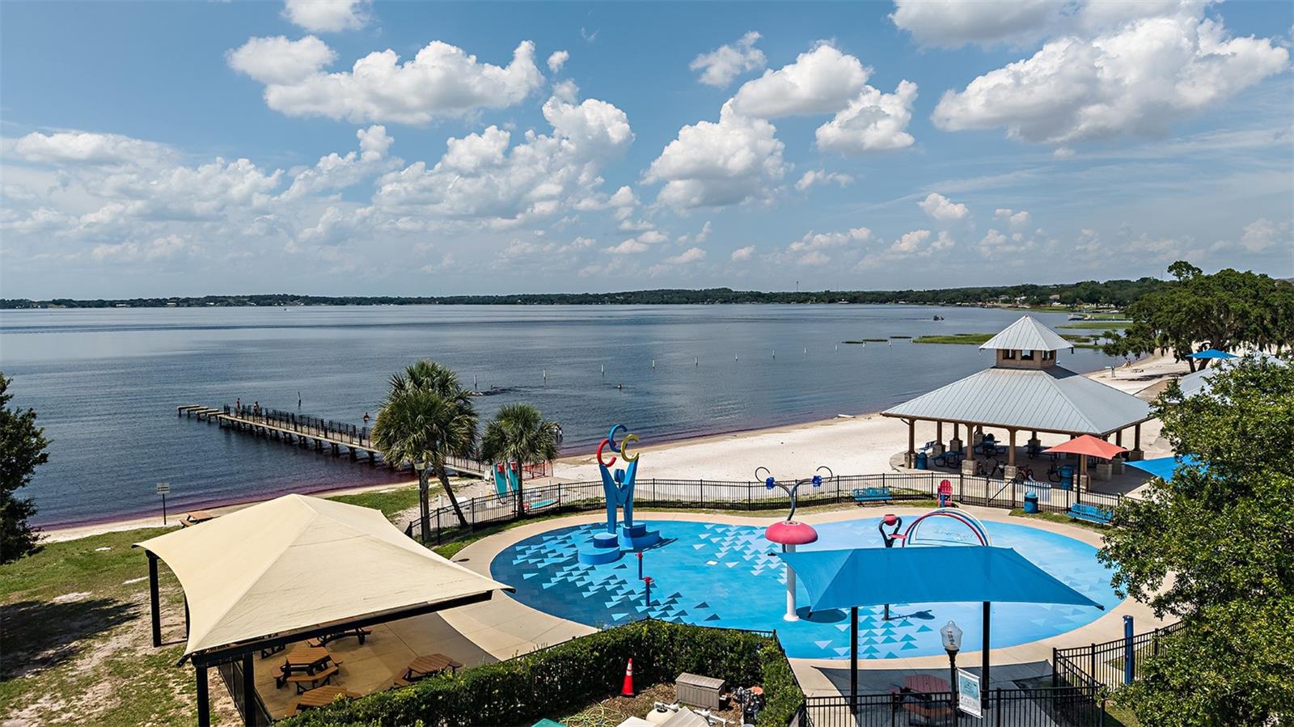
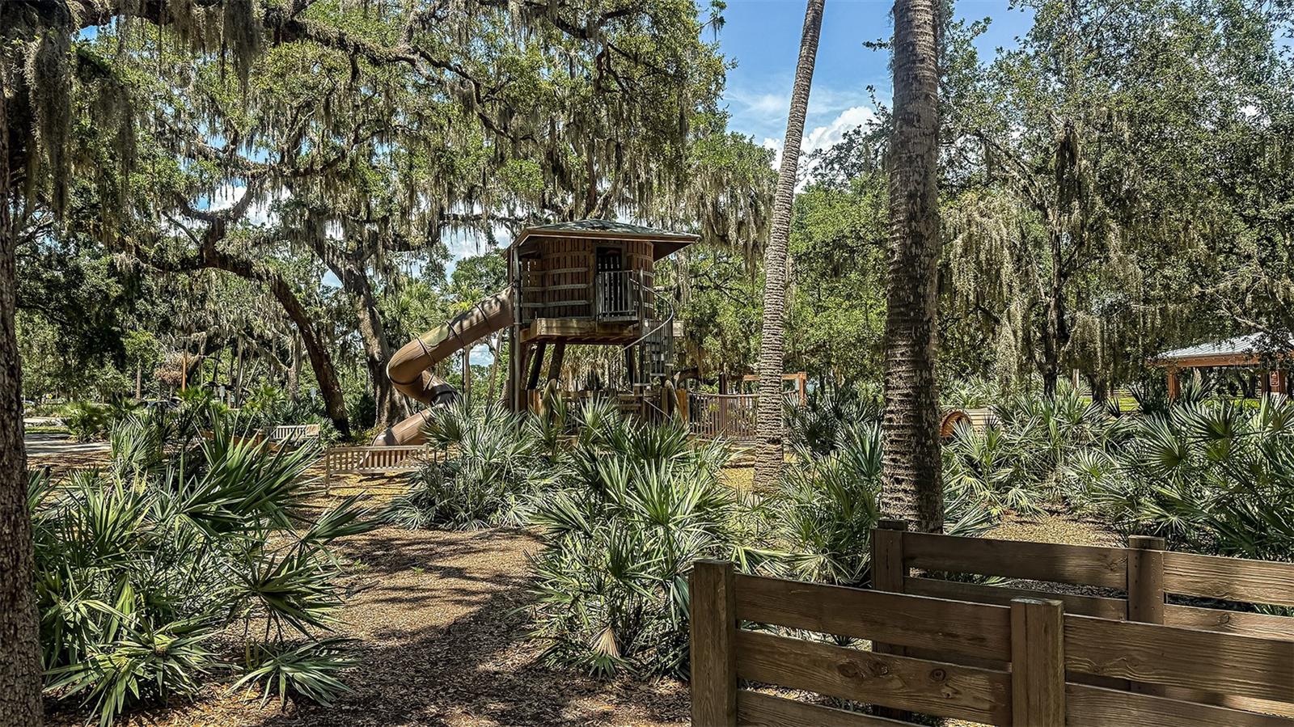
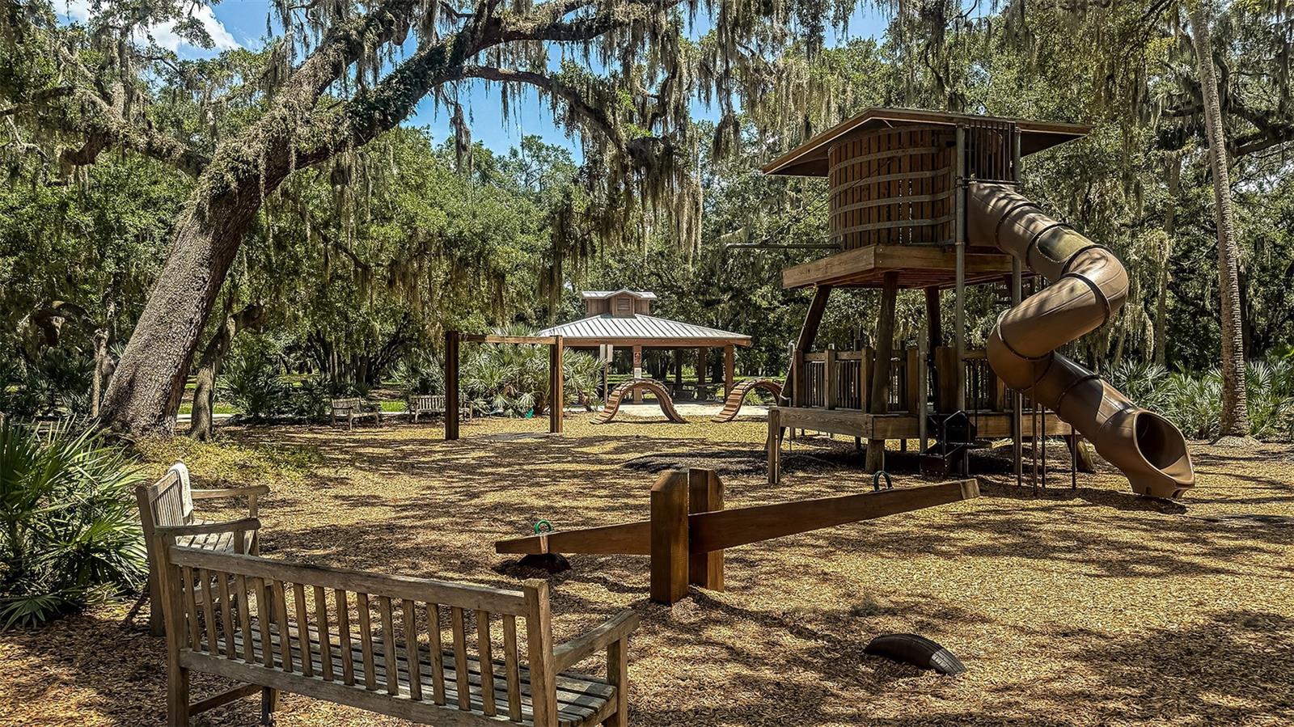
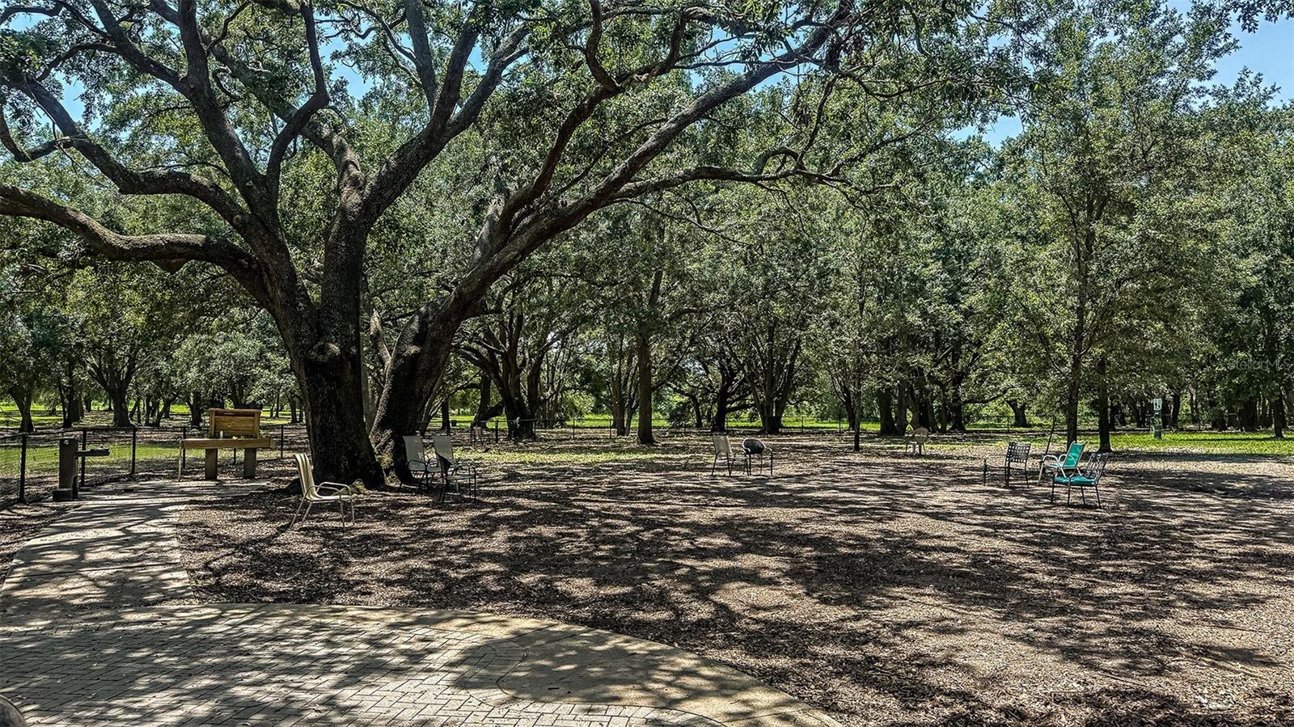
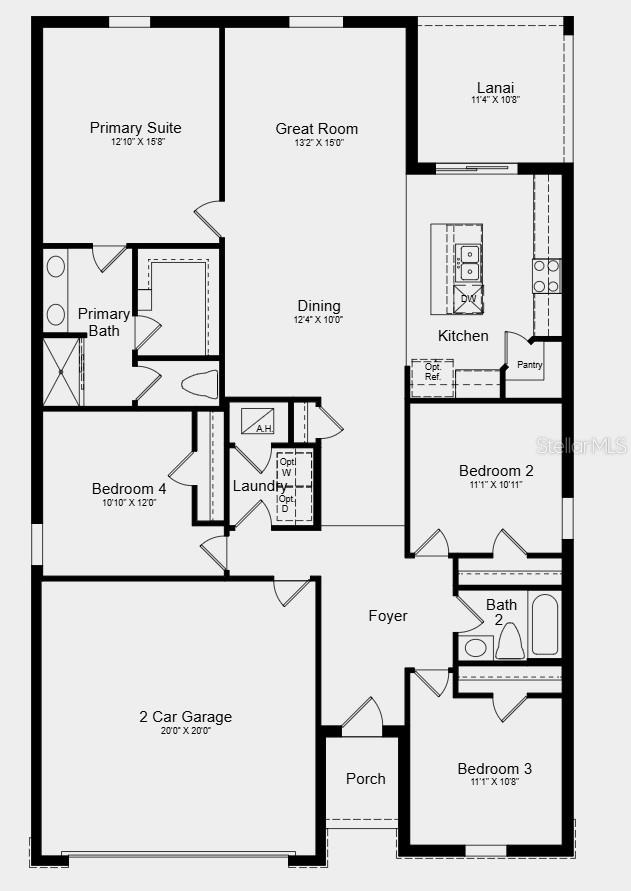
Under Construction. What's Special: Appliances and Blinds Included | Covered Lanai | Backs to Amenities. New Construction - September Completion! Welcome to the Goldfinch at 7409 Fieldstone Drive in Waterstone! This thoughtfully designed single-story home offers four bedrooms, two bathrooms, and an open-concept layout that blends comfort and functionality. The spacious great room flows into the dining area and kitchen, creating an inviting space for everyday living and entertaining. The kitchen is beautifully appointed with quartz countertops, a large center island, and a walk-in pantry. Luxury vinyl plank flooring extends throughout the main living areas for a stylish, durable finish. The private primary suite features a spacious walk-in closet and en-suite bathroom, while three secondary bedrooms provide flexibility for guests or a home office. Whole-house blinds, a washer, dryer, and refrigerator are included for added convenience. A covered lanai and two-car garage complete this welcoming home. Spanning 400+ acres, Waterstone blends seamlessly into Groveland’s natural landscape just minutes from Clermont. Surrounded by Lake County’s rolling hills and nearby lakes, the community offers easy access to the Western Beltway, Florida’s Turnpike, and SR-50. Enjoy planned amenities including a pool, cabana, dog park, Nature Play Space, and Monarch Butterfly Gardens. Additional Highlights Include: vertical blinds at sliding glass door and 1/2 HP garage door opener. MLS#O6438173
/u.realgeeks.media/storkrealestate/stork-logo-deepened-2000w.png)
Additional Information
- Community Features
- Community Mailbox, Dog Park, Irrigation-Reclaimed Water, Playground, Pool, Sidewalks, No Deed Restriction
- Taxes
- $2,149
- HOA Schedule
- Monthly
- Mnthly. Maint. Incl.
- Internet, Other
- Exterior Construction
- Block, Concrete, Stone, Stucco
- Style
- One Story
- Interior
- Open Floorplan, Primary Bedroom Main Floor, Walk-In Closet(s), Window Treatments
- Interior Features
- Open Floorplan, Primary Bedroom Main Floor, Walk-In Closet(s), Window Treatments
- Appliances
- Dishwasher, Disposal, Dryer, Exhaust Fan, Microwave, Range, Refrigerator, Tankless Water Heater, Washer
- Roof
- Shingle
- High School
- South Lake High
- Middle School
- Gray Middle
- Elementary School
- Groveland Elem
- Extra Rooms
- Great Room
- Utilities
- Cable Connected, Natural Gas Connected, Underground Utilities
- Garage
- Driveway, Garage Door Opener, Ground Level
- Floor
- Carpet, Luxury Vinyl
- Heating
- Central
- Cooling
- Central Air
- Pool
- Yes
- Pool Type
- Community
Listing courtesy of TAYLOR MORRISON REALTY OF FLORIDA INC.
Mortgage Calculator
All listing information is deemed reliable but not guaranteed and should be independently verified through personal inspection by appropriate professionals. Listings displayed on this website may be subject to prior sale or removal from sale. Availability of any listing should always be independently verified. Listing information is provided for consumer personal, non-commercial use, solely to identify potential properties for potential purchase. All other use is strictly prohibited and may violate relevant federal and state law. Data last updated on