524 Venetian Palms Boulevard, New Smyrna Beach, FL 32168
- $400,000
- 3
- BD
- 3
- BA
- 1,779
- SqFt




- List Price
- $400,000
- MLS#
- O6438166
- Type
- Single Family Residential
- Property Style
- Single Family
- Bedrooms
- 3
- Bathrooms
- 3
- Living Area
- 1,779
- Lot Size
- 3,624
- Subdivision
- Palms-Ph 5
- Year Built
- 2022
Property Description
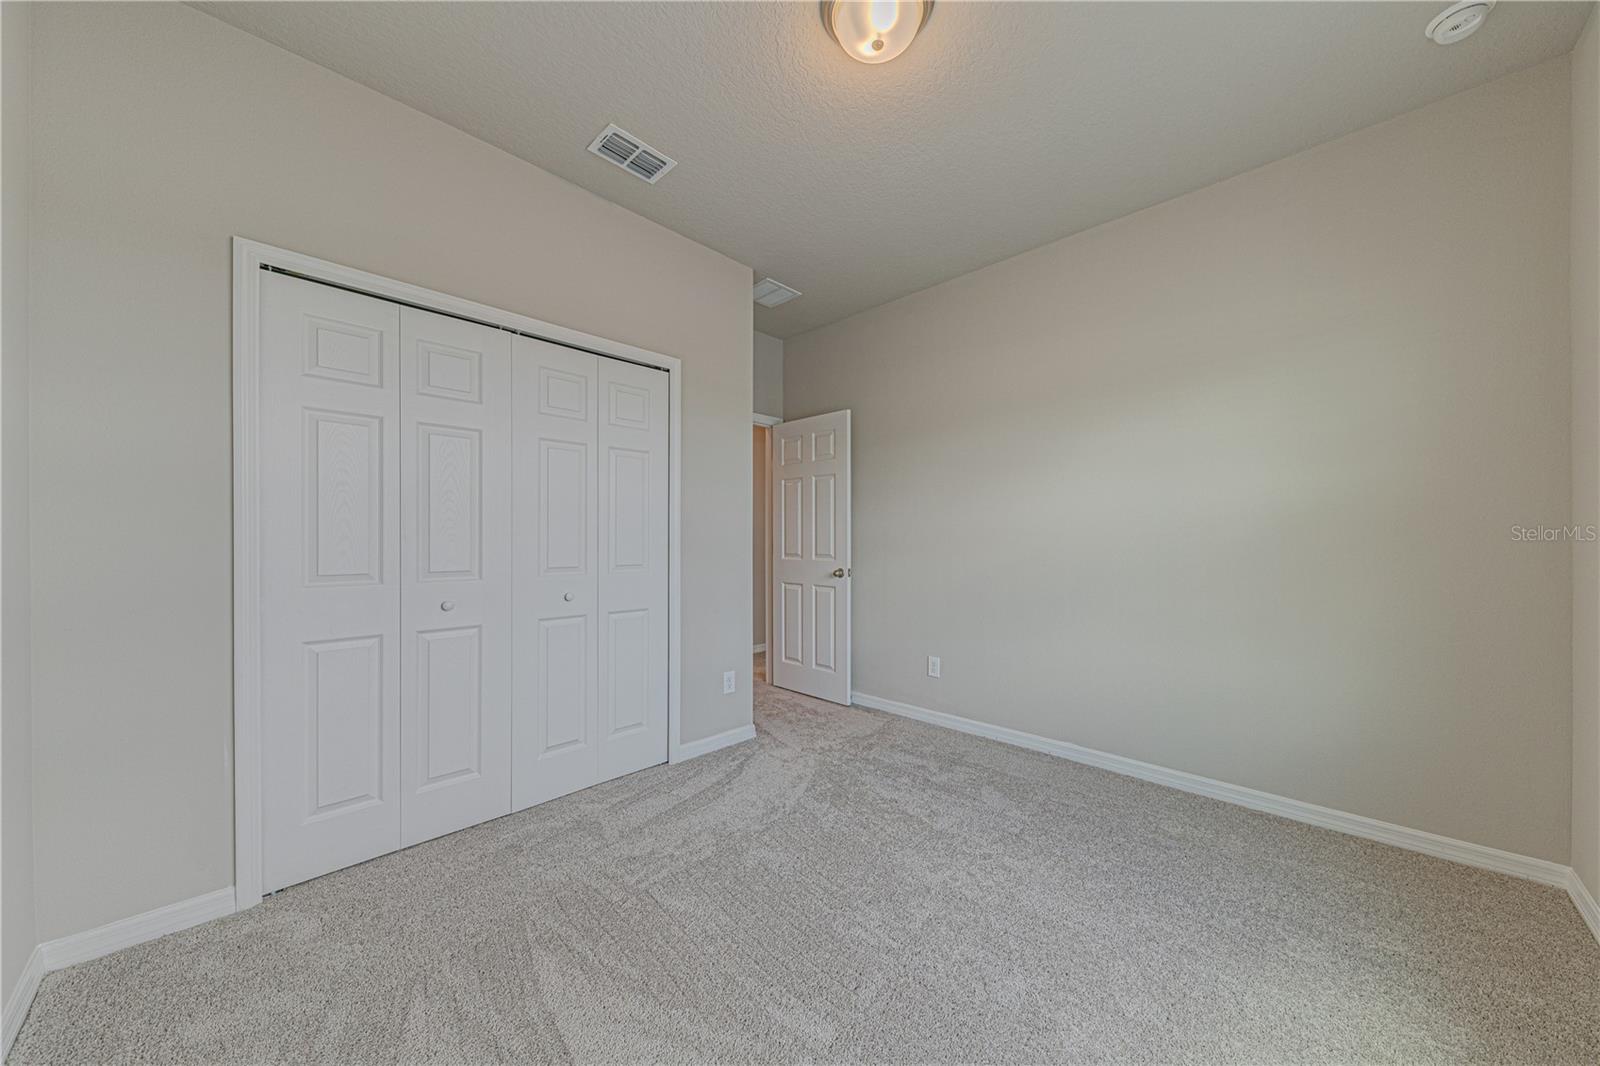
Welcome to this beautifully maintained 3-bedroom, 2.5-bath home with a 2-car garage in The Palms at Venetian Bay. All three bedrooms are located upstairs, while the first floor features a spacious open-concept layout connecting the kitchen, dining, and living areas. The kitchen features granite countertops, modern cabinetry, STAINLESS-STEEL APPLIANCES, and a large breakfast bar. Enjoy peaceful LAKE VIEWS from the front of the home, adding to its attractive setting. Located in the Venetian Bay community, residents have access to an array of amenities, including a GOLF COURSE, CLUBHOUSE, COMMUNITY POOL, FITNESS CENTER, TENNIS AND PICKLEBALL COURTS, PLAYGROUNDS, PARKS, and WALKING AND NATURE TRAILS. The Venetian Bay Town Center also provides dining, shopping, and services within the community. Certain amenities may be subject to separate fees or membership requirements. Buyers and their agents are encouraged to verify current availability, access, fees, and restrictions with the HOA or applicable provider. Conveniently located near State Road 44 and I-95, the home provides convenient access to shopping, dining, beaches, and major destinations throughout the area. New Smyrna Beach Regional Shopping Center is approximately 3 miles away, Walmart Supercenter is approximately 4 miles away, and Canal Street Historic District is approximately 5 miles away. With convenient access to major roads, shopping, dining, recreation, and coastal attractions, this home provides an excellent opportunity to enjoy the New Smyrna Beach area. Schedule your private showing today and discover everything this beautiful home has in store. Buyers and their agents are encouraged to independently verify all property details, measurements, HOA information, restrictions, fees, and amenities.
/u.realgeeks.media/storkrealestate/logo-full.png)
Additional Information
- Community Features
- No Deed Restriction
- HOA Schedule
- Monthly
- Exterior Construction
- Block, Stucco
- Style
- Two Story
- Interior
- Living Room/Dining Room Combo, PrimaryBedroom Upstairs, Walk-In Closet(s)
- Interior Features
- Living Room/Dining Room Combo, PrimaryBedroom Upstairs, Walk-In Closet(s)
- Appliances
- Dishwasher, Disposal, Dryer, Electric Water Heater, Microwave, Range, Refrigerator, Washer
- Exterior
- Rain Gutters, Sidewalk
- Roof
- Shingle
- Utilities
- Cable Connected, Electricity Connected, Sewer Connected, Water Connected
- Floor
- Carpet, Tile
- Heating
- Central, Electric
- Cooling
- Central Air
- Pool Type
- No Pool
Listing courtesy of JC PREMIUM REALTY LLC.
Mortgage Calculator
All listing information is deemed reliable but not guaranteed and should be independently verified through personal inspection by appropriate professionals. Listings displayed on this website may be subject to prior sale or removal from sale. Availability of any listing should always be independently verified. Listing information is provided for consumer personal, non-commercial use, solely to identify potential properties for potential purchase. All other use is strictly prohibited and may violate relevant federal and state law. Data last updated on