16260 Silver Grove Blvd, Winter Garden, FL 34787
- $978,000
- 5
- BD
- 5
- BA
- 3,979
- SqFt






- List Price
- $978,000
- MLS#
- O6437986
- Type
- Single Family Residential
- Property Style
- Single Family
- Bedrooms
- 5
- Bathrooms
- 5
- Living Area
- 3,979
- Lot Size
- 7,199
- Subdivision
- Silverleaf Reserve/Hamlin Ph 2
- Year Built
- 2023
Property Description
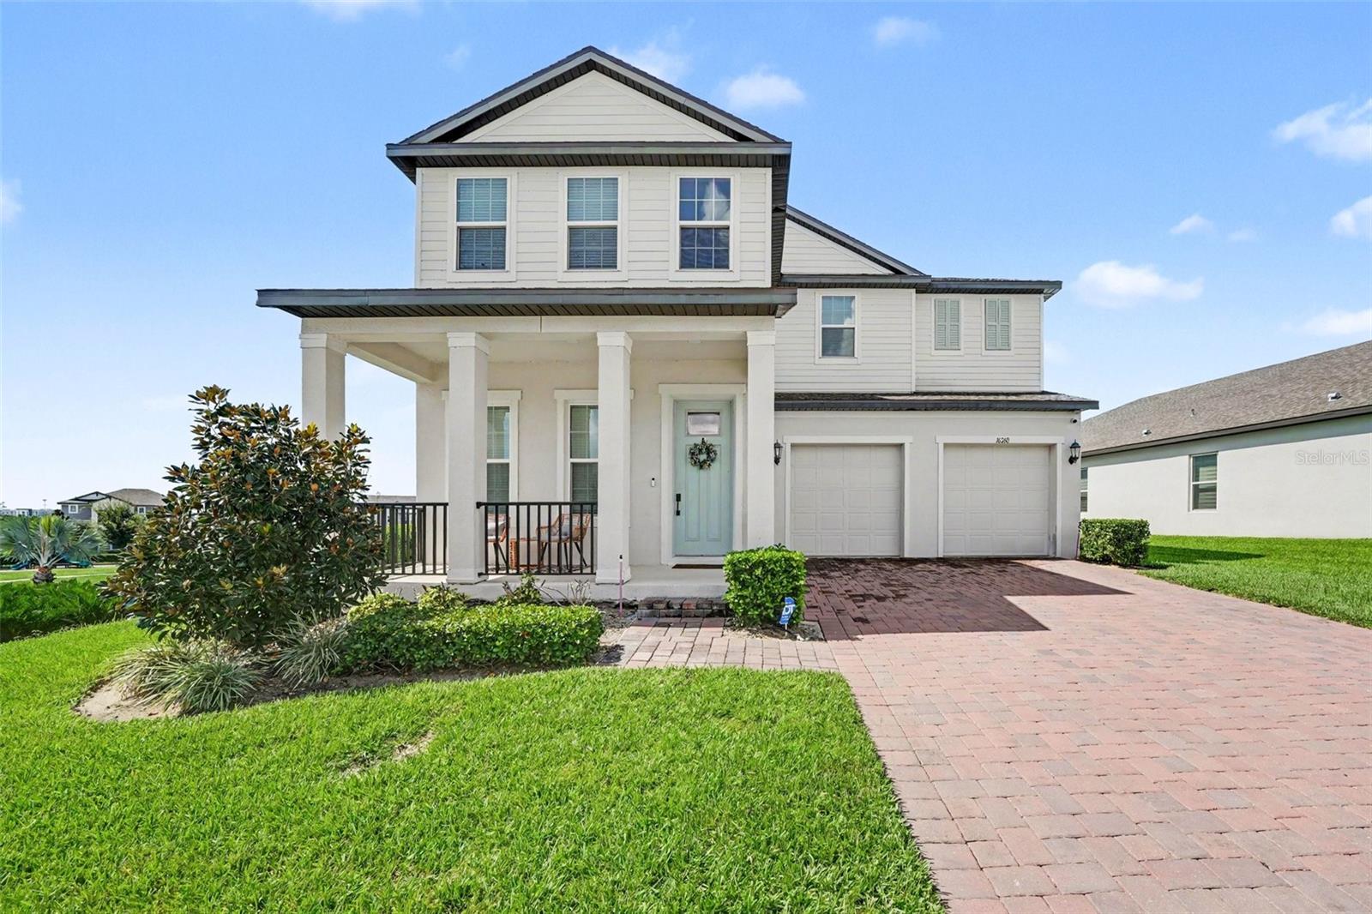
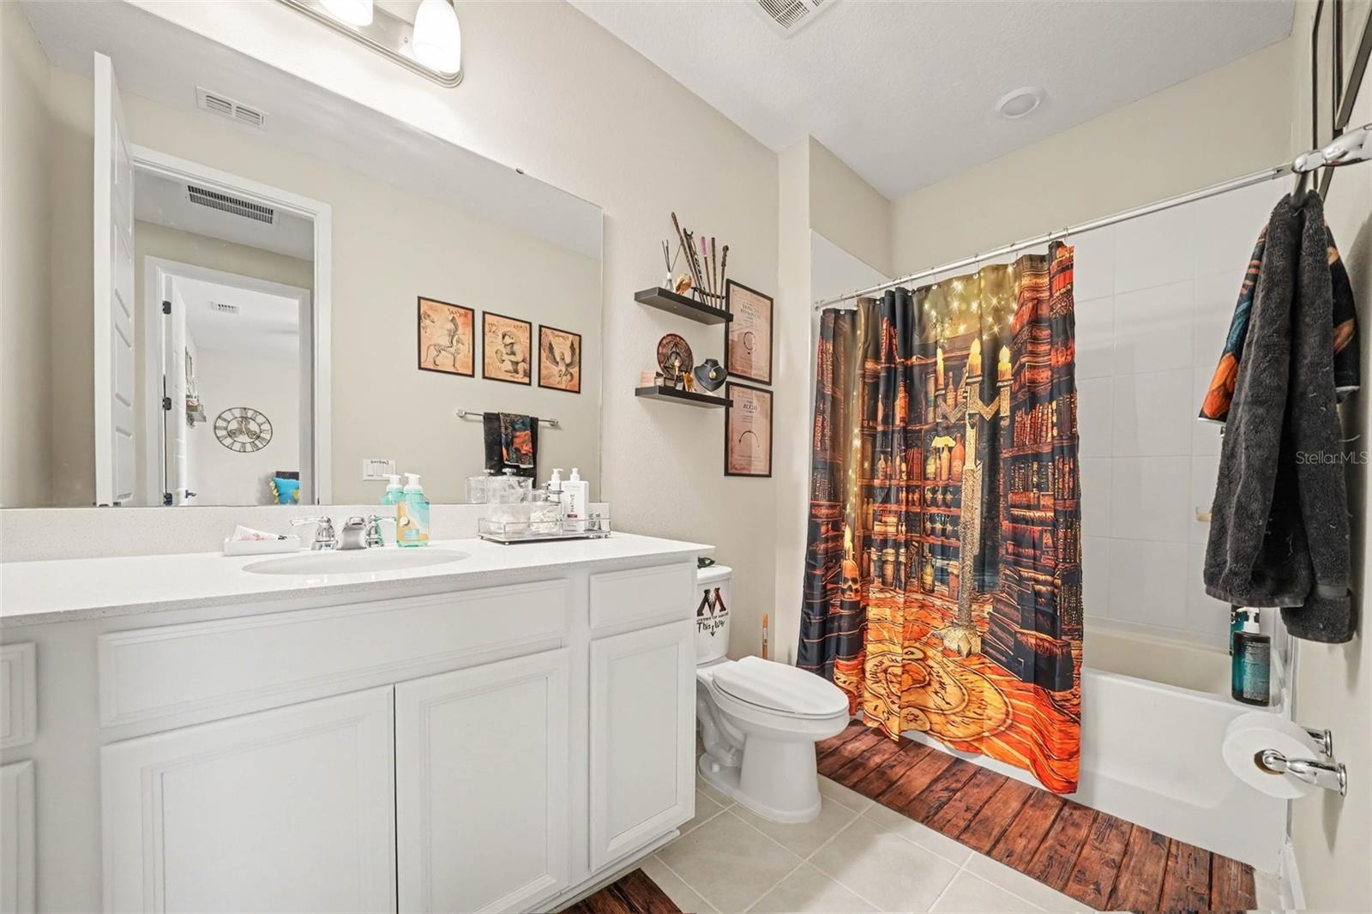
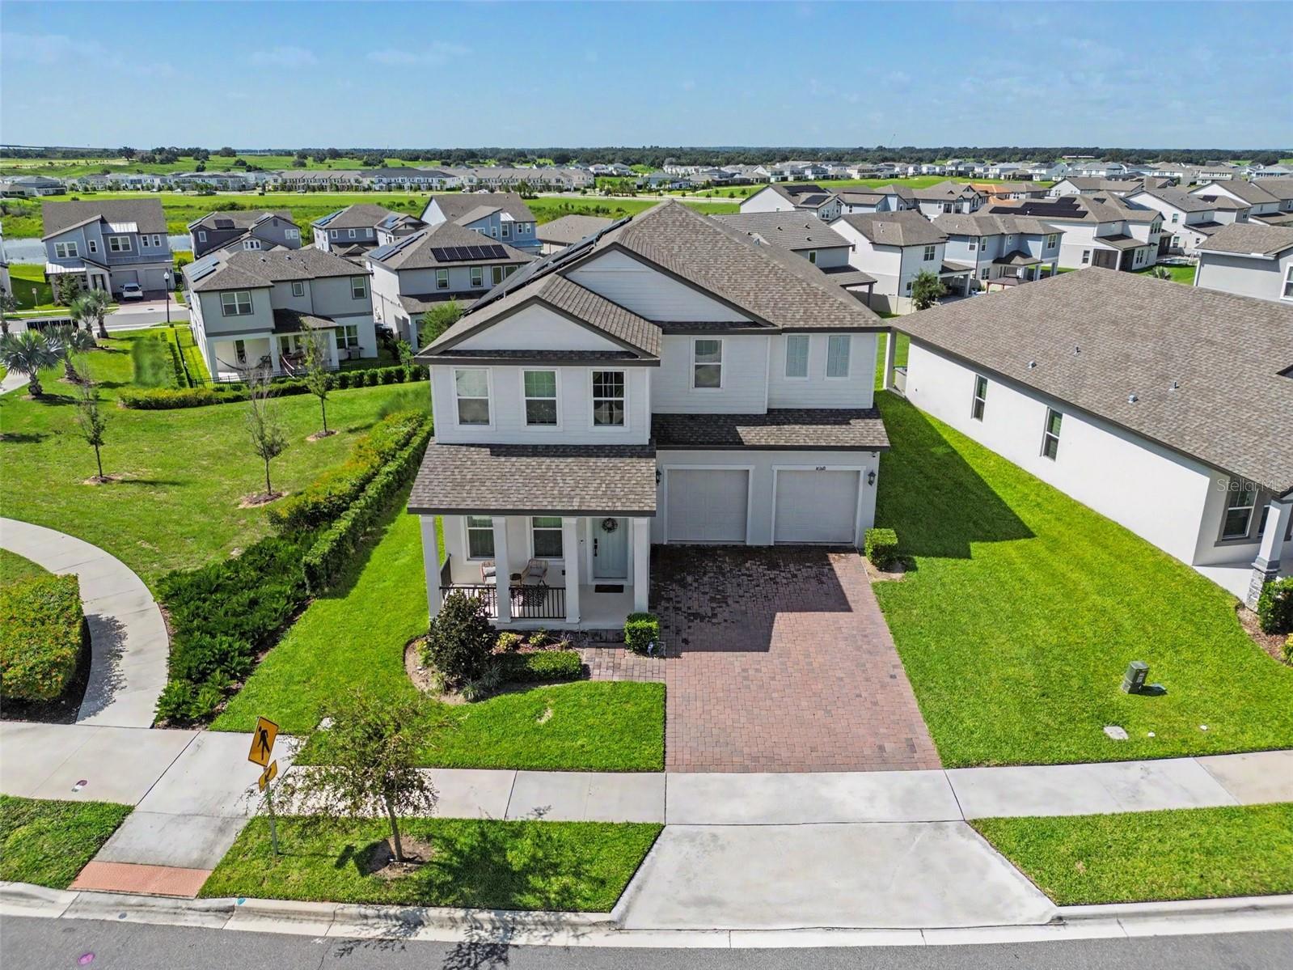
Welcome to a beautifully maintained home offering modern style, thoughtful design, and comfortable everyday living. The bright, open layout features a gourmet kitchen with an oversized island, white cabinetry, striking blue island cabinets, elegant pendant lighting, beautiful backsplash, generous counter space, and a spacious pantry. The expansive living area is filled with natural light and opens to a versatile additional room, ideal for a home office, media room, playroom, or hobby space. The spacious primary suite offers a relaxing retreat with an ensuite bath featuring dual sinks, ample cabinetry, and a separate tub and shower. Generously sized secondary bedrooms, well-appointed bathrooms, and excellent storage add to the home's functionality. A large walk-in closet with built-in organization, dedicated laundry room, and oversized garage provide even more convenience. Outside, enjoy a large backyard with abundant green space and a covered patio, perfect for entertaining, play, gardening, or relaxing. Located in an attractive residential community surrounded by green space and neighborhood amenities, this home delivers the ideal combination of style, space, storage, and livability.Situated in an attractive residential community surrounded by green space and neighborhood amenities, this home offers the combination of style, space, storage, and livability that today's buyers are looking for.
/u.realgeeks.media/storkrealestate/logo-full.png)
Additional Information
- Community Features
- Playground, No Deed Restriction
- HOA Schedule
- Monthly
- Exterior Construction
- Block, Stucco
- Style
- Two Story
- Interior
- Ceiling Fans(s), High Ceilings, Kitchen/Family Room Combo, Open Floorplan, Split Bedroom, Walk-In Closet(s)
- Interior Features
- Ceiling Fans(s), High Ceilings, Kitchen/Family Room Combo, Open Floorplan, Split Bedroom, Walk-In Closet(s)
- Appliances
- Dishwasher, Microwave, Range, Refrigerator
- Exterior
- Sidewalk
- Roof
- Shingle
- Extra Rooms
- Bonus Room, Loft
- Located Near
- Corner Lot, Landscaped
- Utilities
- Cable Available, Electricity Connected, Public
- Fireplace
- Yes
- Garage
- Driveway
- Floor
- Carpet, Wood
- Heating
- Central
- Cooling
- Central Air
- Pool Type
- No Pool
Listing courtesy of ORCHARD BROKERAGE, LLC.
Mortgage Calculator
All listing information is deemed reliable but not guaranteed and should be independently verified through personal inspection by appropriate professionals. Listings displayed on this website may be subject to prior sale or removal from sale. Availability of any listing should always be independently verified. Listing information is provided for consumer personal, non-commercial use, solely to identify potential properties for potential purchase. All other use is strictly prohibited and may violate relevant federal and state law. Data last updated on