18030 Bayamon Avenue, Polk City, FL 33868
- $614,900
- 4
- BD
- 2
- BA
- 2,148
- SqFt






- List Price
- $614,900
- MLS#
- O6437868
- Type
- Single Family Residential
- Property Style
- Single Family
- Bedrooms
- 4
- Bathrooms
- 2
- Living Area
- 2,148
- Lot Size
- 61,232
- Subdivision
- Double Diamond 02
- Year Built
- 2006
Property Description
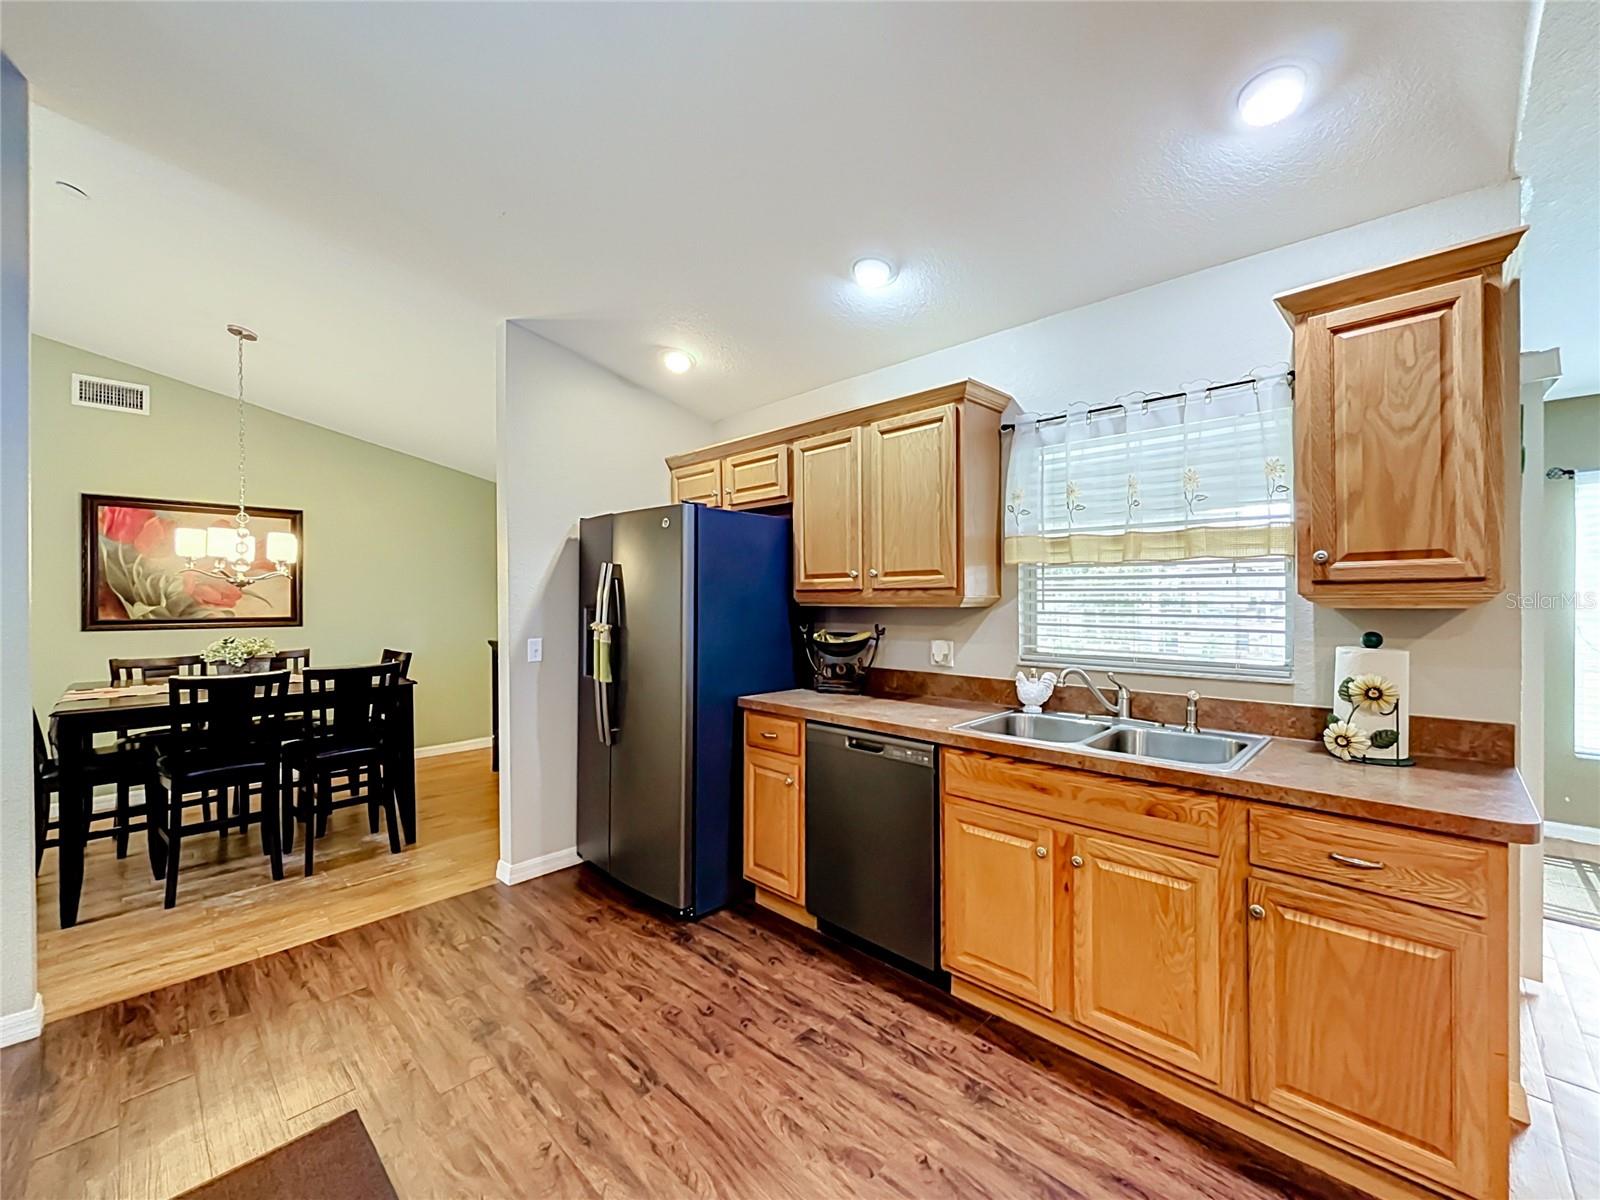
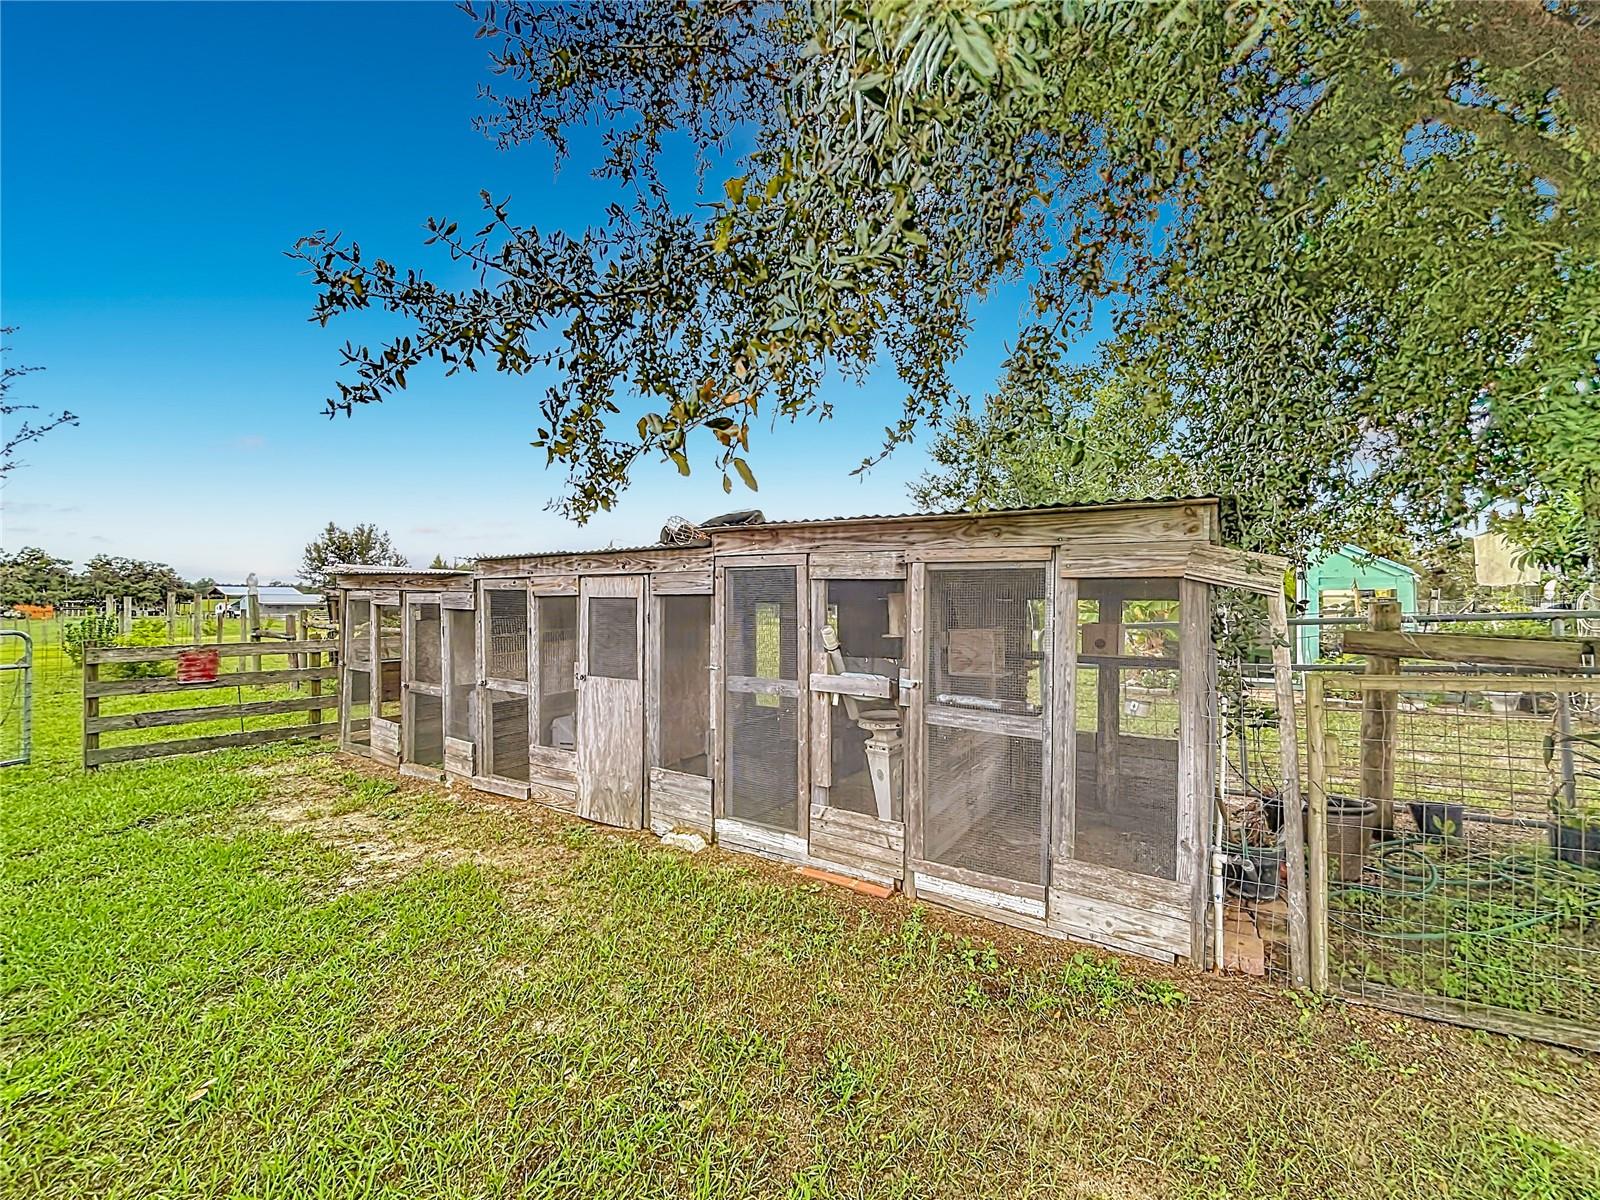
Virtually Staged. WELCOME TO PEACEFUL COUNTRY LIVING ON 1.41 FENCED ACRES! Tucked away on a quiet dead-end street in Polk City, this spacious 4-bedroom, 2-bath home offers privacy, land and room to breathe while still keeping you within easy reach of Four Corners, shopping, restaurants, major roadways and the Disney area. Built in 2006, the home features a generous split-bedroom floor plan with over 2,100 sq. ft. of living space, formal living and dining areas, a spacious family room and a kitchen with breakfast bar overlooking the main living area. The primary suite offers a walk-in closet, dual sinks, garden tub and separate shower. Outside, enjoy a fenced 1.41-acre setting with a greenhouse, outdoor work area, existing chicken coops, two stalls and two paddocks, plus a screened patio and pergola ideal for barbecues, gatherings and peaceful evenings outdoors. A neighboring farm with cattle and horses adds to the true country atmosphere and wide-open feel. Additional features include a 2-car garage, well, septic system and newer water treatment/softener system. NO HOA, NO CDD, Bring your RV, Tools and enjoy! Several new custom homes are currently being built along the street, bringing fresh value and investment to this quiet area. Less than a mile from the Van Fleet State Trail and conveniently located near Polk City, Clermont, Davenport, Champions Gate, Lakeland, Four Corners and Central Florida attractions. Enjoy the peace and space of country living without being far from everyday conveniences.
/u.realgeeks.media/storkrealestate/logo-full.png)
Additional Information
- Community Features
- No Deed Restriction
- Exterior Construction
- Block
- Style
- One Story
- Interior
- Ceiling Fans(s), Kitchen/Family Room Combo, Split Bedroom, Walk-In Closet(s)
- Interior Features
- Ceiling Fans(s), Kitchen/Family Room Combo, Split Bedroom, Walk-In Closet(s)
- Appliances
- Dishwasher, Disposal, Microwave, Range, Refrigerator, Water Filtration System, Water Softener
- Exterior
- Private Mailbox
- Roof
- Shingle
- Extra Rooms
- Family Room, Inside Utility
- Located Near
- Cleared, Gentle Sloping, Street Dead-End
- Utilities
- Cable Available, Electricity Available
- Garage
- Garage Faces Side, Oversized
- Floor
- Ceramic Tile, Laminate
- Heating
- Central
- Cooling
- Central Air
- Pool Type
- No Pool
Listing courtesy of RE/MAX INNOVATION.
Mortgage Calculator
All listing information is deemed reliable but not guaranteed and should be independently verified through personal inspection by appropriate professionals. Listings displayed on this website may be subject to prior sale or removal from sale. Availability of any listing should always be independently verified. Listing information is provided for consumer personal, non-commercial use, solely to identify potential properties for potential purchase. All other use is strictly prohibited and may violate relevant federal and state law. Data last updated on