367 Foxhill Drive, Debary, FL 32713
- $475,000
- 3
- BD
- 2
- BA
- 2,354
- SqFt




- List Price
- $475,000
- MLS#
- O6437128
- Type
- Single Family Residential
- Property Style
- Single Family
- Bedrooms
- 3
- Bathrooms
- 2
- Living Area
- 2,354
- Lot Size
- 10,773
- Subdivision
- Debary Plantation
- Year Built
- 1996
Property Description
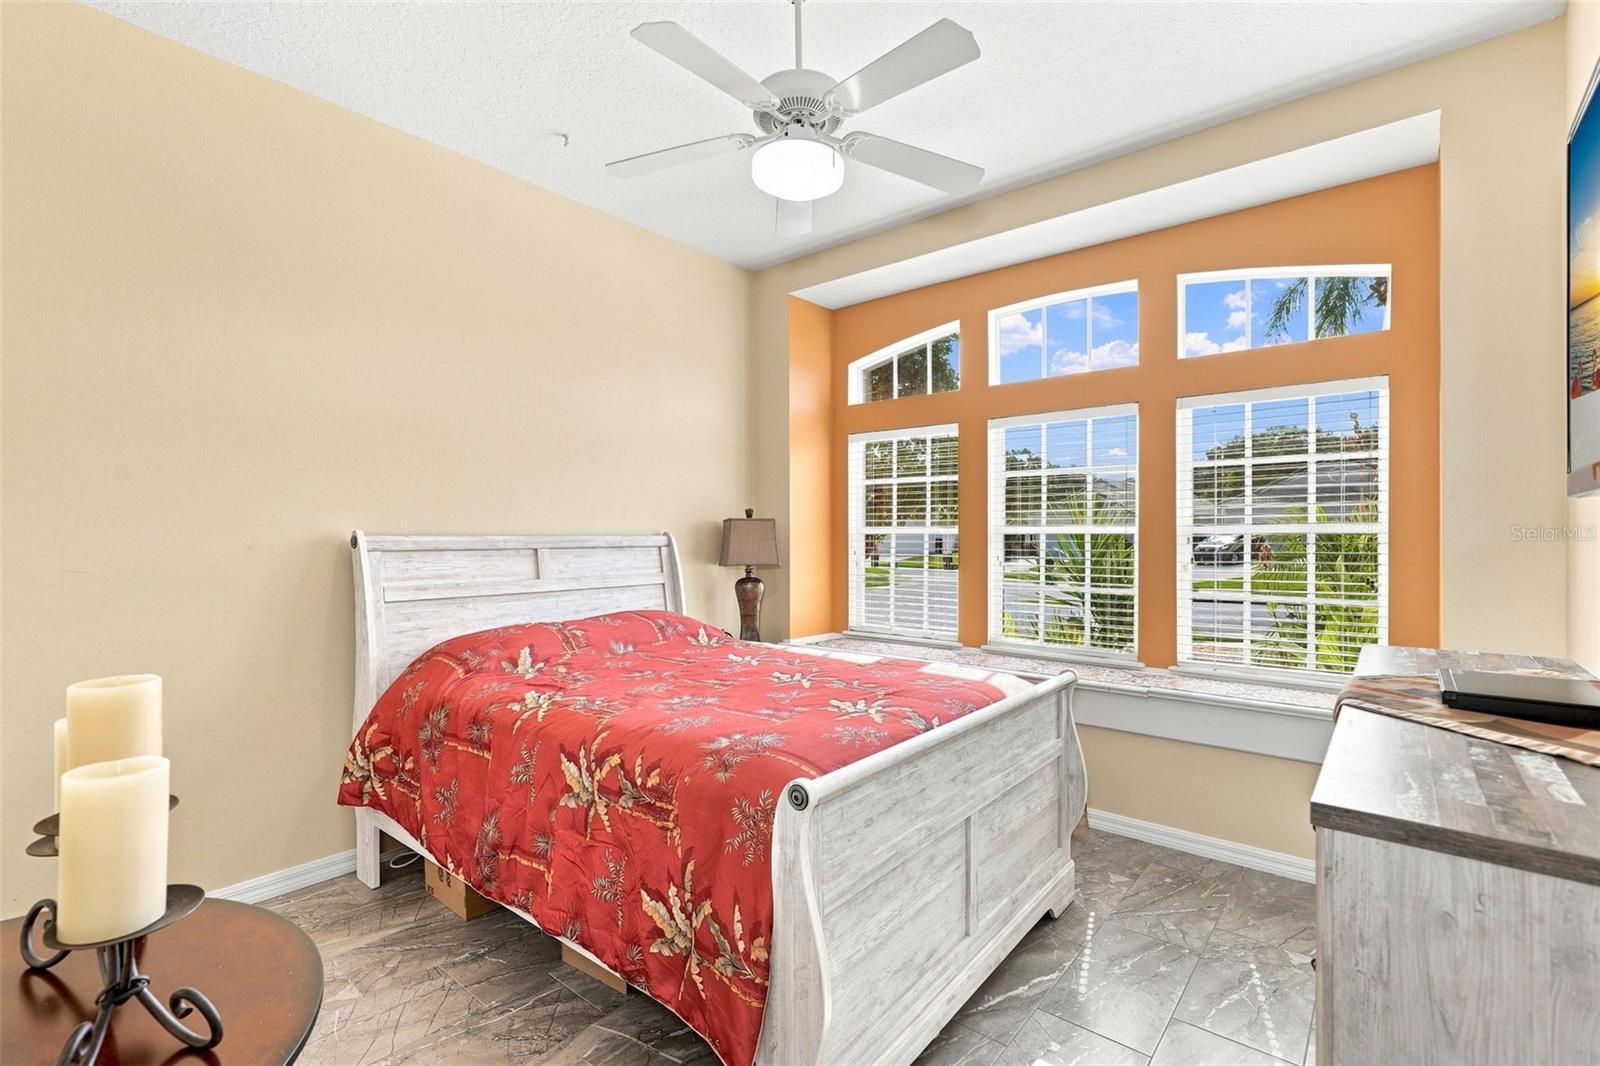
Virtually Staged. PRICED BELOW APPRAISED VALUE! Back on the market - buyer's financing fell through. Only two pictures are virtually staged. WELCOME TO FLORIDA LIVING AT ITS FINEST! Located in the highly desirable gated community of Fairway Hills in DeBary Plantation, this CLEAN and lovingly cared for home offers three-bedrooms, two-baths and sits on a spacious corner lot offering a wonderful combination of style, comfort, and easy Florida living. From the moment you arrive, you'll appreciate the circular paver driveway, tile roof, and beautifully refreshed tropical landscaping, complete with new plantings, mulch, concrete curbing, and landscape lighting. The home is bright and airy, featuring an open floor plan with a spacious central living area that is perfect for entertaining family and friends. The remodeled kitchen is a true highlight, offering granite countertops, a range oven and a wall oven, abundant cabinetry, stainless-steel appliances, a striking backsplash, breakfast bar, and a brand-new refrigerator. The generous primary suite provides a peaceful retreat with a beautiful bathroom featuring dual vanities ,a walk in shower and a relaxing garden tub. Two additional bedrooms offer plenty of space for family and guests. One guest bedroom features a charming window seat with three built-in storage compartments—perfect for blankets, linens, or everyday storage. Step outside to the completely rebuilt screened lanai, featuring a new cage, screening, and pavers, creating an inviting space to enjoy the beautifully landscaped surroundings. Numerous additional improvements provide peace of mind, including a replaced AC 2020, new hot water heater 2024, whole house re-plumbed replacing polybutylene pipes, fresh interior and exterior paint, cleaned tile roof, new outlets and switches, and new door hardware throughout. The irrigation system has also been extensively upgraded with new controls, valves, and timers and utilizes reclaimed irrigation water. Life in Fairway Hills offers an added level of convenience. The HOA includes lawn service, including mowing, edging, blowing, and chemical fertilization, as well as maintenance of the community gates. Tennis and pickleball courts are also included. Residents may additionally choose Club memberships at DeBary Country Club, with golf and social memberships available. Social membership amenities include access to the pool, fitness center, tennis and pickleball facilities at the Club House, dining, and a wonderful setting for meeting friends and neighbors. Beautifully maintained, extensively updated, and located in one of DeBary's most desirable communities, this home is truly move-in ready and offers the relaxed Florida lifestyle you've been looking for. Come see it for yourself!
/u.realgeeks.media/storkrealestate/logo-full.png)
Additional Information
- Community Features
- Buyer Approval Required, Clubhouse, Community Mailbox, Deed Restrictions, Gated Community - No Guard, Golf Carts OK, Golf, Irrigation-Reclaimed Water, Playground, Restaurant, Sidewalks, Tennis Court(s), Street Lights, Golf Community
- HOA Schedule
- Quarterly
- Mnthly. Maint. Incl.
- Maintenance Grounds, Pest Control
- Exterior Construction
- Stucco, Block, Concrete
- Style
- One Story
- Interior
- High Ceilings, Kitchen/Family Room Combo, Living Room/Dining Room Combo, Open Floorplan, Primary Bedroom Main Floor, Solid Surface Counters, Split Bedroom, Stone Counters, Thermostat, Walk-In Closet(s), Ceiling Fans(s)
- Interior Features
- High Ceilings, Kitchen/Family Room Combo, Living Room/Dining Room Combo, Open Floorplan, Primary Bedroom Main Floor, Solid Surface Counters, Split Bedroom, Stone Counters, Thermostat, Walk-In Closet(s), Ceiling Fans(s)
- Appliances
- Microwave, Range, Built-In Oven, Refrigerator, Dishwasher, Disposal, Electric Water Heater, Exhaust Fan
- Exterior
- Lighting, Sidewalk, Rain Gutters
- Roof
- Shingle
- Extra Rooms
- Inside Utility, Breakfast Room Separate, Family Room, Florida Room, Formal Dining Room Separate, Formal Living Room Separate
- Located Near
- Landscaped, Near Golf Course, Sidewalk, Paved, Cul-De-Sac
- Utilities
- BB/HS Internet Available, Phone Available, Public, Sewer Connected, Cable Available, Underground Utilities, Water Connected, Electricity Connected, Fiber Optics, Fire Hydrant
- Garage
- Driveway, Garage Door Opener, Ground Level, Oversized
- Floor
- Tile
- Heating
- Central, Electric
- Cooling
- Central Air
- Pool Type
- No Pool
Listing courtesy of WATSON REALTY CORP.
Mortgage Calculator
All listing information is deemed reliable but not guaranteed and should be independently verified through personal inspection by appropriate professionals. Listings displayed on this website may be subject to prior sale or removal from sale. Availability of any listing should always be independently verified. Listing information is provided for consumer personal, non-commercial use, solely to identify potential properties for potential purchase. All other use is strictly prohibited and may violate relevant federal and state law. Data last updated on