Share this with your friends


(386) 960-0076
Stork Real Estate
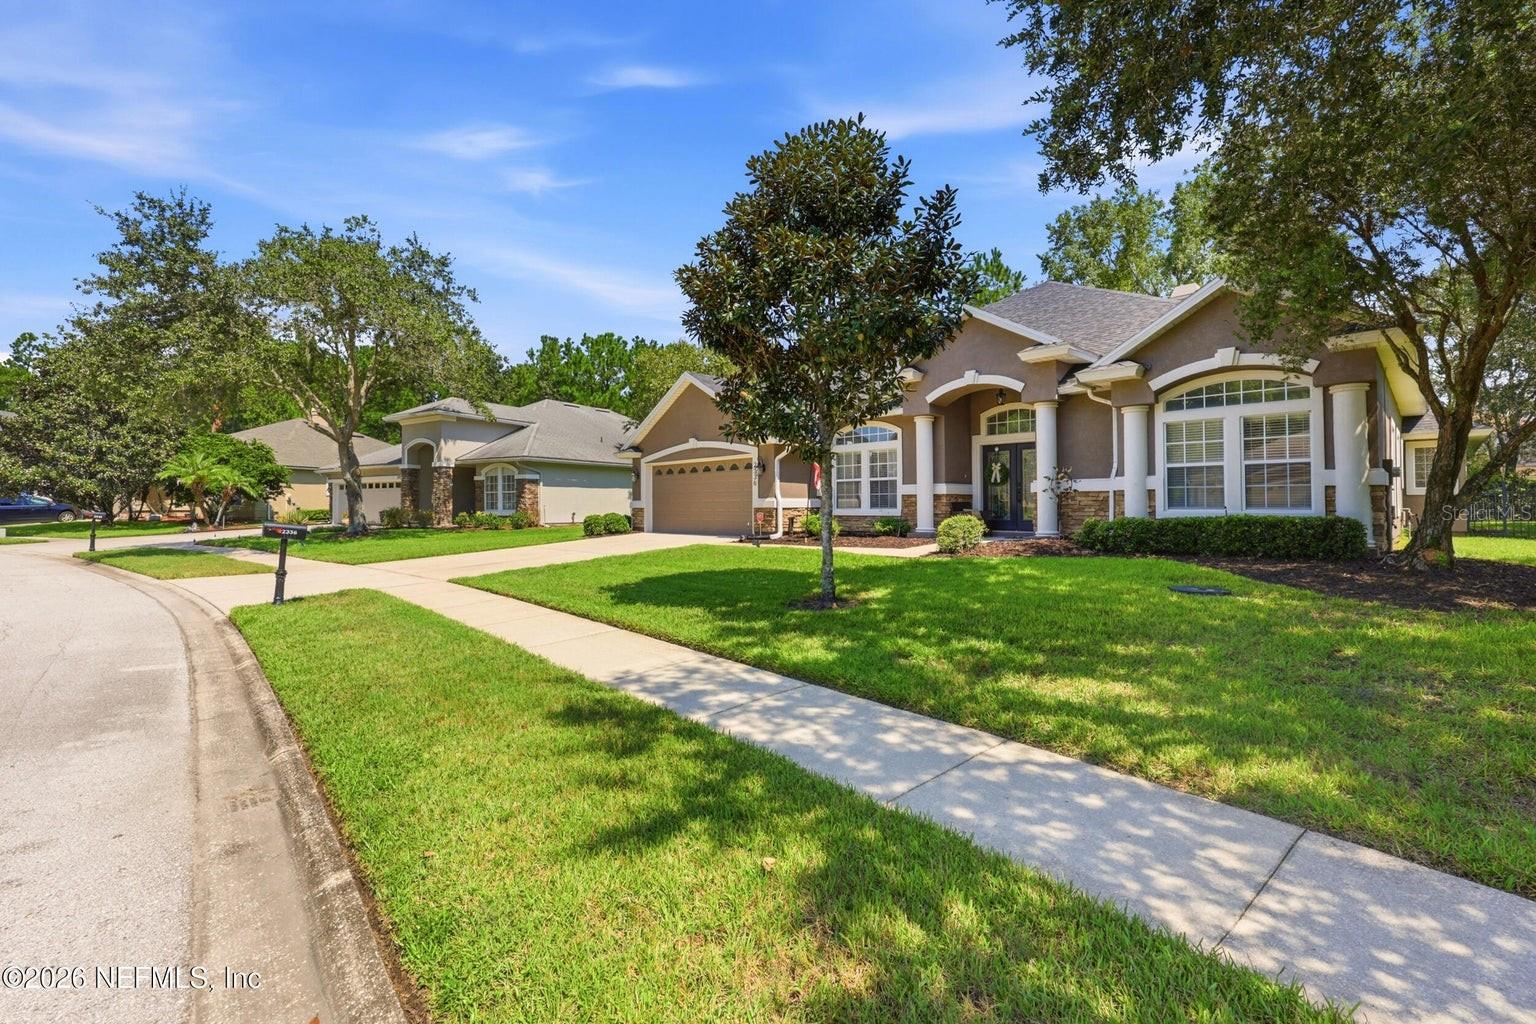
2336 Yellow Jasmine Lane, Fleming Island, FL 32003
- $575,000
- 5
- BD
- 5
- BA
- 3,072
- SqFt








- List Price
- $575,000
- MLS#
- O6436457
- Type
- Single Family Residential
- Property Style
- Single Family
- Bedrooms
- 5
- Bathrooms
- 5
- Living Area
- 3,072
- Lot Size
- 10,624
- Subdivision
- Links
- Year Built
- 2005
Property Description
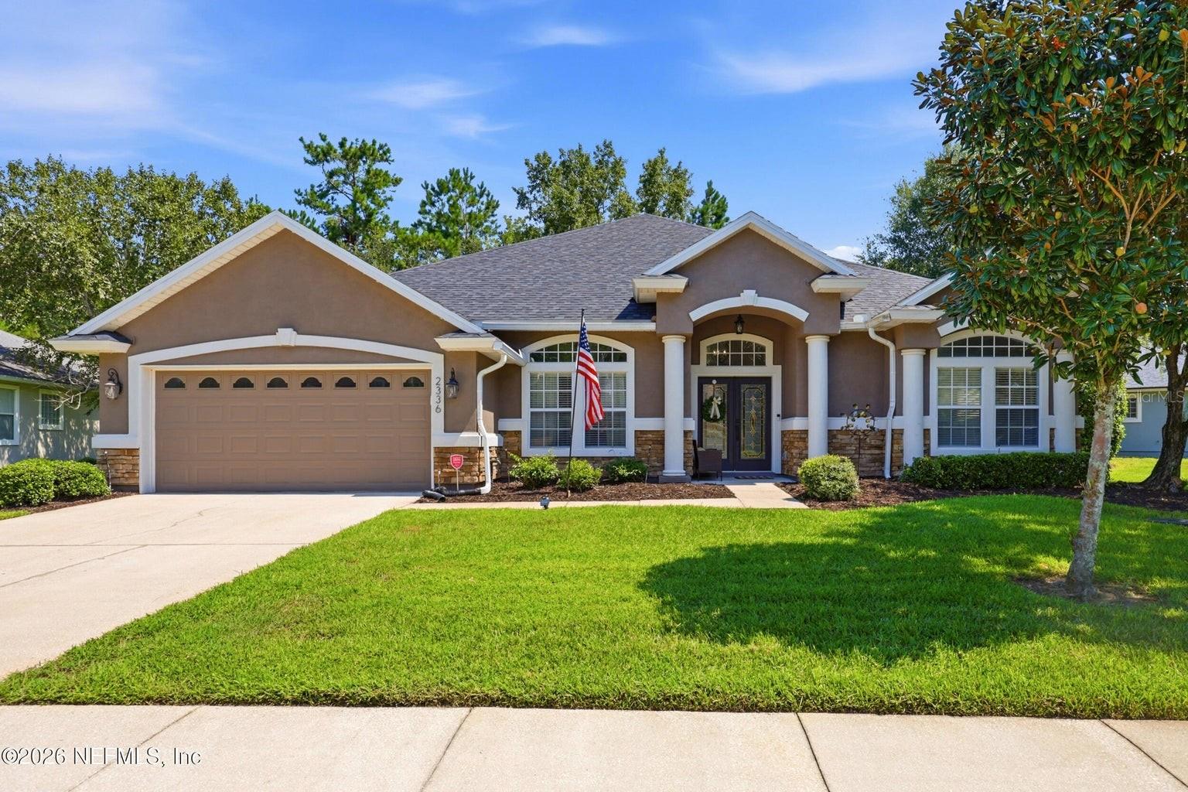
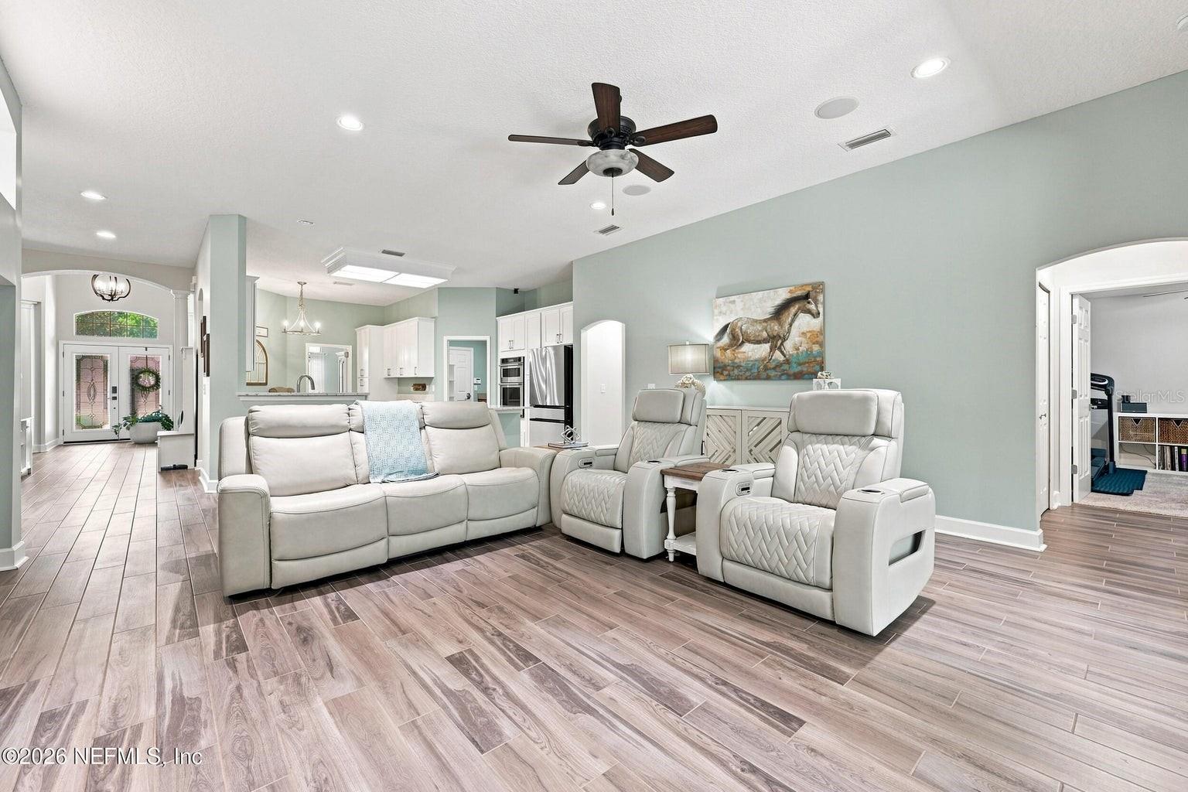
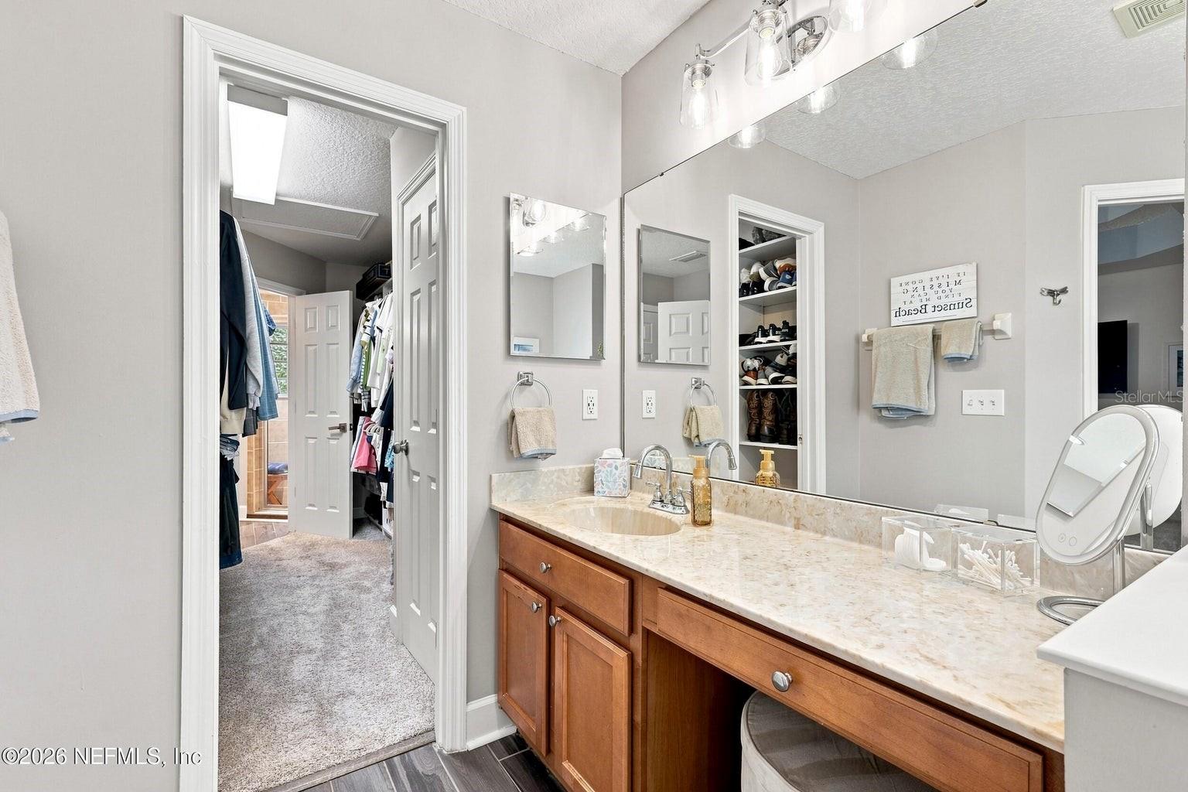
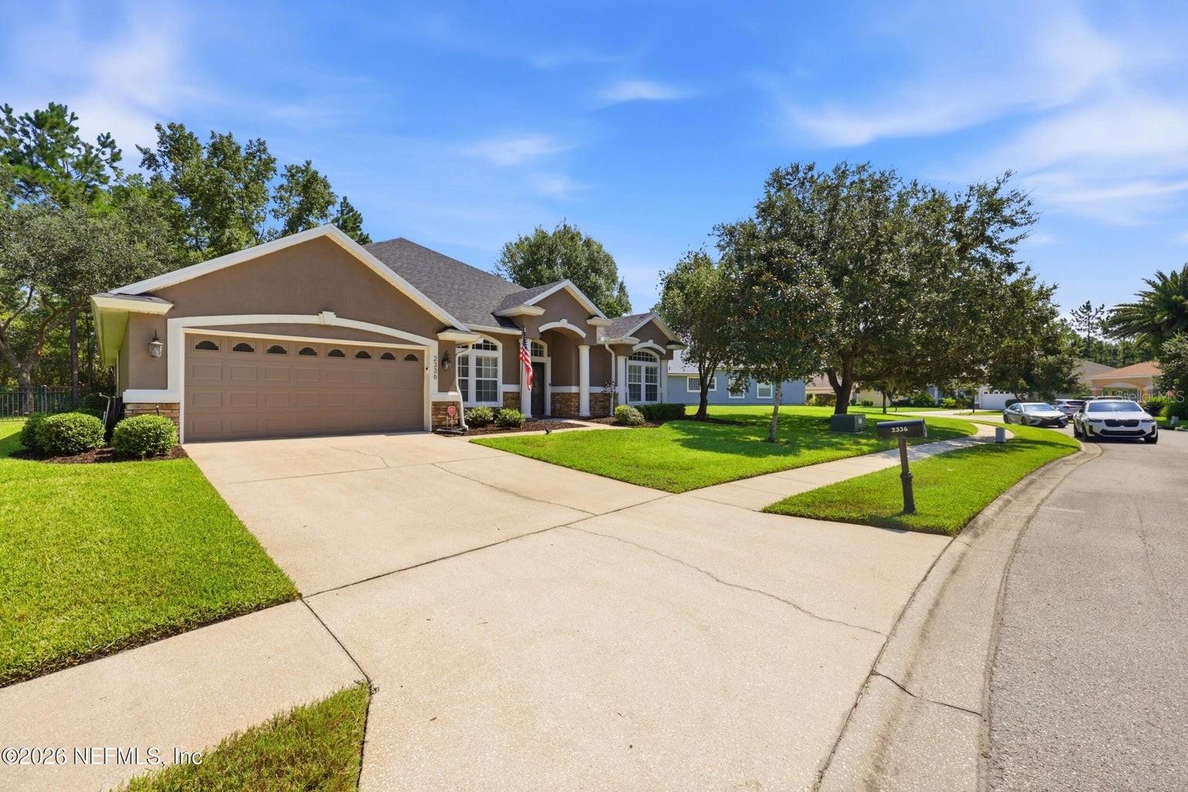
Sellers are offering $5k towards buyer's closing costs or a rate buydown. Welcome to 2336 Yellow Jasmine Lane, where thoughtful updates, modern conveniences and a highly desirable Fleming Island location come together beautifully. Located in an area known for its top-ranked schools, established neighborhoods and convenient access to shopping, dining, parks and everyday necessities, this home offers the lifestyle Fleming Island buyers are looking for. Step inside to a fresh, move-in-ready interior highlighted by a beautifully remodeled kitchen featuring KitchenAid appliances, soft-close cabinetry and thoughtfully designed pull-out storage throughout the lower cabinets and pantry. Updated tile flooring, fresh interior paint, upgraded lighting, new door hardware and quality ceiling fans give the home a polished and cohesive feel, while comfortable Shaw carpeting adds warmth to the bedrooms. The updates continue into the rear bathroom with a refreshed vanity, quartz countertop and new
/u.realgeeks.media/storkrealestate/stork-logo-deepened-2000w.png)
Additional Information
- Community Features
- Clubhouse, Fitness Center, Golf, Playground, Pool, Sidewalks, No Deed Restriction, Golf Community
- Taxes
- $1,825
- HOA Schedule
- Annually
- Exterior Construction
- Other, Stone, Stucco
- Style
- One Story
- Interior
- Ceiling Fans(s), Eat-in Kitchen, Open Floorplan, Other, Split Bedroom, Walk-In Closet(s)
- Interior Features
- Ceiling Fans(s), Eat-in Kitchen, Open Floorplan, Other, Split Bedroom, Walk-In Closet(s)
- Appliances
- Built-In Oven, Convection Oven, Dishwasher, Disposal, Gas Water Heater, Microwave, Water Softener
- Exterior
- Private Yard, Sidewalk
- Roof
- Shingle
- High School
- Fleming Island High School-CL
- Middle School
- Green Cove Springs Junior High School-Cl
- Elementary School
- Thunderbolt Elementary School-Cl
- Utilities
- Electricity Connected, Sewer Connected, Water Connected
- Fireplace
- Yes
- Garage
- Driveway
- Floor
- Carpet, Tile
- Heating
- Central
- Cooling
- Central Air
- Pool
- Yes
- Pool Type
- Community
Listing courtesy of DOGWOOD REALTY.
Mortgage Calculator
All listing information is deemed reliable but not guaranteed and should be independently verified through personal inspection by appropriate professionals. Listings displayed on this website may be subject to prior sale or removal from sale. Availability of any listing should always be independently verified. Listing information is provided for consumer personal, non-commercial use, solely to identify potential properties for potential purchase. All other use is strictly prohibited and may violate relevant federal and state law. Data last updated on