6124 Swamp Bay Drive, Edgewater, FL 32141
- $322,090
- 4
- BD
- 2
- BA
- 1,811
- SqFt







- List Price
- $322,090
- Price Change
- ▲ $100 1788309160
- MLS#
- O6436335
- Type
- Single Family Residential
- Property Style
- Single Family
- Bedrooms
- 4
- Bathrooms
- 2
- Living Area
- 1,811
- Lot Size
- 6,098
- Subdivision
- Parks At Edgewater 50s
- Year Built
- 2026
Property Description
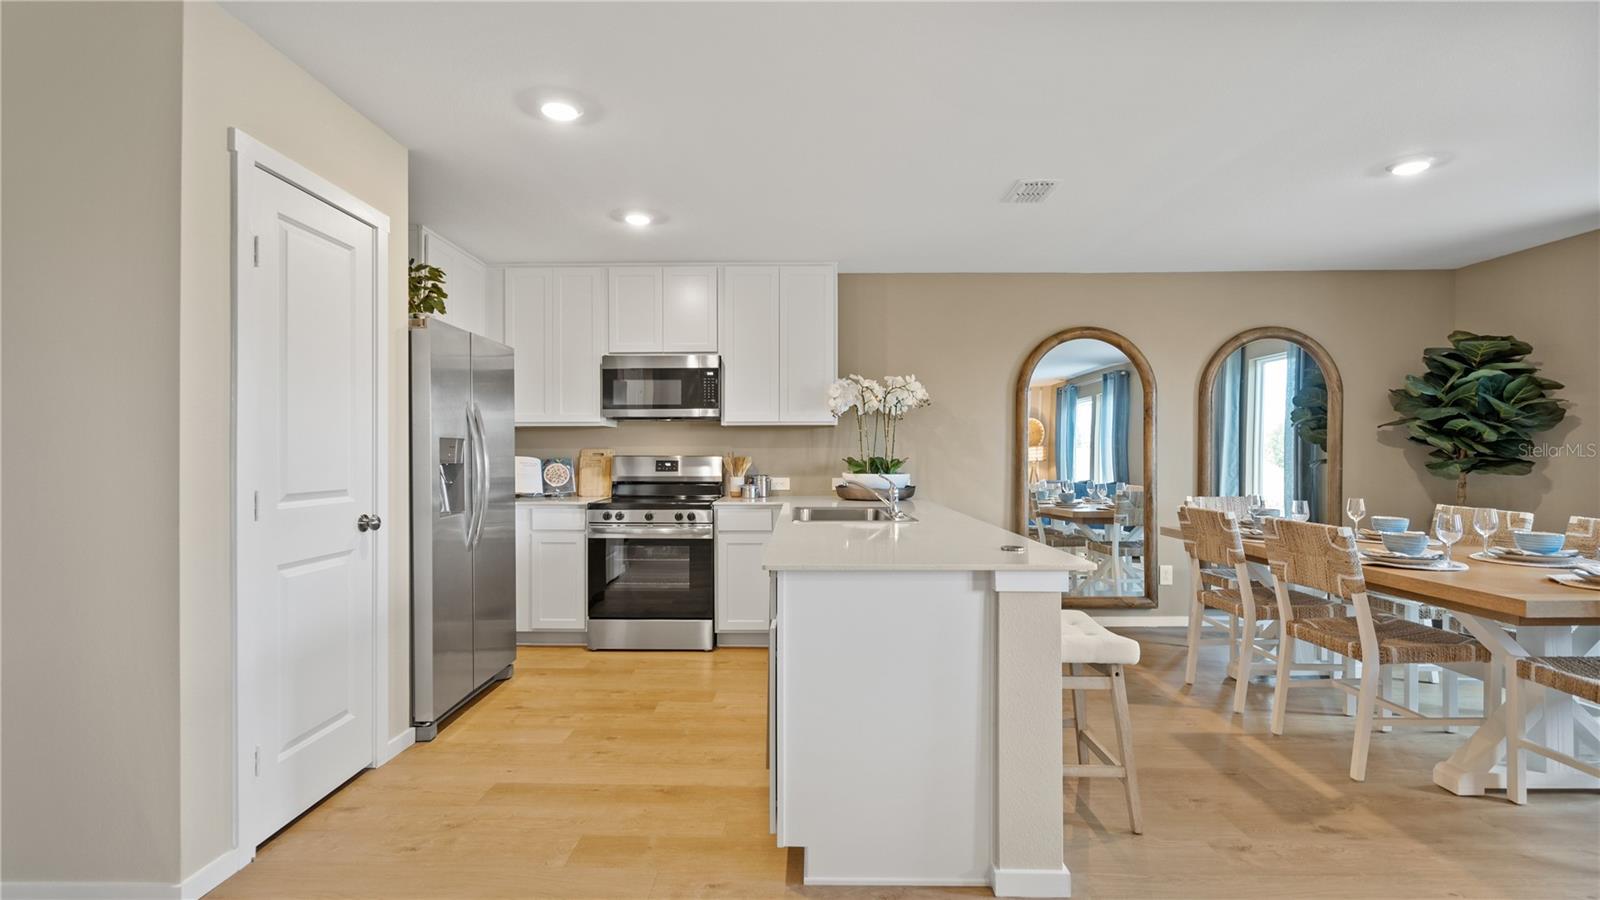
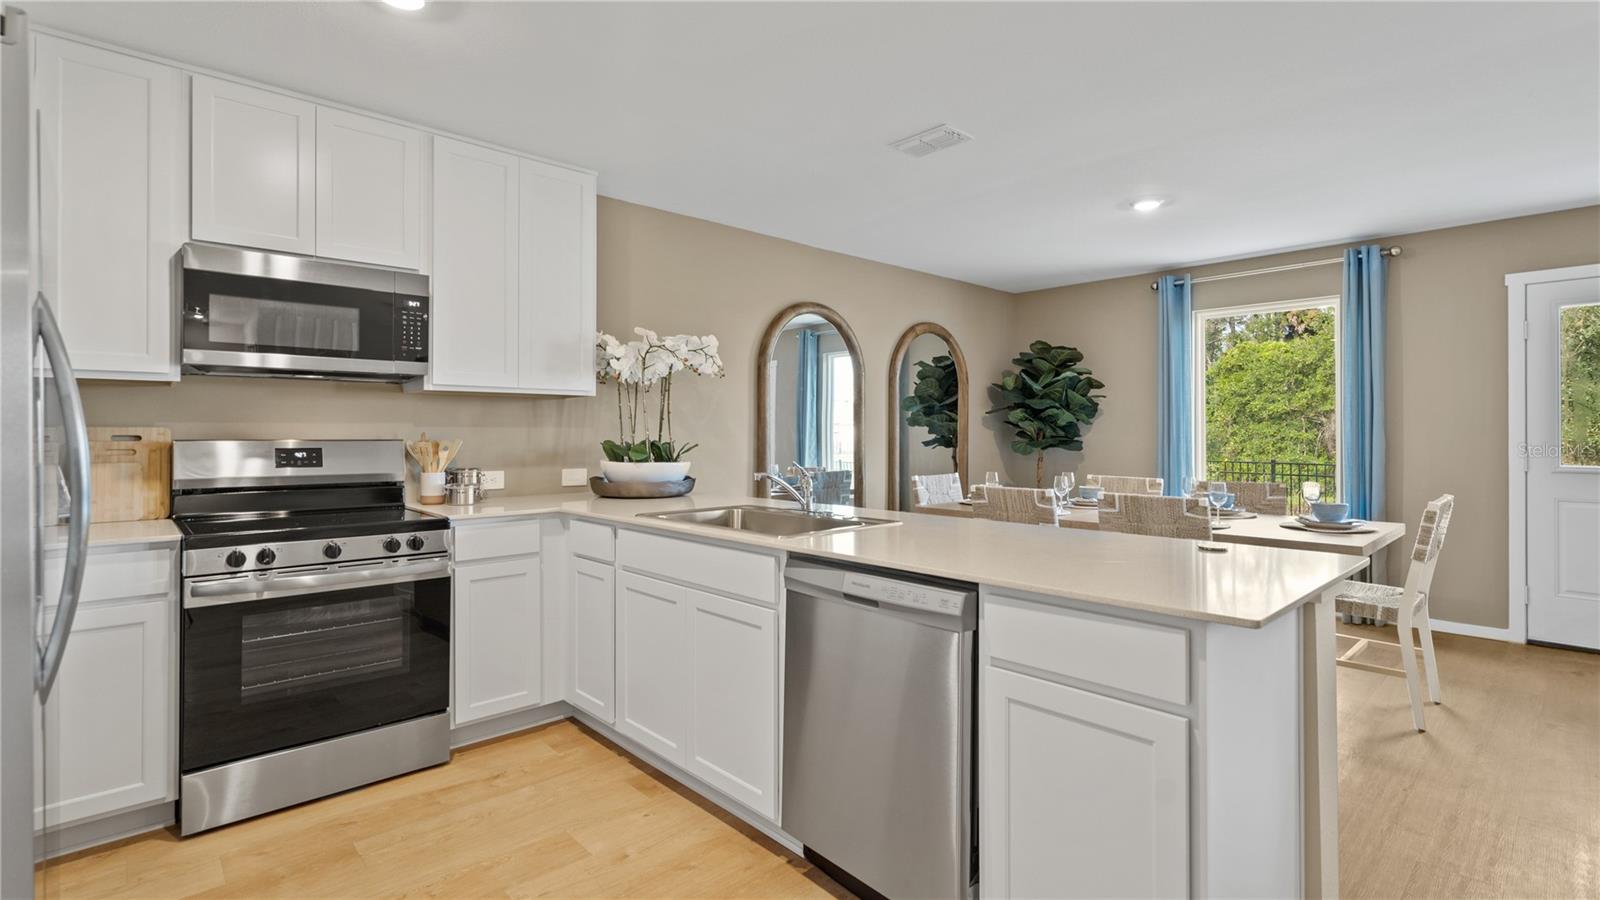
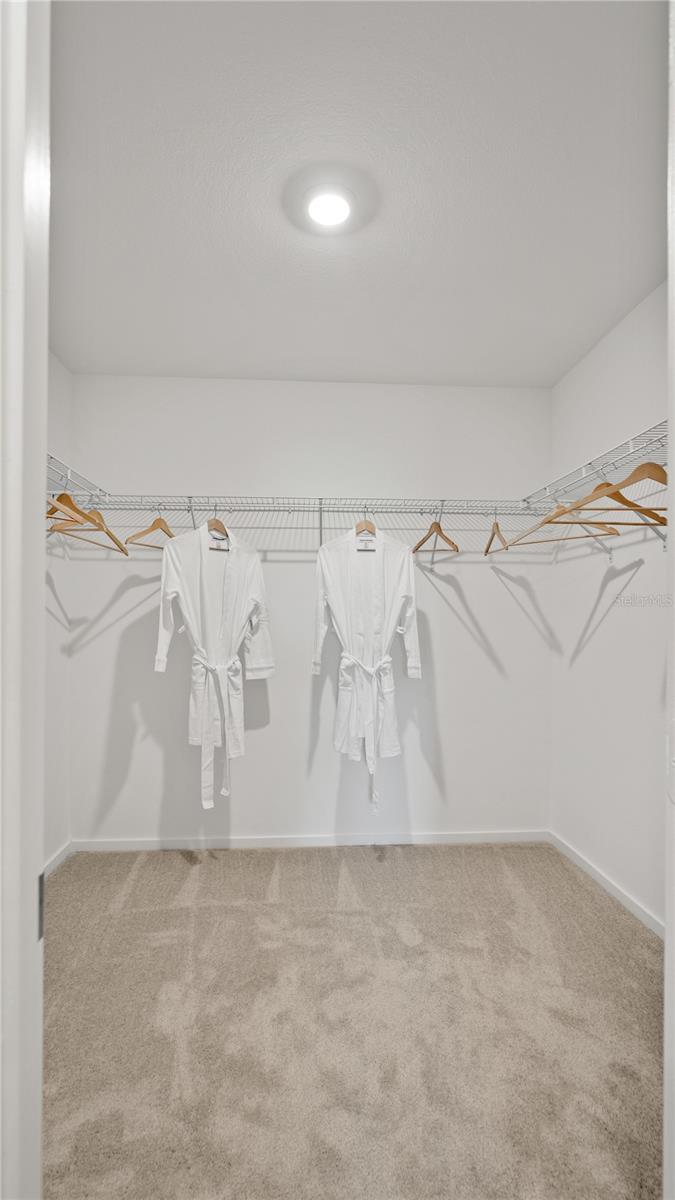
Under Construction. This new single-story home boasts a convenient and low-maintenance floorplan. Three secondary bedrooms are located upon entry, just steps from a full bathroom in a seamless design. At the back of the home, a fully equipped kitchen shares an open-concept plan with the family and dining rooms, while a generous owner’s suite offers a private retreat with a full bathroom and walk-in closet. This home comes fully equipped with Everything Included Features like new appliances, solid surface countertops throughout and oversized tile flooring in the wet areas. These beautiful single-family homes come with Lennar’s Everything’s included. The Parks at Edgewater has waterfront views, playground, pickleball, basketball & dog pk. Experience the best of coastal living!
/u.realgeeks.media/storkrealestate/logo-full.png)
Additional Information
- Community Features
- Dog Park, Playground, No Deed Restriction
- HOA Schedule
- Monthly
- Exterior Construction
- Concrete, Frame
- Style
- One Story
- Interior
- Kitchen/Family Room Combo, Open Floorplan, Pest Guard System, Primary Bedroom Main Floor, Solid Surface Counters, Thermostat, Walk-In Closet(s)
- Interior Features
- Kitchen/Family Room Combo, Open Floorplan, Pest Guard System, Primary Bedroom Main Floor, Solid Surface Counters, Thermostat, Walk-In Closet(s)
- Appliances
- Dishwasher, Disposal, Dryer, Freezer, Microwave, Range, Refrigerator, Washer
- Roof
- Shingle
- High School
- New Smyrna Beach High
- Middle School
- New Smyrna Beach Middl
- Elementary School
- Indian River Elem
- Extra Rooms
- Family Room, Inside Utility
- Located Near
- Paved, Private
- Utilities
- Cable Available, Cable Connected, Electricity Available, Electricity Connected, Public, Underground Utilities, Water Available
- Garage
- Driveway, Garage Door Opener
- Floor
- Carpet, Ceramic Tile
- Heating
- Central, Electric
- Cooling
- Central Air
- Pool Type
- No Pool
Listing courtesy of LENNAR REALTY.
Mortgage Calculator
All listing information is deemed reliable but not guaranteed and should be independently verified through personal inspection by appropriate professionals. Listings displayed on this website may be subject to prior sale or removal from sale. Availability of any listing should always be independently verified. Listing information is provided for consumer personal, non-commercial use, solely to identify potential properties for potential purchase. All other use is strictly prohibited and may violate relevant federal and state law. Data last updated on