8946 Fluffy Lie Court, Davenport, FL 33896
- $469,900
- 4
- BD
- 3
- BA
- 2,333
- SqFt






- List Price
- $469,900
- MLS#
- O6436282
- Type
- Single Family Residential
- Property Style
- Single Family
- Bedrooms
- 4
- Bathrooms
- 3
- Living Area
- 2,333
- Lot Size
- 4,792
- Subdivision
- Stoneybrook South North Prcl Ph 5
- Year Built
- 2021
Property Description
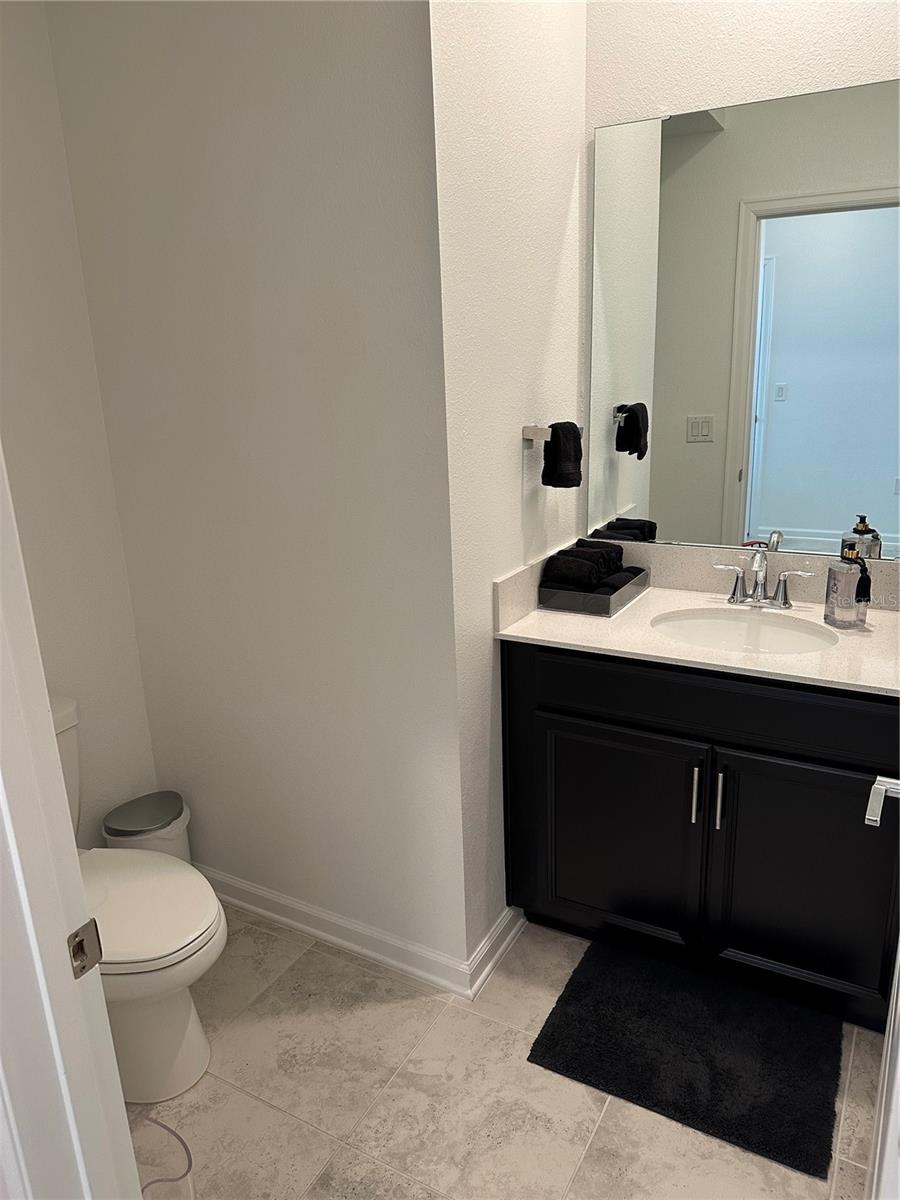
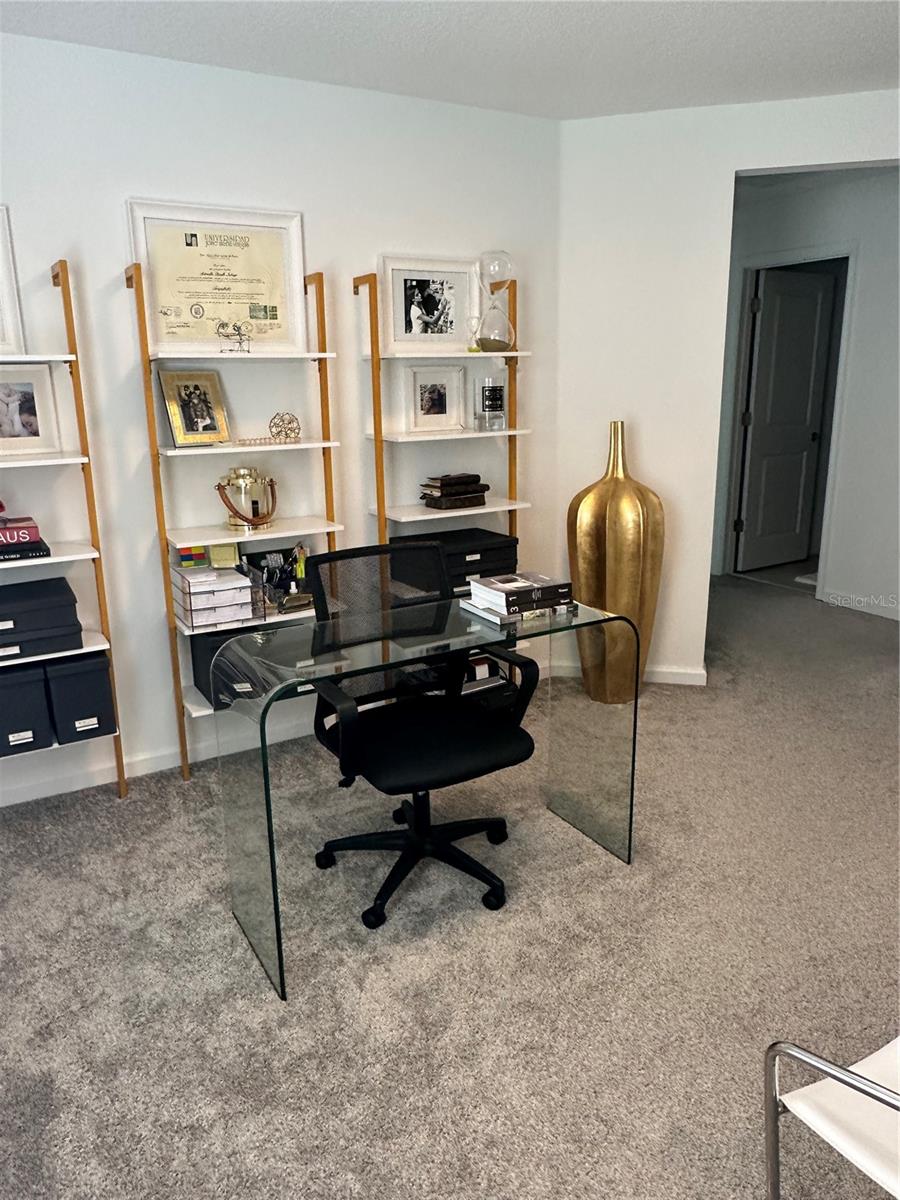
Well maintained 4 bedrooms - 2 ½ baths single family home located at Champions Gate community. It is a gated community and the property is located in a cul-de-sac with view to a wet pond and conservation. The property features ceramic tile in the 1st floor and carpet in the 2nd floor. This open spacious floor plan includes stainless steel appliances, washer and dryer, quartz countertops, spacious master bedroom, security system, attached 2 car garage with door opener and much more. Champions Gate is a premier Florida style living community INCLUDING internet, basic cable, trash service, lawn maintenance, etc. Also, access to the "Retreat Club" as well as the "Oasis Clubhouse" with the following amenities: 850-foot lazy river, restaurant, spa, pool, fitness center, water playground, tennis courts, movie theater, playroom, etc., plus exclusive access to "The Plaza country club" (only for residential residents); and access to play on a Champions Gate golf course. It is located just minutes from major highways, Orlando International Airport, Schools, Walt Disney Parks, Champions Gate Downtown and the four-diamond Orlando Resort the Omni. A must see. Call for a showing!
/u.realgeeks.media/storkrealestate/logo-full.png)
Additional Information
- Community Features
- Clubhouse, Community Mailbox, Deed Restrictions, Dog Park, Fitness Center, Gated Community - Guard, Gated Community - No Guard, Golf Carts OK, Golf, Playground, Pool, Racquetball, Restaurant, Sidewalks, Tennis Court(s), Street Lights, Golf Community, Maintenance Free
- Taxes
- $1,850
- HOA Schedule
- Monthly
- Mnthly. Maint. Incl.
- Cable TV, Pool, Internet, Recreational Facilities
- Exterior Construction
- Block, Stucco, Frame
- Style
- Two Story, Attached
- Interior
- Kitchen/Family Room Combo, Open Floorplan, PrimaryBedroom Upstairs, Solid Surface Counters, Walk-In Closet(s)
- Interior Features
- Kitchen/Family Room Combo, Open Floorplan, PrimaryBedroom Upstairs, Solid Surface Counters, Walk-In Closet(s)
- Appliances
- Dishwasher, Disposal, Dryer, Electric Water Heater, Microwave, Range, Refrigerator, Washer
- Roof
- Tile
- High School
- Celebration High
- Middle School
- West Side
- Elementary School
- Westside K-8
- Located Near
- Cul-De-Sac, In County, Paved
- Utilities
- BB/HS Internet Available, Cable Available, Electricity Connected, Fire Hydrant, Sewer Connected, Sprinkler Meter, Underground Utilities, Water Connected
- Garage
- Garage Door Opener
- Floor
- Carpet, Ceramic Tile
- Heating
- Central, Electric, Heat Pump
- Cooling
- Central Air
- Pool
- Yes
- Pool Type
- Community
Listing courtesy of ALLIANCE REALTY AGENCY, INC.
Mortgage Calculator
All listing information is deemed reliable but not guaranteed and should be independently verified through personal inspection by appropriate professionals. Listings displayed on this website may be subject to prior sale or removal from sale. Availability of any listing should always be independently verified. Listing information is provided for consumer personal, non-commercial use, solely to identify potential properties for potential purchase. All other use is strictly prohibited and may violate relevant federal and state law. Data last updated on