141 Fairway Ten Drive, Casselberry, FL 32707
- $539,000
- 4
- BD
- 2
- BA
- 2,255
- SqFt













- List Price
- $539,000
- Price Change
- ▼ $20,000 1790118511
- MLS#
- O6436127
- Type
- Single Family Residential
- Property Style
- Single Family
- Bedrooms
- 4
- Bathrooms
- 2
- Living Area
- 2,255
- Lot Size
- 11,292
- Subdivision
- Sterling Park Unit 3
- Year Built
- 1979
Property Description
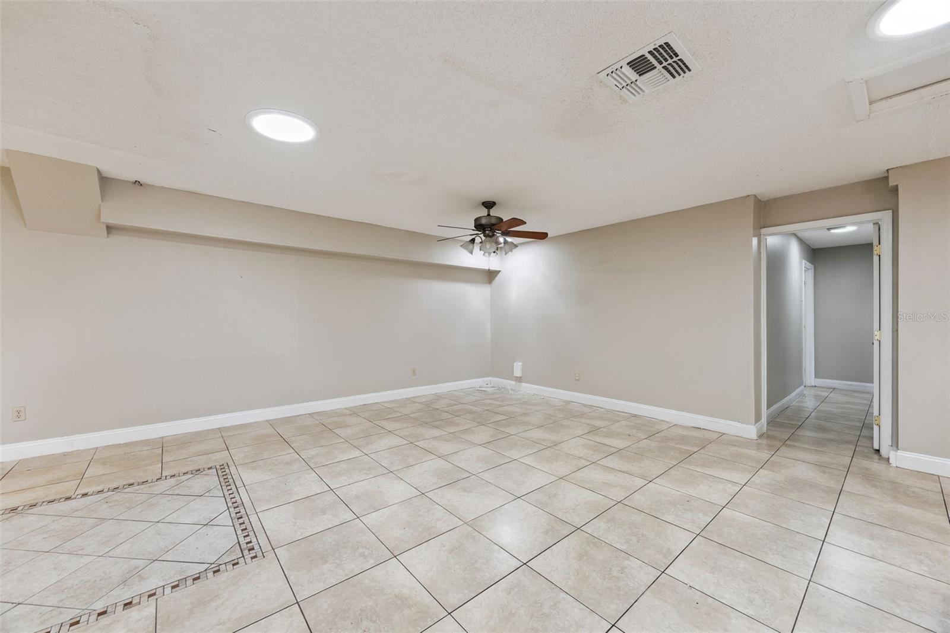
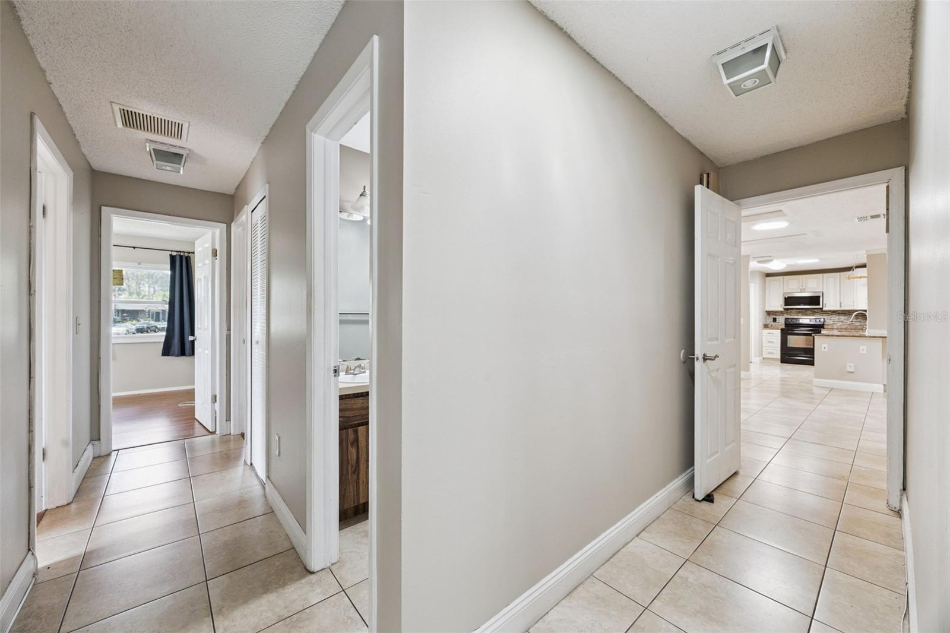
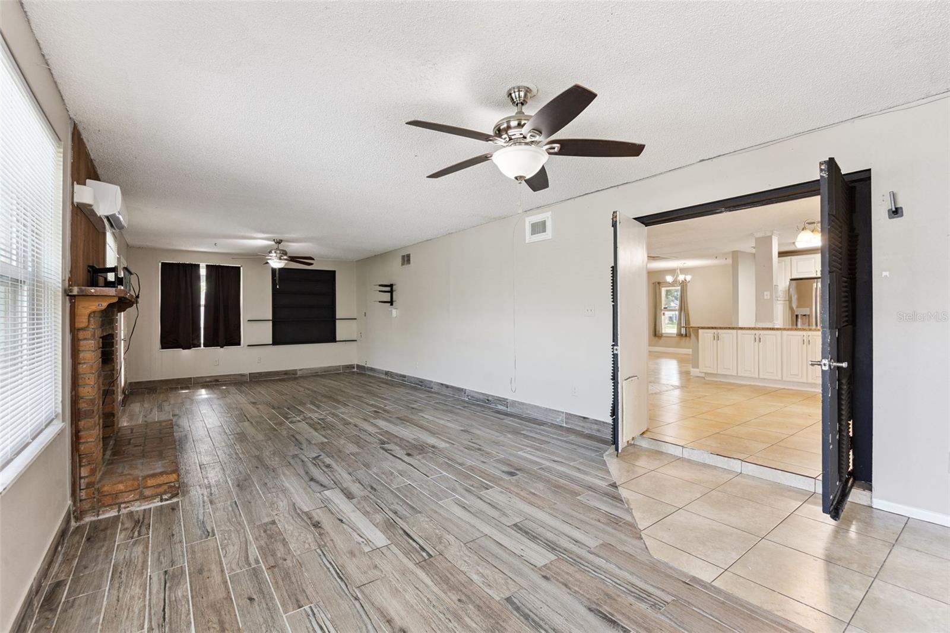
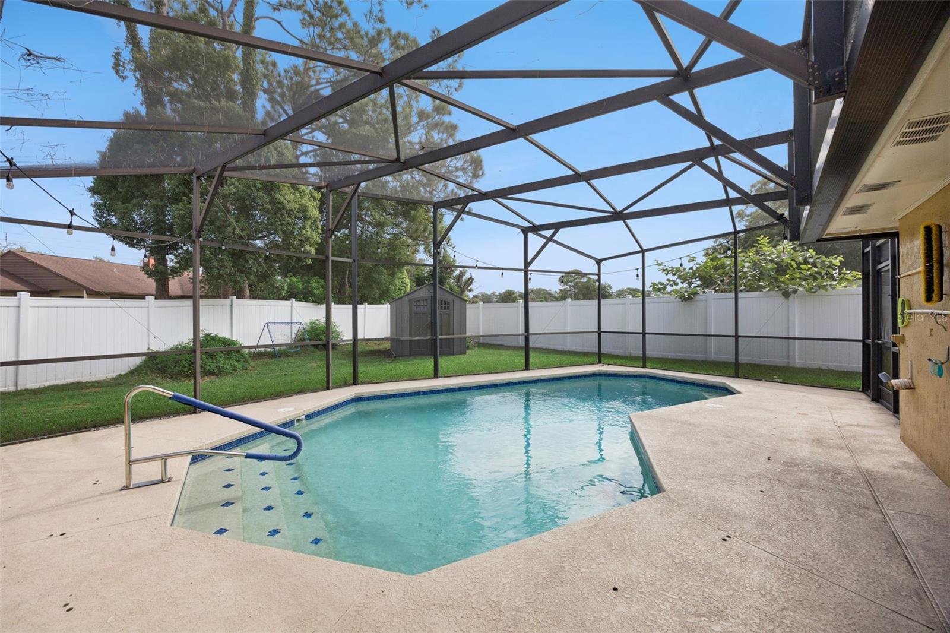
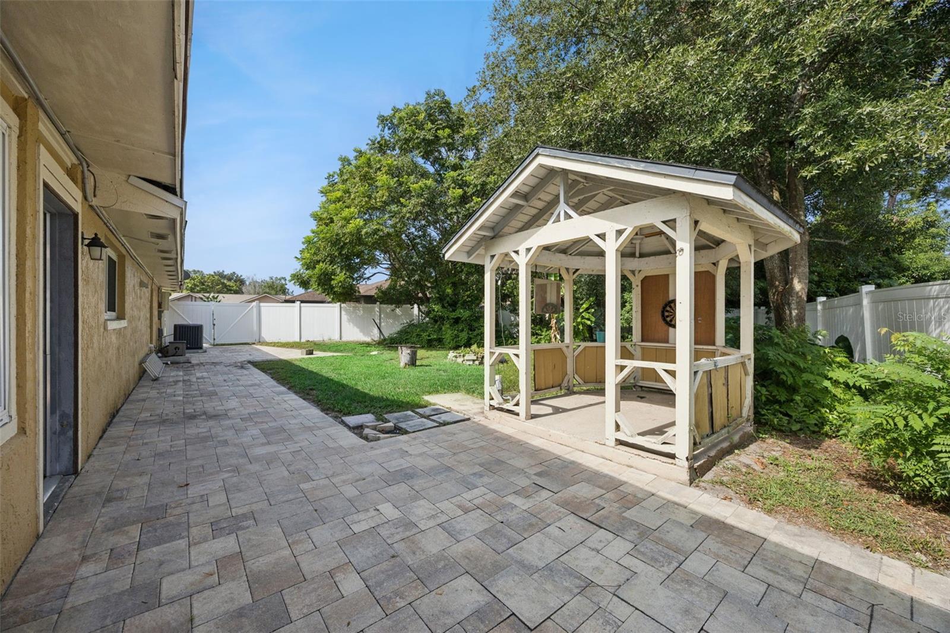
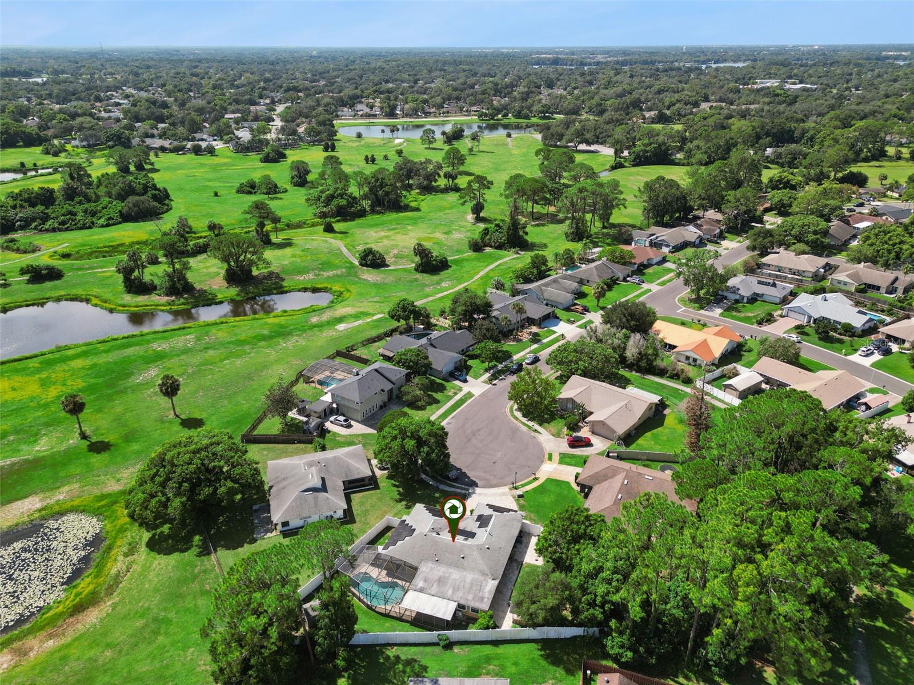
**This house comes with a REDUCED RATE through the seller's preferred lender. This is a lender-paid rate buydown that reduces the buyer's interest rate and monthly payment.** Welcome to 141 Fairway Ten Drive in Casselberry, a spacious 4-bedroom, 2-bath home offering a comfortable layout, versatile living spaces, and an impressive selection of indoor and outdoor features. With plenty of room for everyday living and entertaining, this home combines functionality, thoughtful updates, and the relaxed Florida lifestyle. The home features a functional floor plan with a spacious living room, separate family room, breakfast nook, and kitchen, creating multiple areas for gathering and relaxation. A fireplace serves as a welcoming focal point in the family room. The primary bedroom includes a private bathroom and closet, while three additional bedrooms provide flexibility for family, guests, or a home office. Generous windows throughout bring in natural light and create a bright, comfortable atmosphere. The property has been thoughtfully updated with important improvements for comfort and efficiency. The 5-ton central air conditioning system is only one year old, and the split-unit system was installed this year. The roof is approximately five years old, the same age as the solar panels. A whole-house water filtration system and water softener provide added convenience and improved water quality throughout the home. Outside, the property is designed for privacy, relaxation, and entertaining. The entire lot is enclosed by a 250+ foot vinyl privacy fence, creating a secure and private setting. Pavers have replaced the concrete throughout the outdoor areas, adding both visual appeal and functionality. The covered and screened patio offers a comfortable space for relaxing or entertaining and connects to the screen-enclosed in-ground saltwater pool, providing a refreshing alternative to a traditional chlorine pool. A deck, private yard, gazebo, and additional storage further enhance the outdoor space, with plenty of room for recreation, gardening, gatherings, and everyday enjoyment. A covered front porch welcomes you into the home, while the expansive fenced backyard creates a private outdoor retreat. From the updated pool area to the multiple entertaining spaces, the property offers a versatile setting for enjoying Florida's year-round outdoor lifestyle. Located in an established Casselberry neighborhood, the property offers convenient access to local parks, shopping, dining, schools, and everyday services. Major roadways including SR 436 and US 17-92 provide convenient connections throughout Seminole County and the greater Orlando area.
/u.realgeeks.media/storkrealestate/logo-full.png)
Additional Information
- Community Features
- Association Recreation - Owned, Deed Restrictions, Park, Playground, Pool, Sidewalks, Tennis Court(s)
- HOA Schedule
- Annually
- Mnthly. Maint. Incl.
- Recreational Facilities
- Exterior Construction
- Block, Stucco
- Style
- One Story
- Interior
- Ceiling Fans(s), Eat-in Kitchen, Open Floorplan, Walk-In Closet(s)
- Interior Features
- Ceiling Fans(s), Eat-in Kitchen, Open Floorplan, Walk-In Closet(s)
- Appliances
- Dishwasher, Dryer, Microwave, Range, Refrigerator, Washer
- Exterior
- Garden, Private Yard, Rain Gutters, Sidewalk, Storage
- Roof
- Shingle
- High School
- Lake Howell High
- Middle School
- South Seminole Middle
- Elementary School
- Sterling Park Elementary
- Extra Rooms
- Family Room, Formal Dining Room Separate
- Located Near
- Landscaped, Sidewalk, Paved
- Utilities
- Electricity Connected
- Fireplace
- Yes
- Garage
- Driveway, Garage Door Opener
- Floor
- Laminate, Tile
- Heating
- Central
- Cooling
- Central Air
- Pool
- Yes
- Pool Type
- Community, Private
Listing courtesy of KELLER WILLIAMS REALTY AT THE PARKS.
Mortgage Calculator
All listing information is deemed reliable but not guaranteed and should be independently verified through personal inspection by appropriate professionals. Listings displayed on this website may be subject to prior sale or removal from sale. Availability of any listing should always be independently verified. Listing information is provided for consumer personal, non-commercial use, solely to identify potential properties for potential purchase. All other use is strictly prohibited and may violate relevant federal and state law. Data last updated on