9043 Horizon Pointe Trail, Windermere, FL 34786
- $870,000
- 4
- BD
- 3
- BA
- 3,746
- SqFt









- List Price
- $870,000
- MLS#
- O6436017
- Type
- Single Family Residential
- Property Style
- Single Family
- Bedrooms
- 4
- Bathrooms
- 3
- Living Area
- 3,746
- Lot Size
- 5,997
- Subdivision
- Windermere Trls
- Year Built
- 2015
Property Description
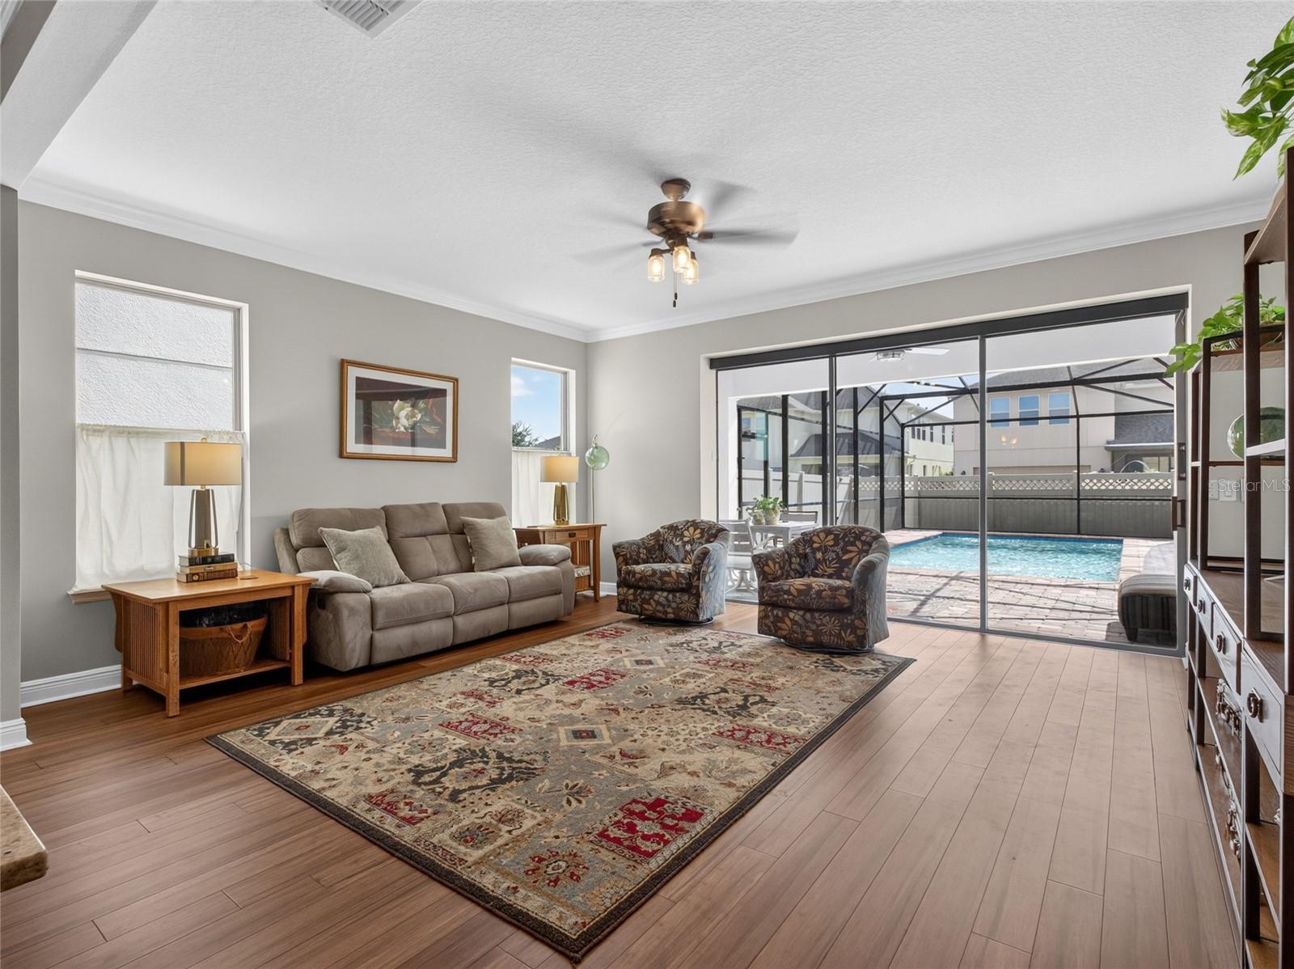
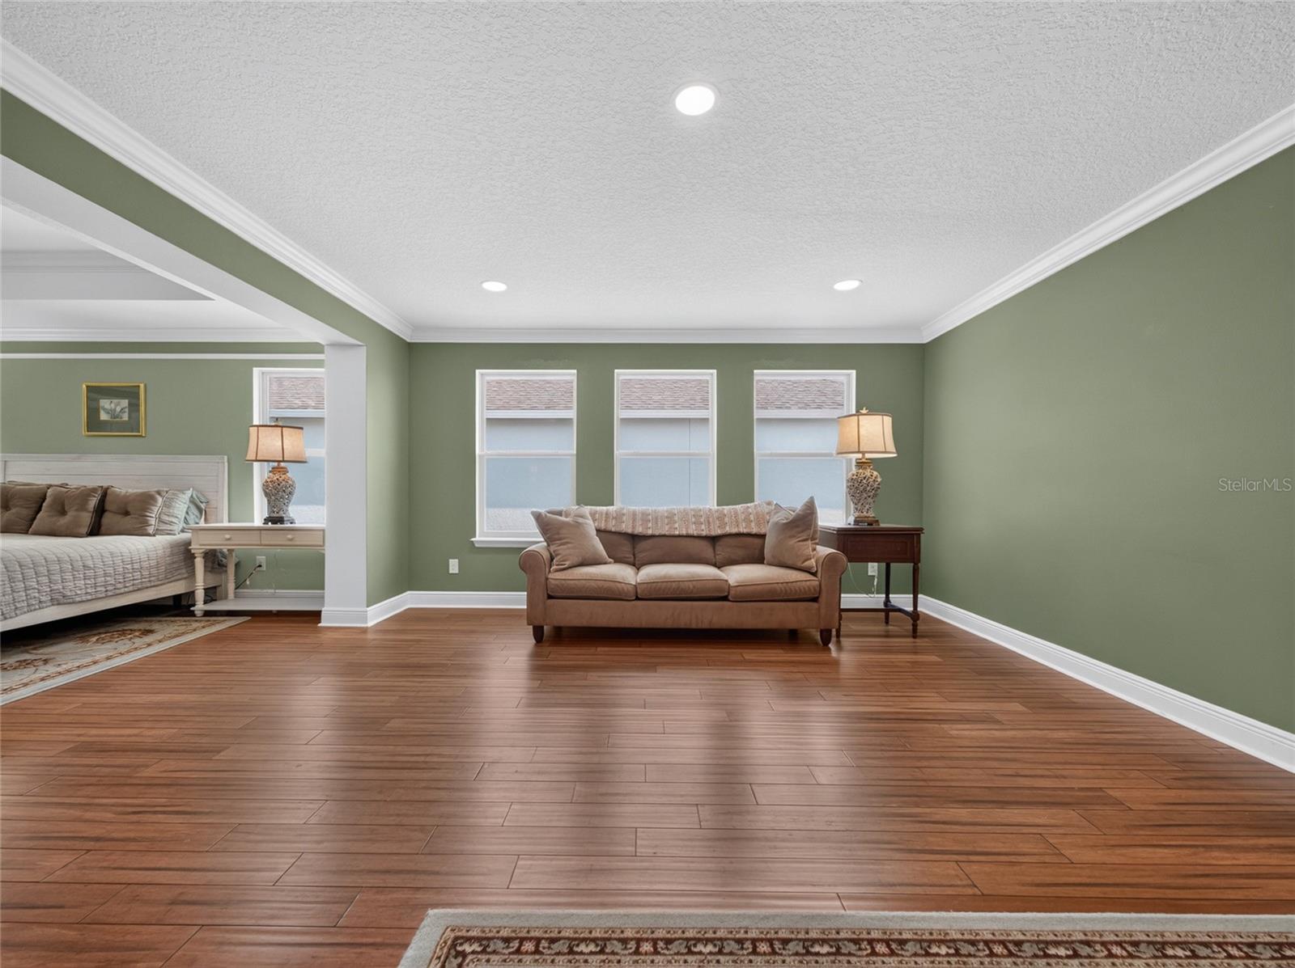
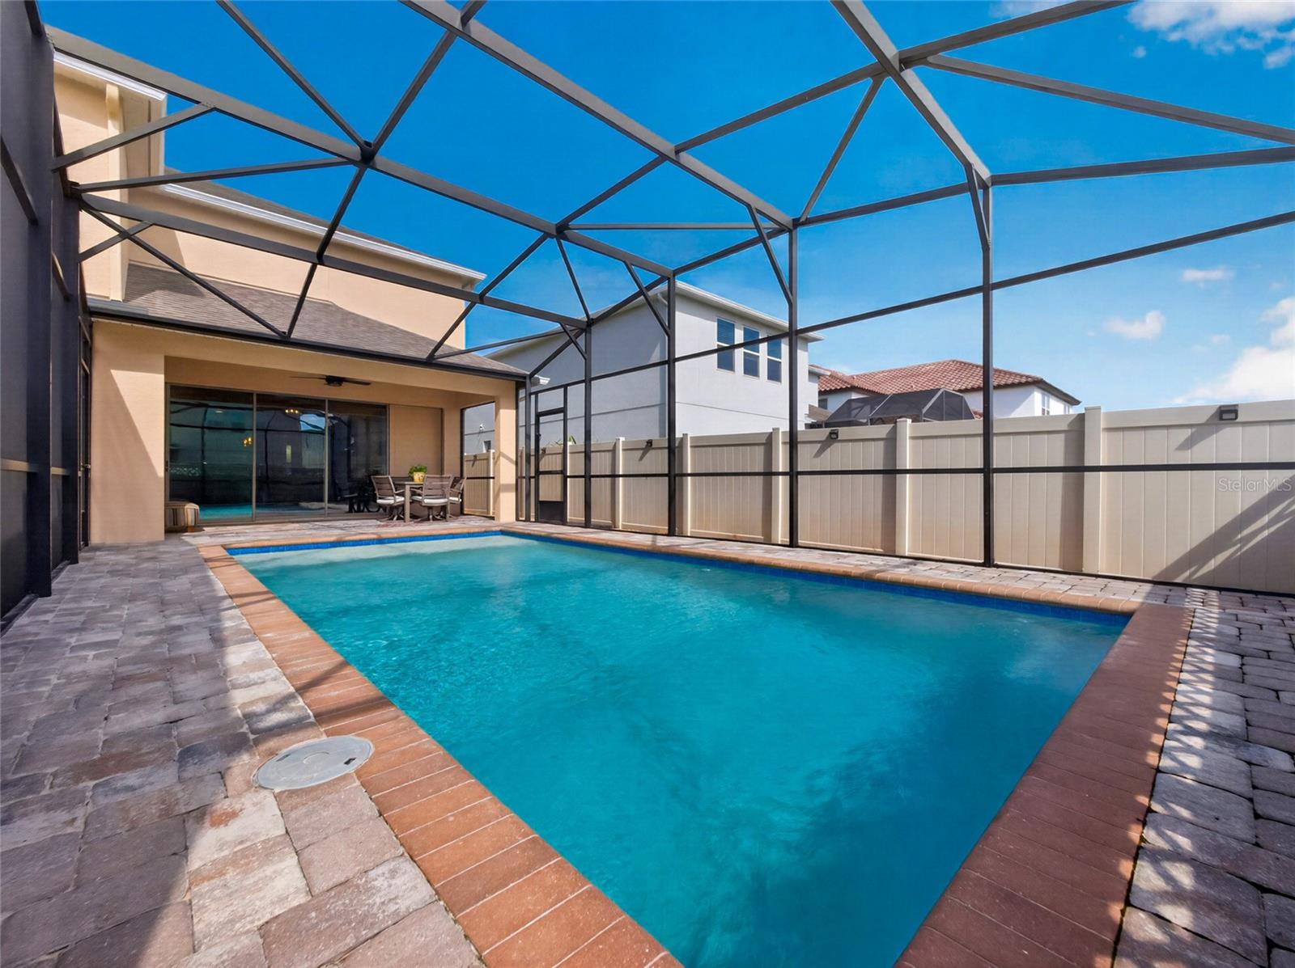
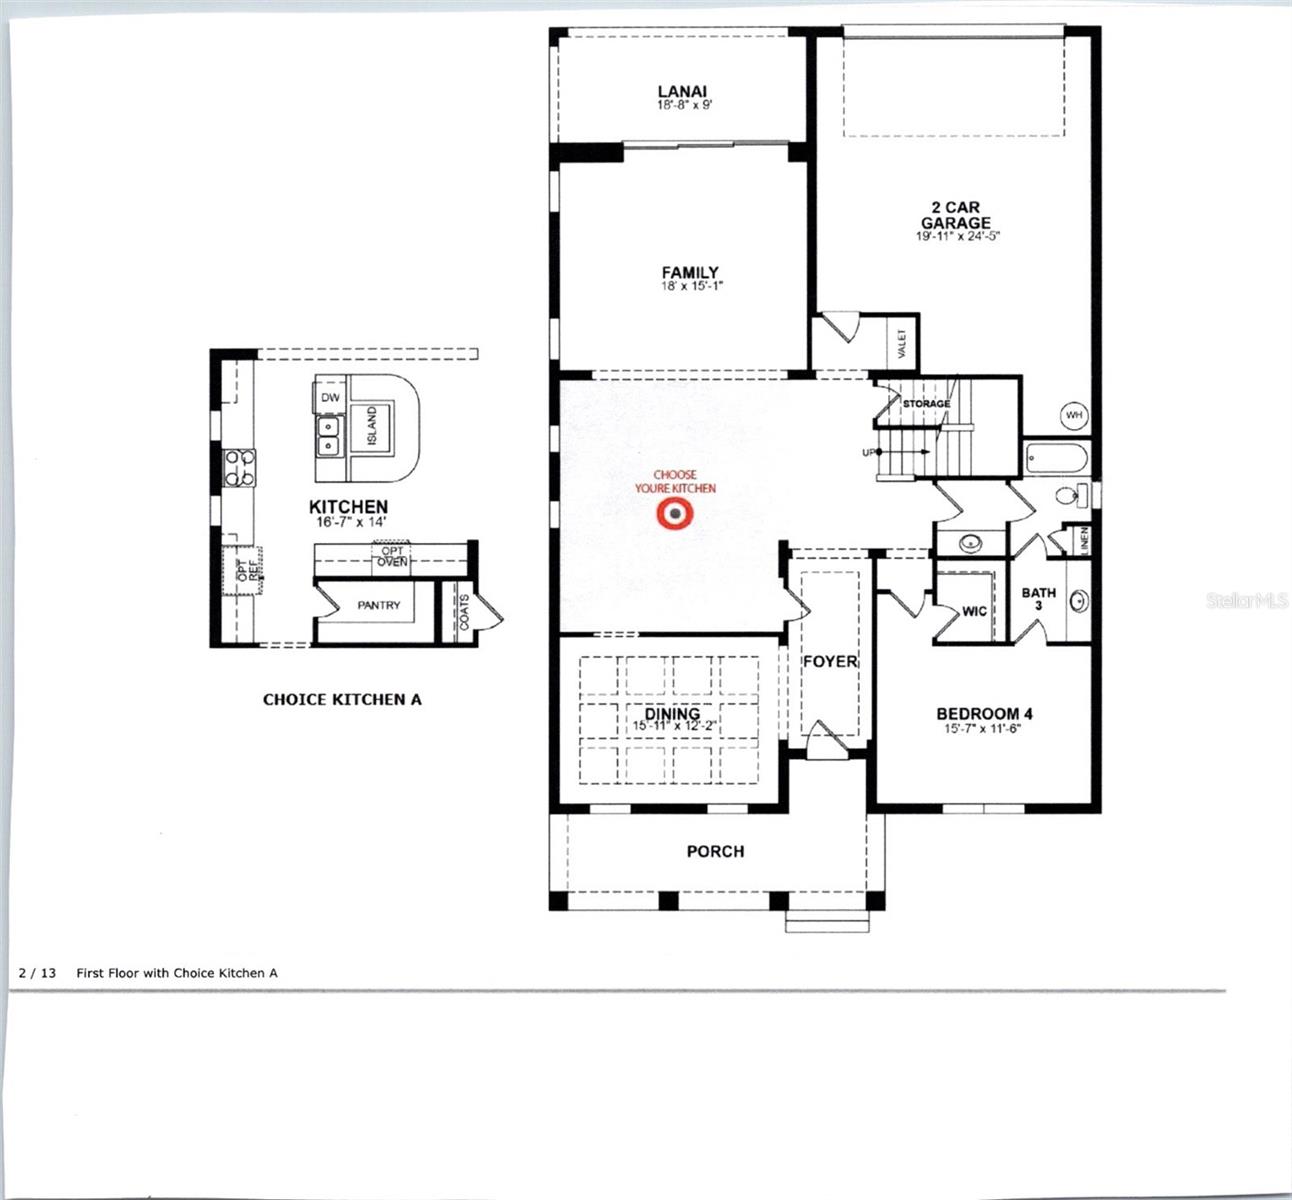
Windermere Custom Interior Pool Home, 4 bedroom, 2 Primary Suites, 3 full Bathrooms New Exterior and Interior paint 2026, New Hardwood Bamboo Floors 2025, Crown Molding, Coffered Ceilings. New Heated Salt Water Pool, New Air Conditioner 2025, New Hot Water Heater 2025, Gourmet Kitchen with Hand Cut European Backsplash, Butler Pantry and Walk In Pantry, New Dishwasher 2024. Remodeled Master Shower 2023. Custom Stair Railing, New Paver Front porch and Driveway. Double Pain Windows and Extra Insulated exterior Walls. Watch Disney Fireworks from your front porch. Community Pool with Cabana, walking trials, tot lot, outdoor physical fitness areas, 3 parks, dog park with washing station. Windermere High School voted top school in USA today. Elementary school in Neighborhood, Windermere Prep 3 miles, Close to Publix, Restaurants, and Theme Parks. Butler Chain Public Boat Ramp at Keene Point Park 5 minutes.
/u.realgeeks.media/storkrealestate/logo-full.png)
Additional Information
- Community Features
- Dog Park, Park, Playground, Pool, Sidewalks, Street Lights, No Deed Restriction
- HOA Schedule
- Quarterly
- Mnthly. Maint. Incl.
- Common Area Taxes, Pool, Recreational Facilities
- Exterior Construction
- Block, Stucco
- Style
- Two Story
- Interior
- Built-in Features, Ceiling Fans(s), Coffered Ceiling(s), Crown Molding, Eat-in Kitchen, High Ceilings, Kitchen/Family Room Combo, PrimaryBedroom Upstairs, Solid Surface Counters, Solid Wood Cabinets, Split Bedroom, Thermostat, Tray Ceiling(s), Walk-In Closet(s)
- Interior Features
- Built-in Features, Ceiling Fans(s), Coffered Ceiling(s), Crown Molding, Eat-in Kitchen, High Ceilings, Kitchen/Family Room Combo, PrimaryBedroom Upstairs, Solid Surface Counters, Solid Wood Cabinets, Split Bedroom, Thermostat, Tray Ceiling(s), Walk-In Closet(s)
- Appliances
- Convection Oven, Cooktop, Dishwasher, Disposal, Electric Water Heater, Microwave, Range Hood, Refrigerator
- Exterior
- Private Yard, Rain Gutters, Sidewalk, Sprinkler Metered
- Roof
- Metal, Shingle
- High School
- Windermere High School
- Middle School
- Horizon West Middle School
- Elementary School
- Bay Lake Elementary
- Extra Rooms
- Den/Library/Office, Family Room, Formal Dining Room Separate, Inside Utility, Loft
- Located Near
- Landscaped, Sidewalk, Paved
- Utilities
- BB/HS Internet Available, Cable Available, Electricity Connected, Fire Hydrant, Public, Sewer Connected, Underground Utilities, Water Connected
- Garage
- Alley Access, Driveway, Garage Faces Rear, Ground Level
- Floor
- Bamboo, Wood
- Heating
- Central, Electric, Zoned
- Cooling
- Central Air, Zoned
- Pool
- Yes
- Pool Type
- Community, Private
Listing courtesy of CENTURY 21 CARIOTI.
Mortgage Calculator
All listing information is deemed reliable but not guaranteed and should be independently verified through personal inspection by appropriate professionals. Listings displayed on this website may be subject to prior sale or removal from sale. Availability of any listing should always be independently verified. Listing information is provided for consumer personal, non-commercial use, solely to identify potential properties for potential purchase. All other use is strictly prohibited and may violate relevant federal and state law. Data last updated on