Share this with your friends


(386) 960-0076
Stork Real Estate
2 Riverwalk Drive Unit 404, New Smyrna Beach, FL 32169
- $589,000
- 3
- BD
- 2
- BA
- 1,698
- SqFt




- List Price
- $589,000
- MLS#
- O6435122
- Type
- Condo
- Property Style
- Condo
- Bedrooms
- 3
- Bathrooms
- 2
- Living Area
- 1,698
- Lot Size
- 15,348
- Subdivision
- Riverwalk At Coronado Island Bldg 2
- Year Built
- 2021
Property Description
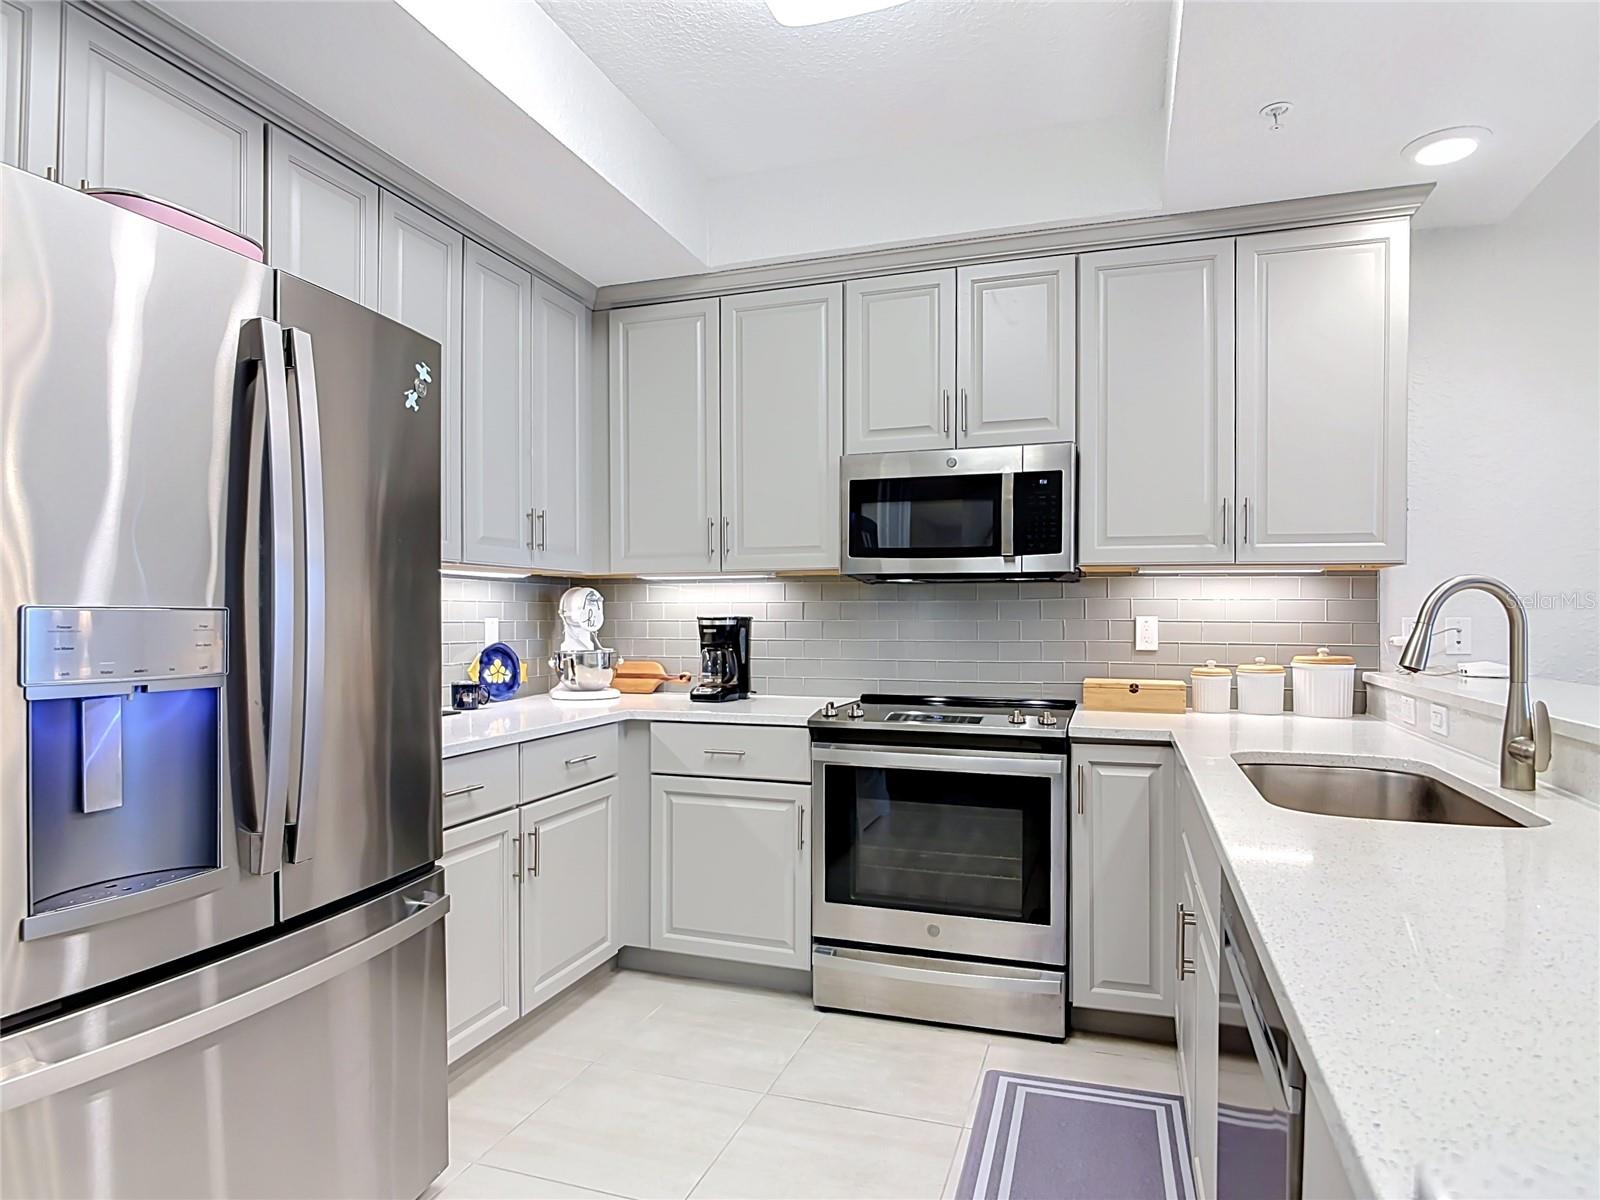
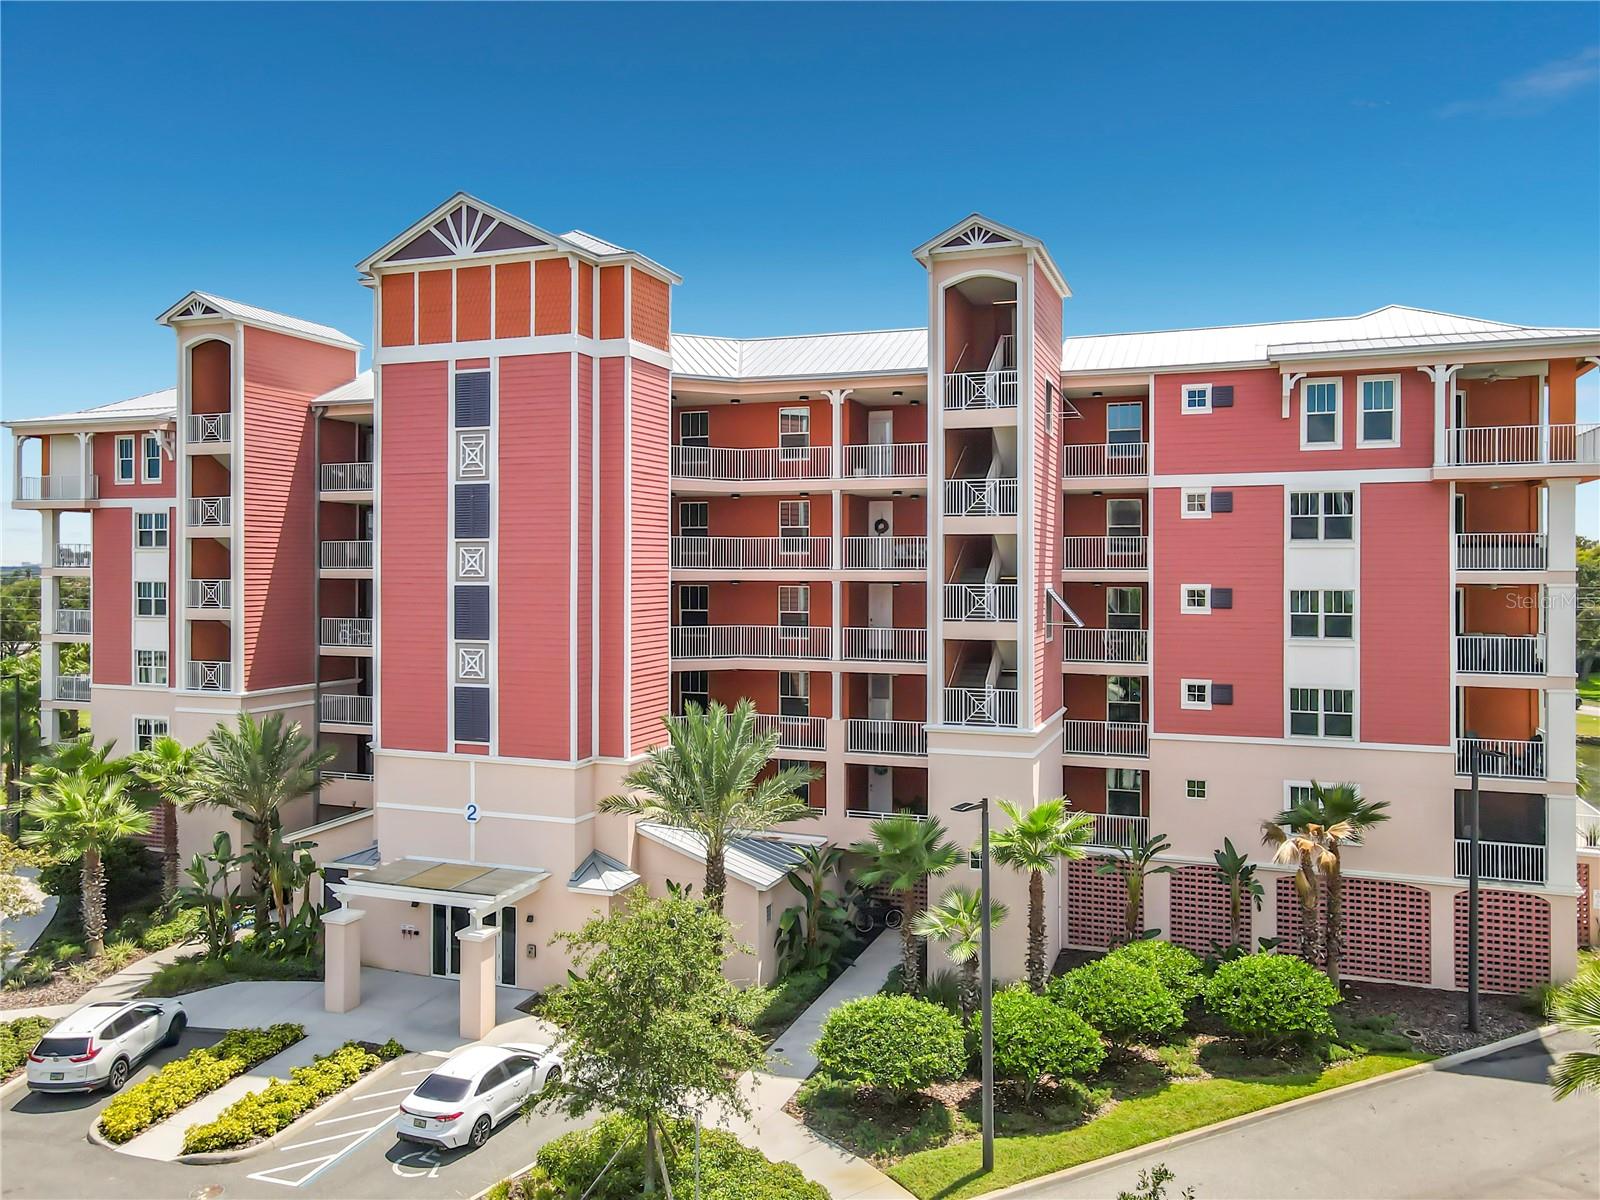
New to the market and priced to sell! This beautifully maintained and thoughtfully appointed 3-bedroom, 2-bath condo is located on the 4th floor of Building 2 in the sought-after gated community of Riverwalk. From the private balcony of this unit, enjoy the scenic water and landscape views surrounded by tropical foliage. The bright, open floor plan features tile flooring, quartz countertops, upgraded appliances, a new dishwasher, and a spacious laundry room. The primary suite offers a generous walk-in closet, garden tub, separate walk-in shower, and sliding doors that open to the private balcony. Relax with a glass of wine while taking in spectacular sunsets over the canal - truly the perfect setting for coastal living. Riverwalk offers an impressive array of resort-style amenities, including a community pool and clubhouse, fitness center, theater room, pickleball and tennis courts, shuffleboard, and so much more. Just minutes from beach access, the historic district of New Smyrna Beach, and the ever-popular Canal Street, you'll be close to outstanding restaurants, shopping, entertainment, and all that coastal living has to offer. Coastal living at its finest. Florida living at its best!
/u.realgeeks.media/storkrealestate/stork-logo-deepened-2000w.png)
Additional Information
- Condo Maint. Fee Schedule
- Monthly
- Community Features
- Clubhouse, Deed Restrictions, Golf Carts OK, Pool, Street Lights
- Style
- Three+ Story
- Exterior Construction
- Block, Concrete
- HOA Schedule
- Monthly
- Mnthly. Maint. Incl.
- Pool, Maintenance Structure, Maintenance Grounds, Management, Recreational Facilities
- Interior
- Ceiling Fans(s), Open Floorplan, Primary Bedroom Main Floor, Stone Counters, Window Treatments
- Interior Features
- Ceiling Fans(s), Open Floorplan, Primary Bedroom Main Floor, Stone Counters, Window Treatments
- Appliances
- Dishwasher, Disposal, Dryer, Electric Water Heater, Ice Maker, Microwave, Range, Range Hood, Washer
- Exterior
- Balcony, Lighting
- Roof
- Concrete, Other
- Extra Rooms
- Great Room, Inside Utility
- Located Near
- City Limits
- Utilities
- Cable Connected, Electricity Connected, Public, Sewer Connected, Water Connected
- Garage
- Assigned, Electric Vehicle Charging Station(s), Guest
- Floor
- Carpet, Ceramic Tile
- Heating
- Central, Electric
- Cooling
- Central Air
- Pool
- Yes
- Pool Type
- Community
- Water View
- Yes
Listing courtesy of RE/MAX TOWN & COUNTRY REALTY.
How much is your home worth?
...get instant property value now!
Mortgage Calculator
All listing information is deemed reliable but not guaranteed and should be independently verified through personal inspection by appropriate professionals. Listings displayed on this website may be subject to prior sale or removal from sale. Availability of any listing should always be independently verified. Listing information is provided for consumer personal, non-commercial use, solely to identify potential properties for potential purchase. All other use is strictly prohibited and may violate relevant federal and state law. Data last updated on