Share this with your friends


(386) 960-0076
Stork Real Estate
530 Whitecap Cove Court, Debary, FL 32713
- $595,000
- 4
- BD
- 3
- BA
- 2,754
- SqFt




- List Price
- $595,000
- MLS#
- O6434643
- Type
- Single Family Residential
- Property Style
- Single Family
- Bedrooms
- 4
- Bathrooms
- 3
- Living Area
- 2,754
- Lot Size
- 16,390
- Subdivision
- Landings At Summerhaven Unit 01
- Year Built
- 1990
Property Description
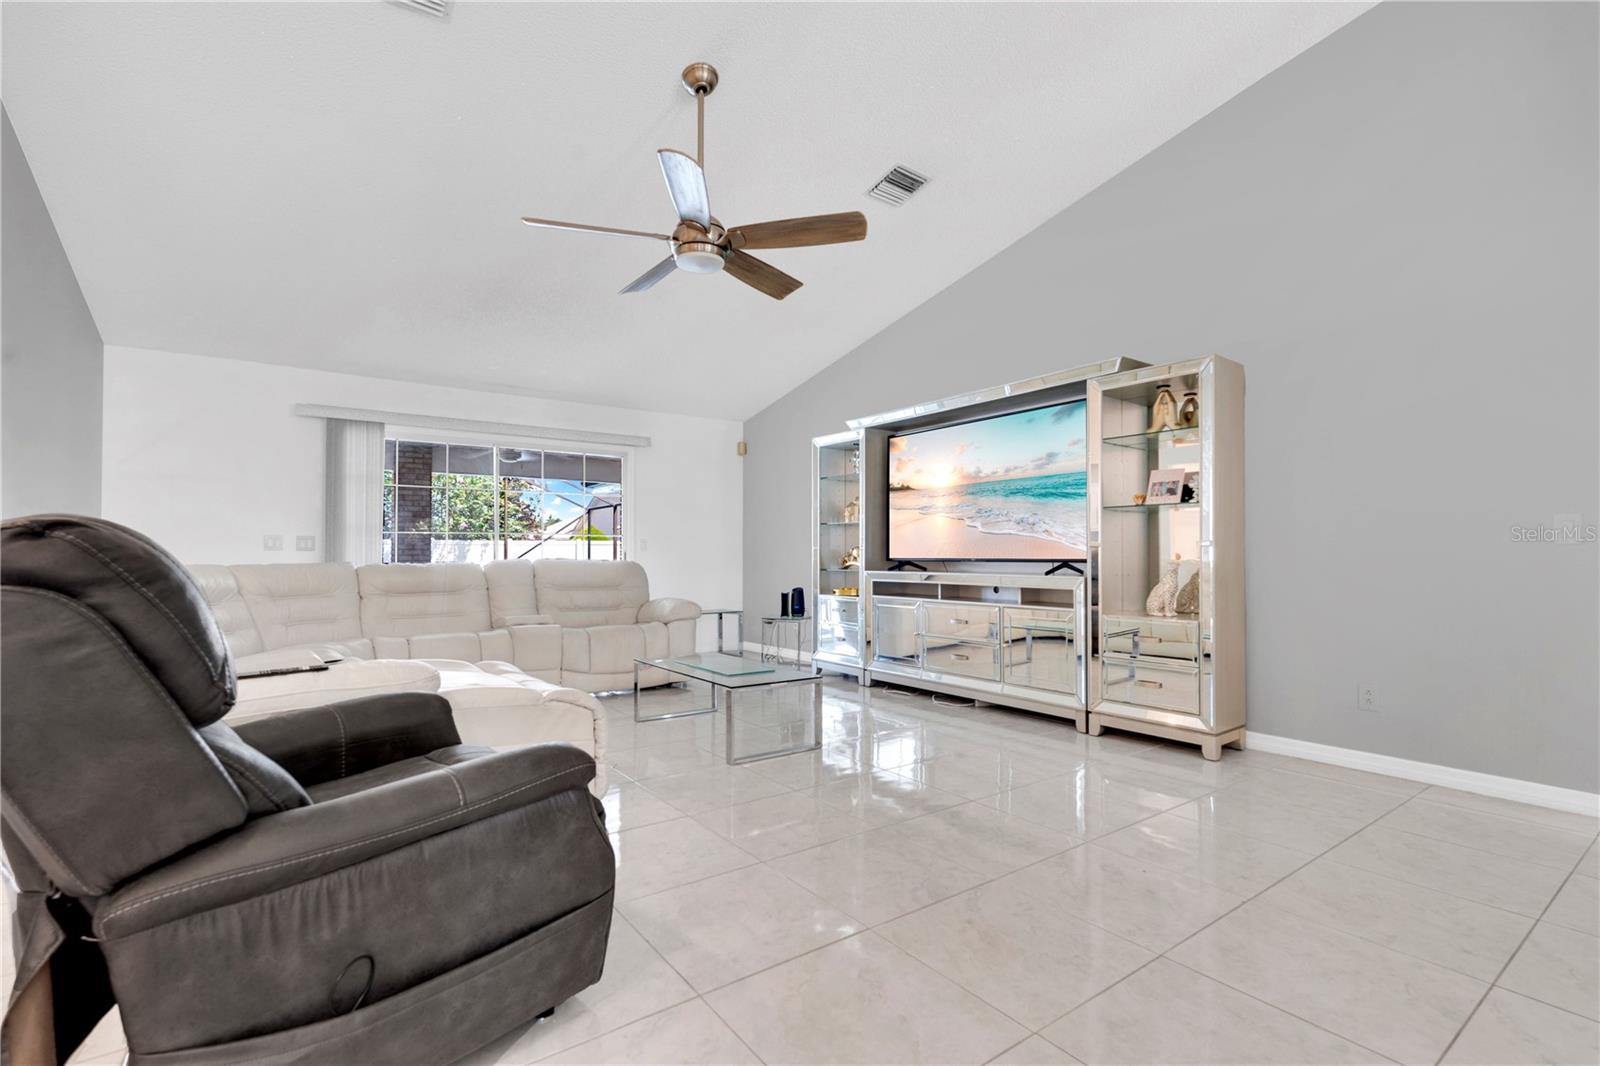
If you’ve been looking for a home with a pool WITHOUT RENTAL RESTRICTIONS, a beautiful lot, plenty of privacy, and the big updates already taken care of, this DeBary home is one you’ll want to see! This beautifully maintained 4 bedroom home sits on a gorgeous and spacious lot with great separation from neighboring homes, giving you room to enjoy your property without feeling crowded. Inside, you’ll find updated tile flooring and a flexible layout that includes a primary suite plus a second bedroom with its own full bathroom and direct access to the pool area, perfect for guests, in-laws or extended family. Step outside and enjoy your own private pool, fenced backyard, and plenty of space for entertaining, relaxing, or simply enjoying the Florida sunshine. Even better, many of the major improvements have already been completed, including a new roof in 2023, vinyl fence and pool pump in 2024, and A/C in 2025. The location makes everyday life easy too, with convenient access 2 minutes to I-4 and plenty of nearby restaurants, shopping, and local conveniences. Well cared for, nicely updated, and offering the space and privacy that can be hard to find, this DeBary home is ready for its next owner.
/u.realgeeks.media/storkrealestate/stork-logo-deepened-2000w.png)
Additional Information
- Community Features
- No Deed Restriction
- HOA Schedule
- Annually
- Exterior Construction
- Brick
- Style
- One Story
- Interior
- Ceiling Fans(s), Eat-in Kitchen, Kitchen/Family Room Combo, Living Room/Dining Room Combo, Open Floorplan, Primary Bedroom Main Floor, Solid Surface Counters, Solid Wood Cabinets, Stone Counters, Thermostat, Walk-In Closet(s)
- Interior Features
- Ceiling Fans(s), Eat-in Kitchen, Kitchen/Family Room Combo, Living Room/Dining Room Combo, Open Floorplan, Primary Bedroom Main Floor, Solid Surface Counters, Solid Wood Cabinets, Stone Counters, Thermostat, Walk-In Closet(s)
- Appliances
- Dishwasher, Disposal, Dryer, Electric Water Heater, Microwave, Range, Refrigerator, Washer
- Exterior
- Private Mailbox, Rain Gutters
- Roof
- Shingle
- Extra Rooms
- Formal Dining Room Separate, Formal Living Room Separate, Great Room
- Utilities
- BB/HS Internet Available, Cable Available, Electricity Available, Electricity Connected, Public, Sprinkler Well, Water Available, Water Connected
- Garage
- Driveway, Garage Door Opener, Garage Faces Side, Ground Level, Guest, Oversized
- Floor
- Ceramic Tile, Tile
- Heating
- Central, Electric
- Cooling
- Central Air
- Pool
- Yes
- Pool Type
- Private
Listing courtesy of NONA LEGACY POWERED BY LA ROSA.
Mortgage Calculator
All listing information is deemed reliable but not guaranteed and should be independently verified through personal inspection by appropriate professionals. Listings displayed on this website may be subject to prior sale or removal from sale. Availability of any listing should always be independently verified. Listing information is provided for consumer personal, non-commercial use, solely to identify potential properties for potential purchase. All other use is strictly prohibited and may violate relevant federal and state law. Data last updated on