381 Silver Maple Road, Groveland, FL 34736
- $324,900
- 2
- BD
- 2
- BA
- 1,479
- SqFt








- List Price
- $324,900
- MLS#
- O6434533
- Type
- Single Family Residential
- Property Style
- Single Family
- Bedrooms
- 2
- Bathrooms
- 2
- Living Area
- 1,479
- Lot Size
- 7,608
- Subdivision
- Cascades/Groveland Ph 2
- Year Built
- 2014
Property Description
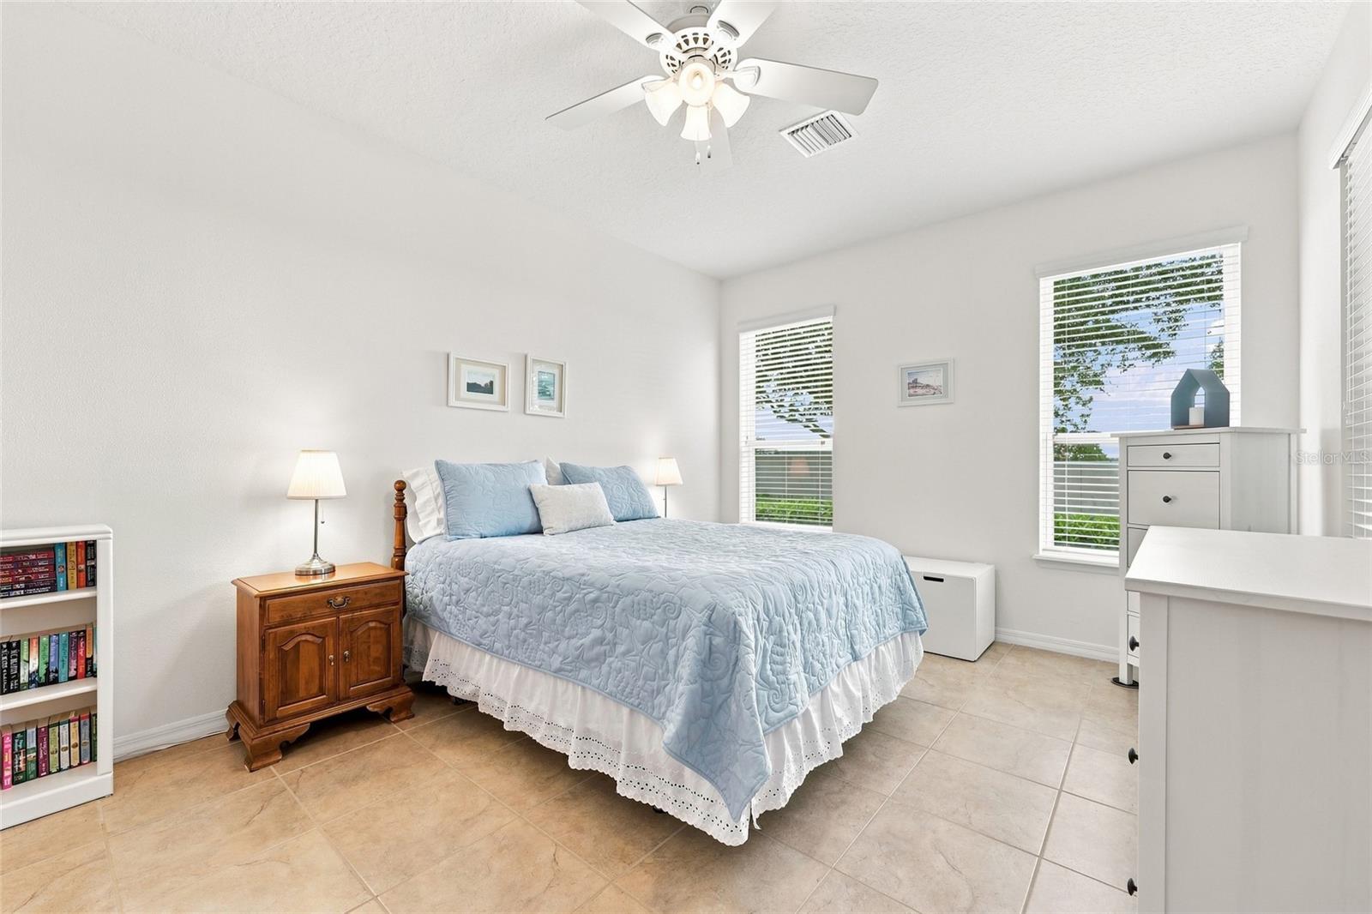
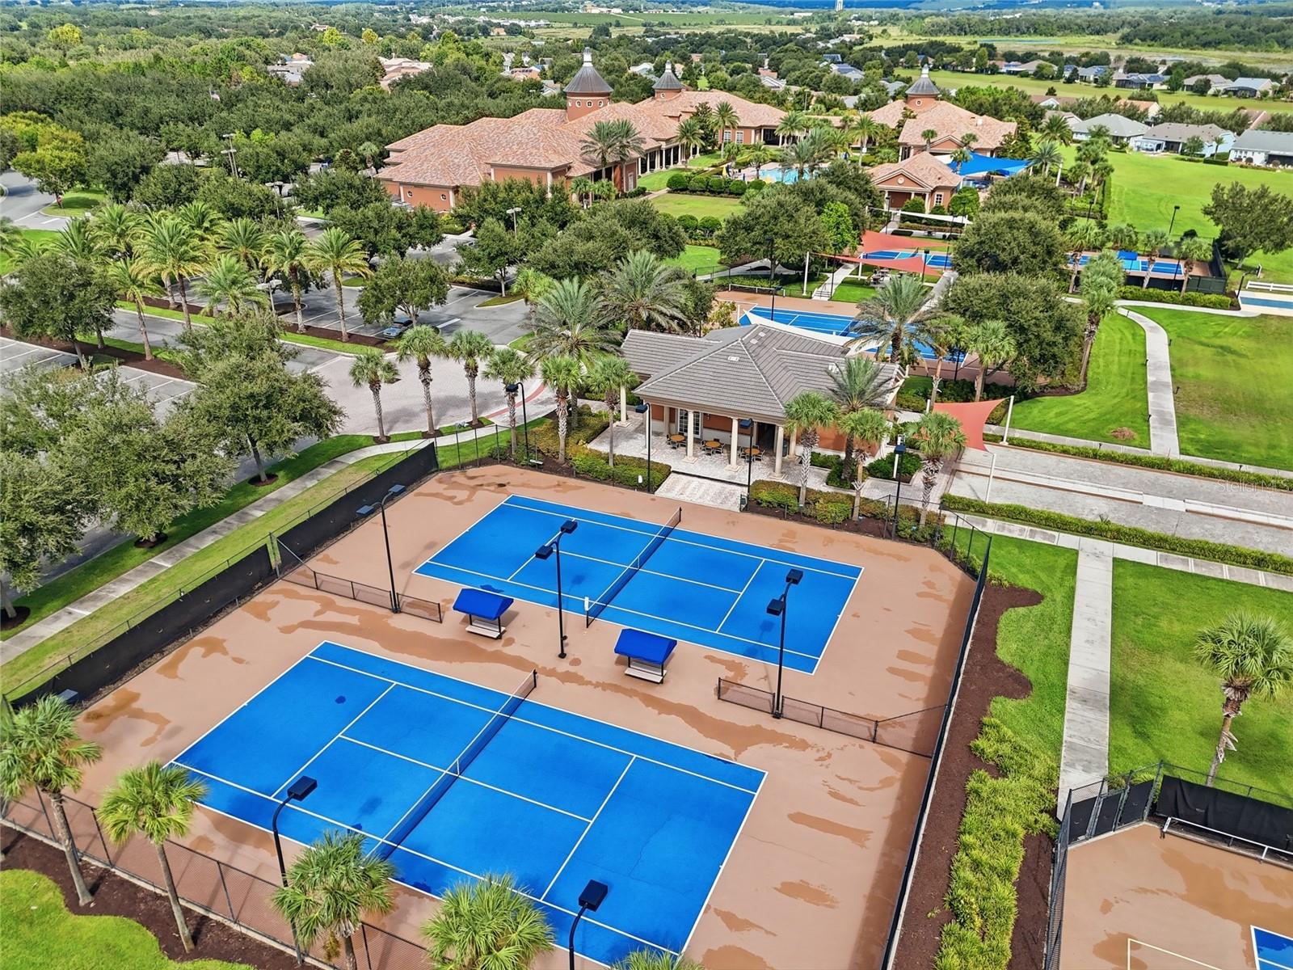
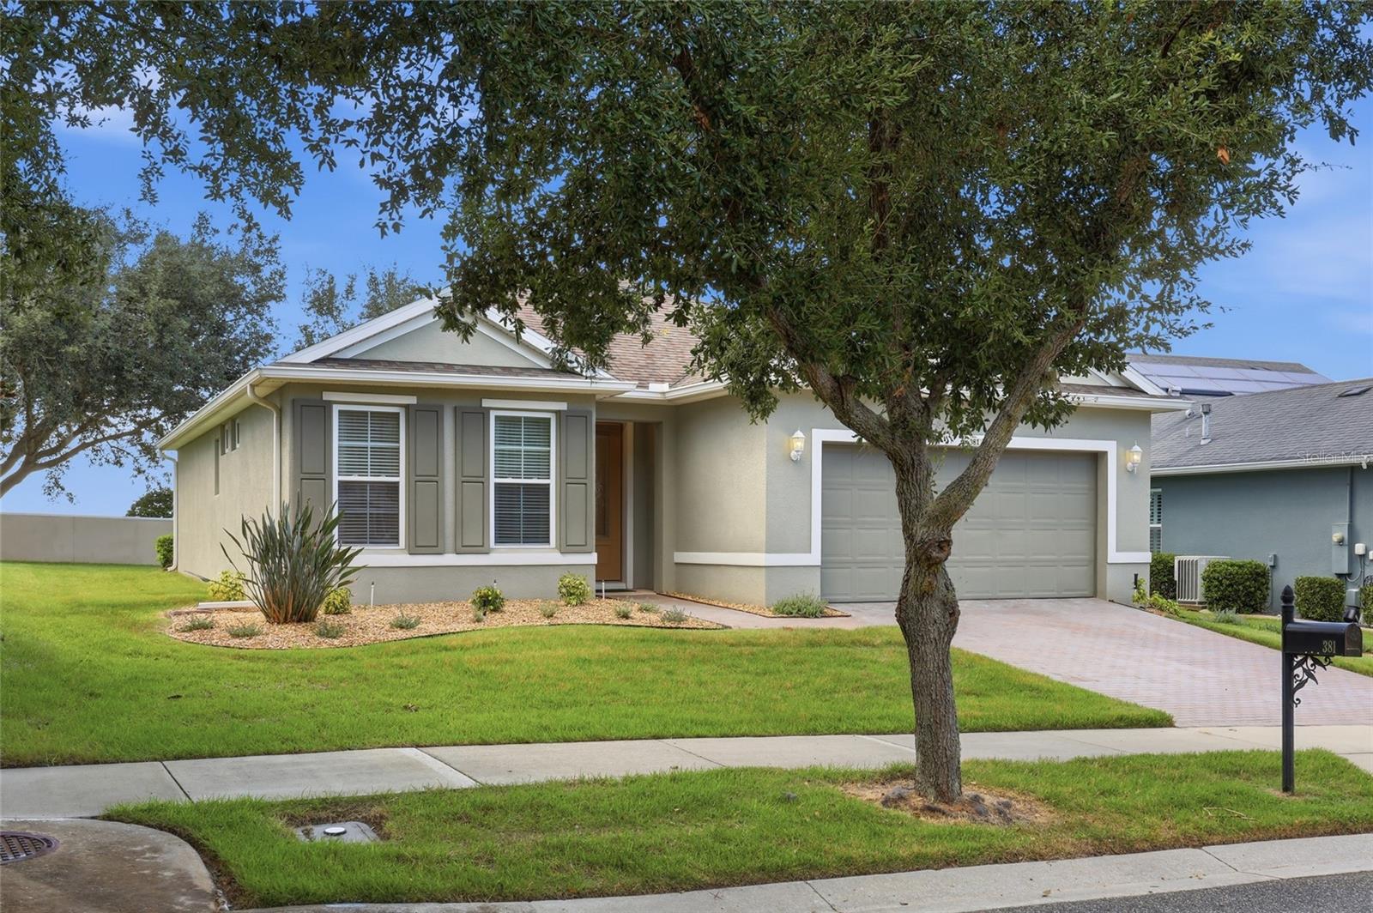
Located in Trilogy, a premier 55+ guard-gated community, this home offers an open, bright floor plan that makes excellent use of every square foot and feels inviting. Ceramic tile runs throughout the home, with seamless transitions between the living spaces creating an easy, comfortable flow. The kitchen features a natural gas range, generous counter space, and abundant storage. The screened patio provides additional outdoor living space. Trilogy's 57,000-square-foot Magnolia House is the centerpiece of the community, offering a full-service restaurant and bar, resort-style pool, fitness center, pickleball and tennis courts, poker rooms, art studios, event spaces, and a full calendar of classes and activities. The HOA includes lawn care, premium cable, high-speed internet, and security system monitoring. Don’t miss out on this clean, well-maintained home offering easy living, an efficient floor plan, and access to an exceptional resort-style amenities.
/u.realgeeks.media/storkrealestate/stork-logo-deepened-2000w.png)
Additional Information
- Community Features
- Buyer Approval Required, Clubhouse, Deed Restrictions, Dog Park, Fitness Center, Gated Community - Guard, Irrigation-Reclaimed Water, Park, Pool, Restaurant, Sidewalks, Special Community Restrictions, Tennis Court(s), Wheelchair Access
- Taxes
- $662
- HOA Schedule
- Monthly
- Mnthly. Maint. Incl.
- Guard - 24 Hour, Cable TV, Common Area Taxes, Pool, Escrow Reserves Fund, Internet, Maintenance Grounds, Management, Private Road, Recreational Facilities
- Exterior Construction
- Block, Stucco
- Style
- One Story
- Interior
- Ceiling Fans(s), High Ceilings, Open Floorplan, Primary Bedroom Main Floor, Window Treatments
- Interior Features
- Ceiling Fans(s), High Ceilings, Open Floorplan, Primary Bedroom Main Floor, Window Treatments
- Appliances
- Dishwasher, Disposal, Dryer, Microwave, Range, Refrigerator, Washer
- Exterior
- Sidewalk
- Roof
- Shingle
- Utilities
- Electricity Connected, Natural Gas Connected, Public, Sprinkler Recycled
- Floor
- Ceramic Tile
- Heating
- Electric
- Cooling
- Central Air
- Pool
- Yes
- Pool Type
- Community
Listing courtesy of FLORIDA REALTY INVESTMENTS.
Mortgage Calculator
All listing information is deemed reliable but not guaranteed and should be independently verified through personal inspection by appropriate professionals. Listings displayed on this website may be subject to prior sale or removal from sale. Availability of any listing should always be independently verified. Listing information is provided for consumer personal, non-commercial use, solely to identify potential properties for potential purchase. All other use is strictly prohibited and may violate relevant federal and state law. Data last updated on