9172 Kedrone Drive, Webster, FL 33597
- $490,000
- 3
- BD
- 2
- BA
- 1,744
- SqFt




- List Price
- $490,000
- Price Change
- ▼ $35,000 1788644623
- MLS#
- O6433246
- Type
- Single Family Residential
- Property Style
- Single Family
- Bedrooms
- 3
- Bathrooms
- 2
- Living Area
- 1,744
- Lot Size
- 133,771
- Subdivision
- Ridge Manor Estate Un 5
- Year Built
- 2002
Property Description
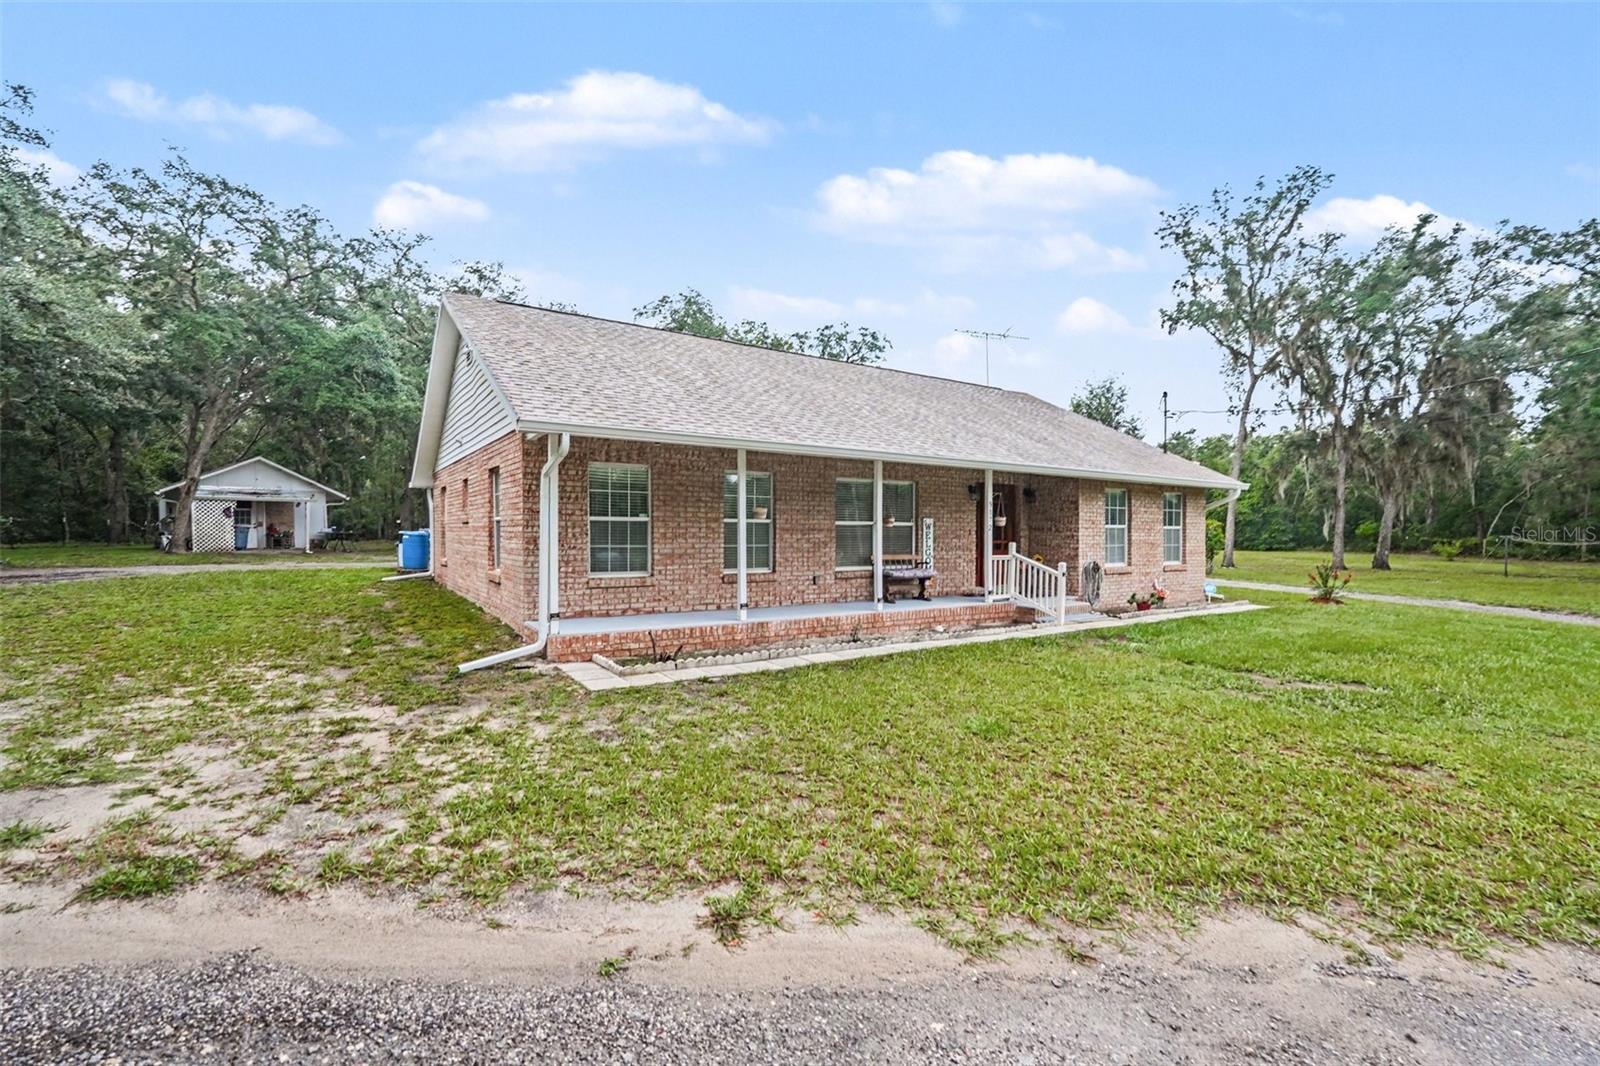
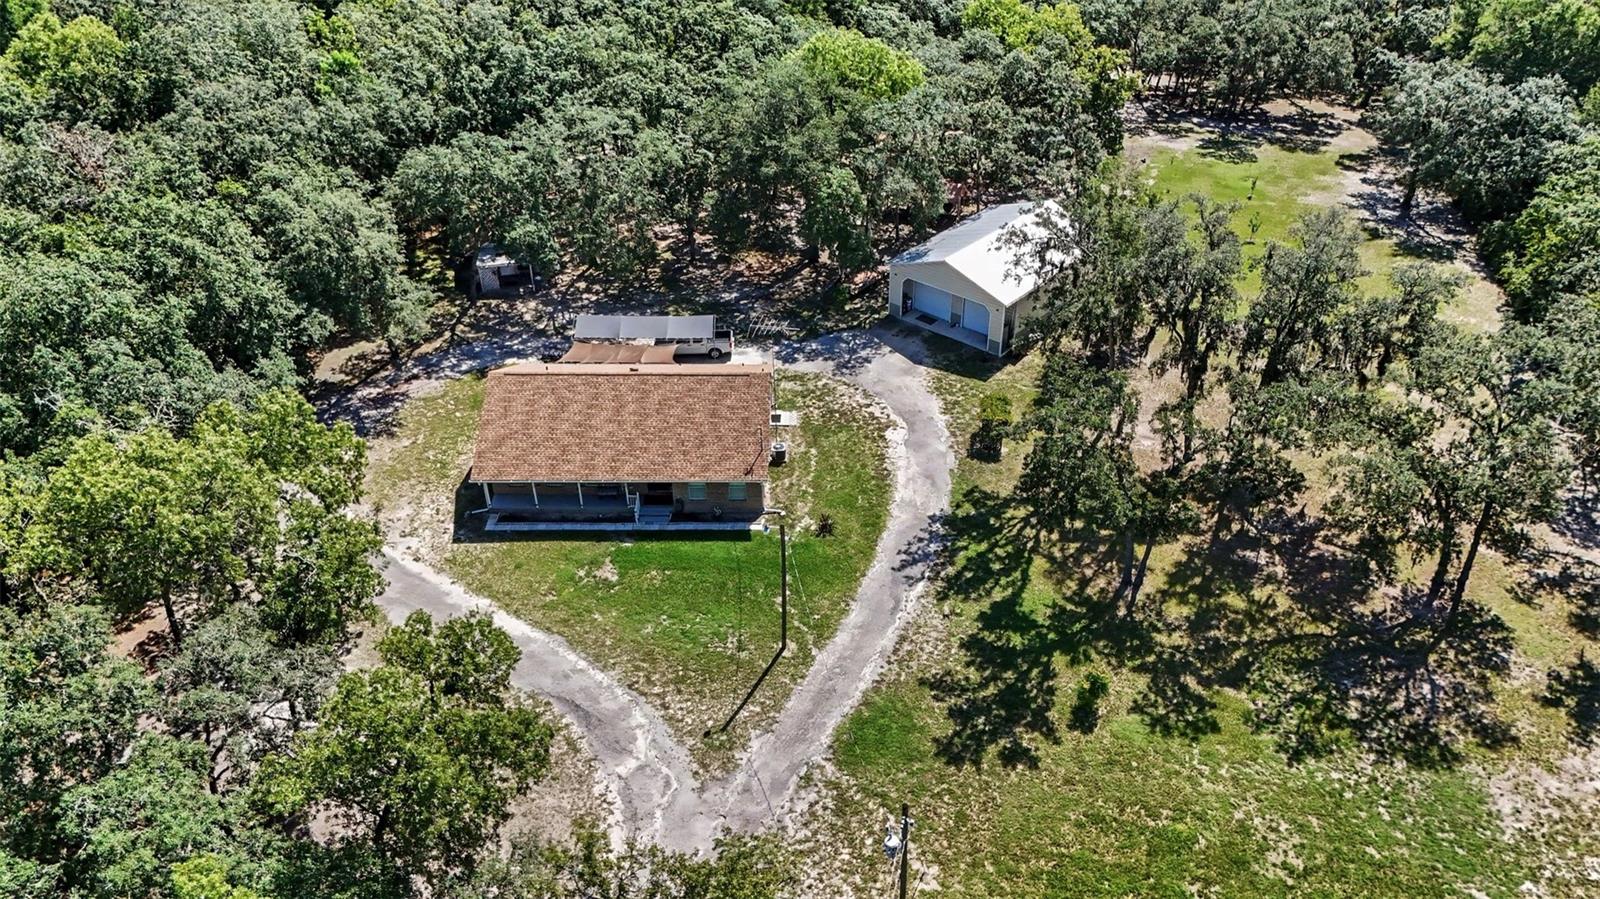
Your chance to live the country life! Must-see custom-built home on a private, secluded 3.21-acre lot. This well-maintained 3-bedroom, 2-bath residence features a newer roof and water heater (2024), plus a Culligan water system. Enjoy high ceilings in the spacious living room, a dining area open to the kitchen complete with all appliances and abundant solid hickory cabinetry and storage, a large master suite with walk-in closet and private en-suite bath, and indoor laundry with newer washer and dryer. Additional highlights include a large attic with ample storage, an oversized finished mechanics garage (over 1,000 sq. ft.), and floors of two-year-old carpeting complemented by laminate and tile. Outside, the massive private yard offers a spacious open-air patio with shades, a circular driveway, and a storage shed. The fully fenced and gated property includes an installed ADT security system (leased). The lot can be split into two parcels—creating an excellent opportunity to build a second home for profit. Located in Webster, FL, in beautiful Hernando County. Webster, Florida, offers a peaceful, central location that serves as an ideal base for exploring the region's diverse attractions. This well-situated community provides convenient access to both Tampa and the world-class experiences of Orlando and Walt Disney World, all within an hour's drive.
/u.realgeeks.media/storkrealestate/logo-full.png)
Additional Information
- Community Features
- No Deed Restriction
- Exterior Construction
- Block, Stucco
- Style
- One Story
- Interior
- Built-in Features, Eat-in Kitchen, Primary Bedroom Main Floor, Solid Wood Cabinets
- Interior Features
- Built-in Features, Eat-in Kitchen, Primary Bedroom Main Floor, Solid Wood Cabinets
- Appliances
- Dishwasher, Microwave, Range, Refrigerator
- Exterior
- Awning(s), Garden, Private Yard, Rain Gutters, Storage
- Roof
- Other, Shingle
- High School
- Hernando High
- Middle School
- D.S. Parrot Middle
- Elementary School
- Eastside Elementary School
- Extra Rooms
- Attic
- Located Near
- In County, Oversized Lot, Private, Paved
- Utilities
- Cable Connected, Electricity Available, Phone Available
- Garage
- Boat, Oversized
- Floor
- Carpet, Linoleum, Tile, Vinyl
- Heating
- Electric
- Cooling
- Central Air
- Pool Type
- No Pool
Listing courtesy of MARK SPAIN REAL ESTATE.
Mortgage Calculator
All listing information is deemed reliable but not guaranteed and should be independently verified through personal inspection by appropriate professionals. Listings displayed on this website may be subject to prior sale or removal from sale. Availability of any listing should always be independently verified. Listing information is provided for consumer personal, non-commercial use, solely to identify potential properties for potential purchase. All other use is strictly prohibited and may violate relevant federal and state law. Data last updated on